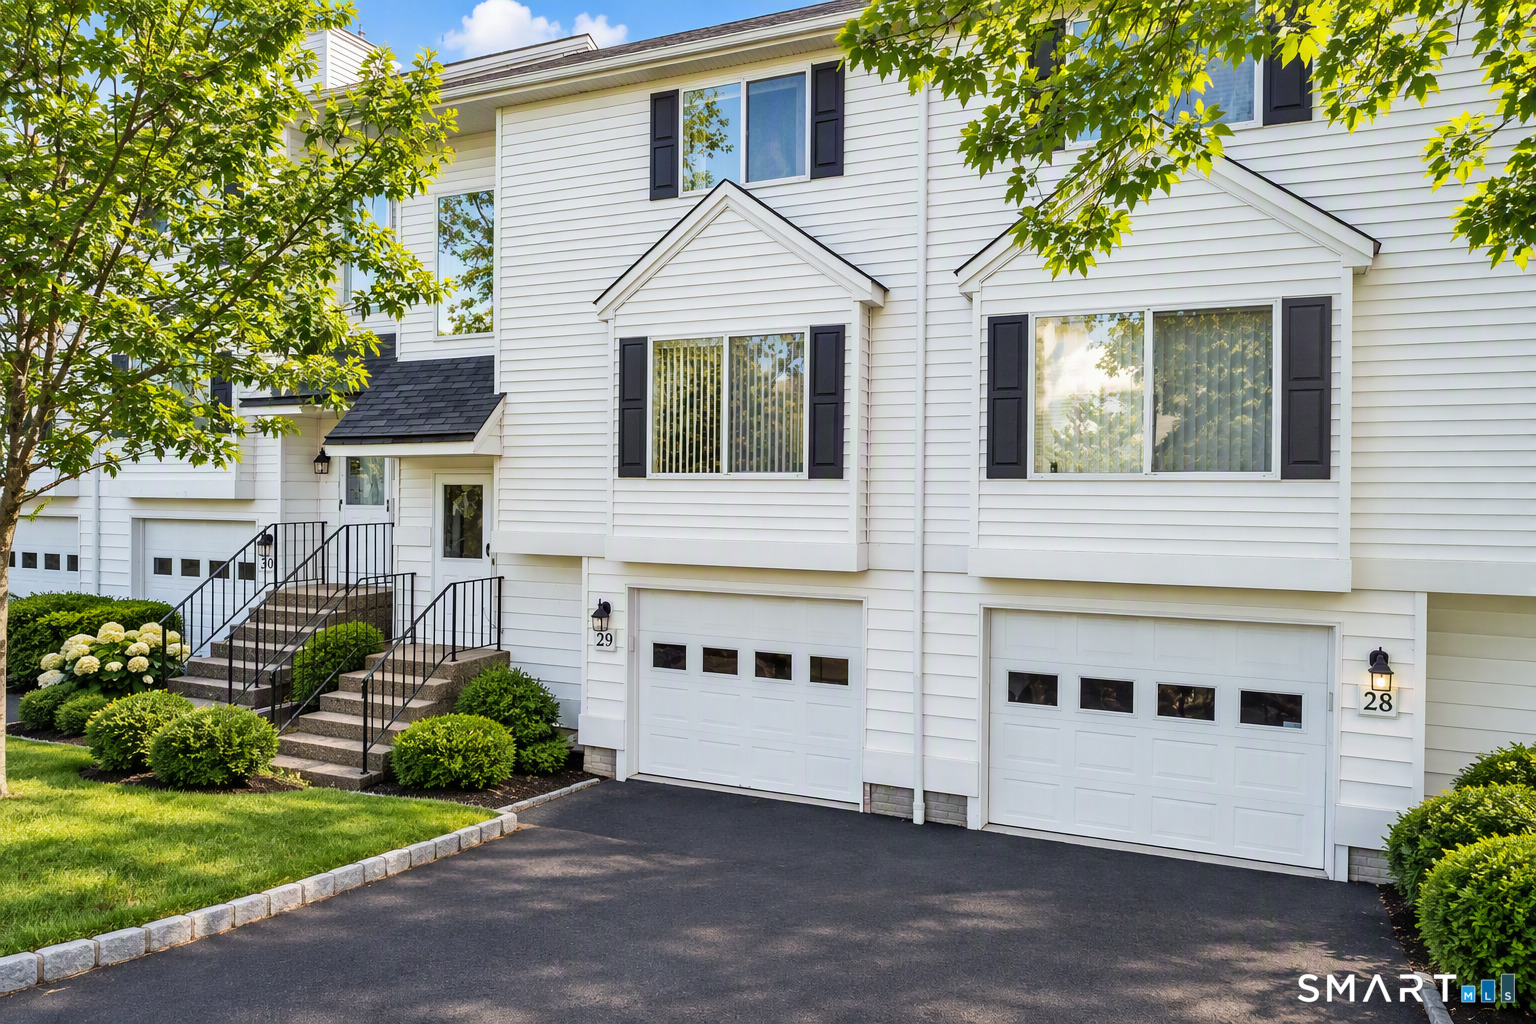
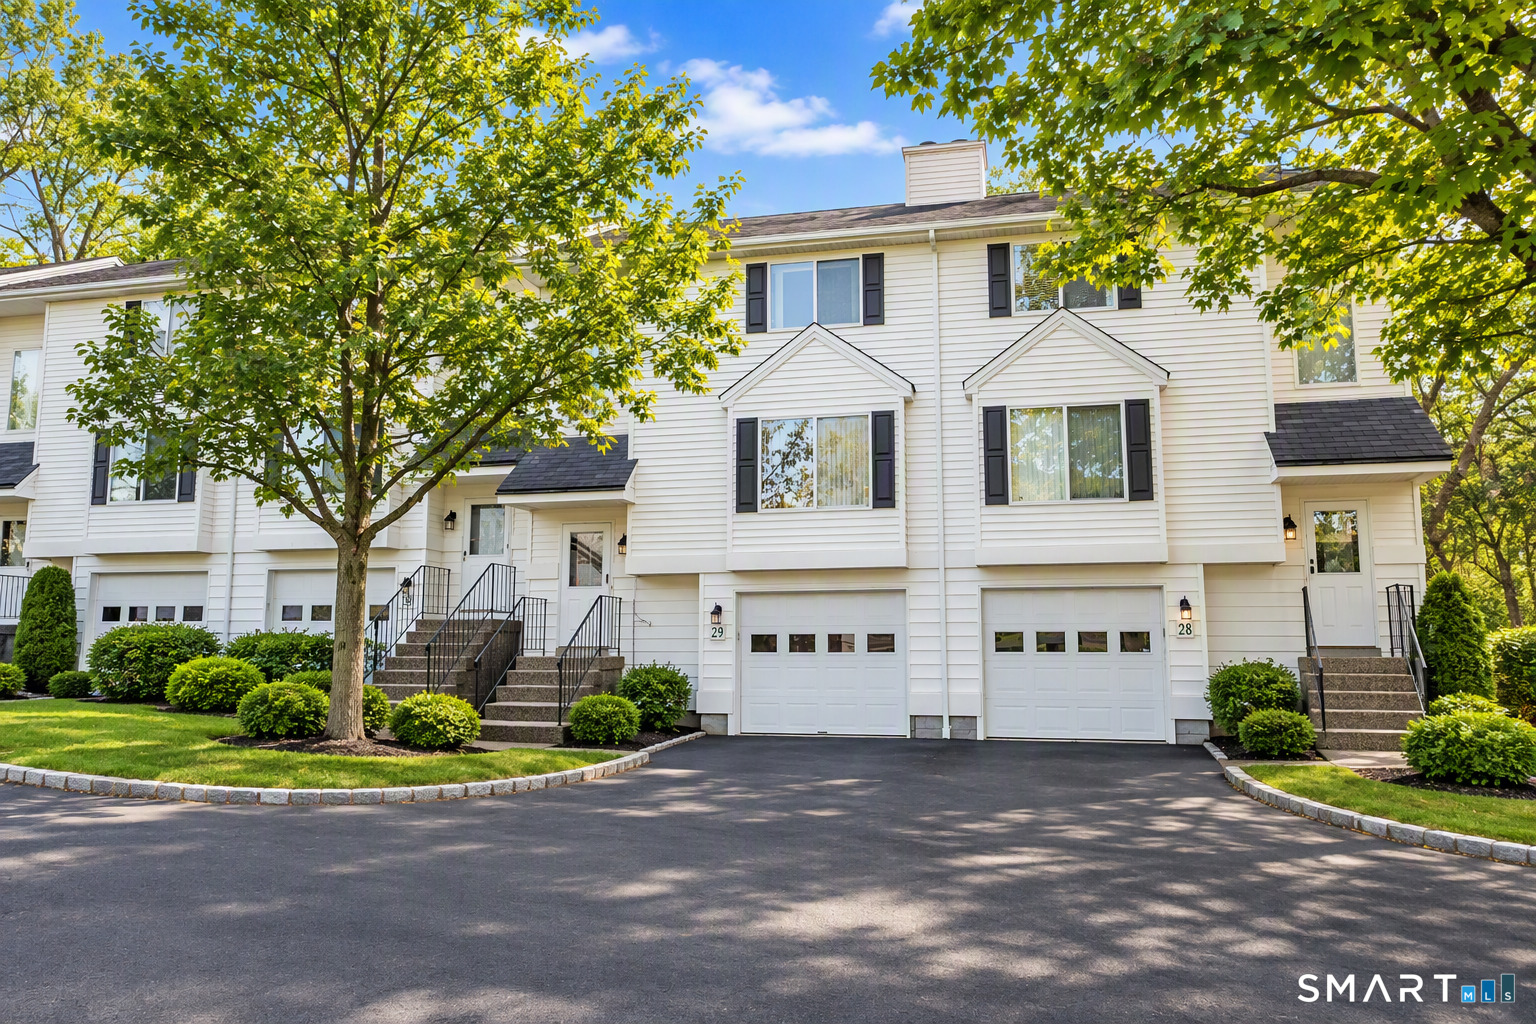
White attached homes with numbered garages, black shutters, landscaped entry stairs, and leafy trees.
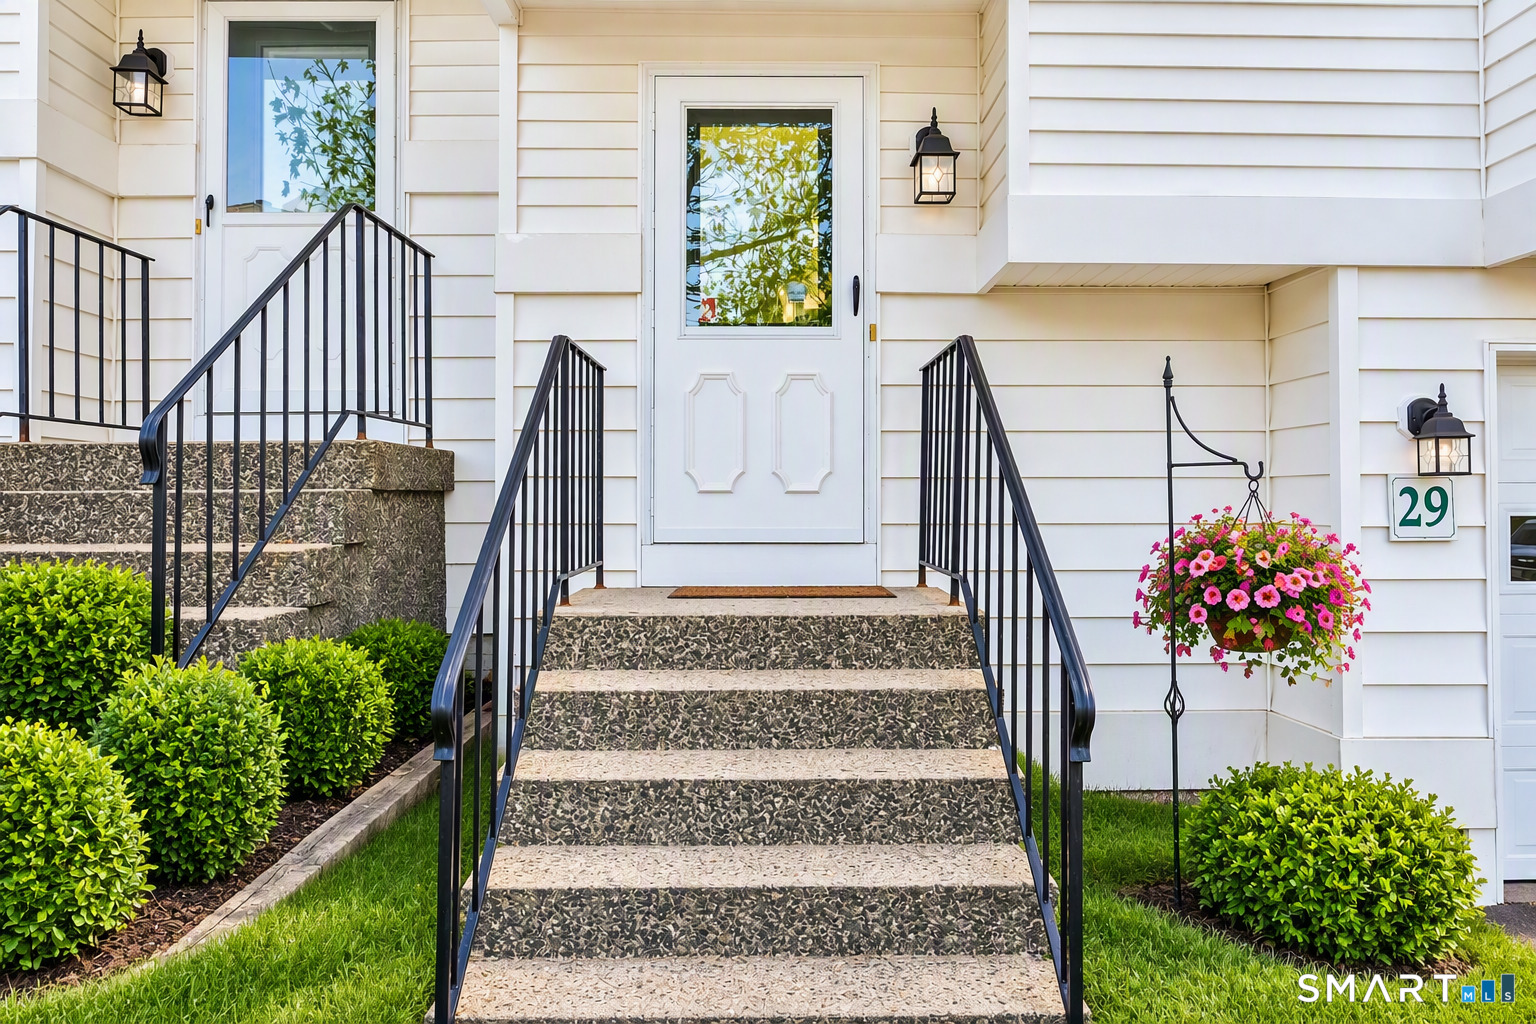
Condo entrance with stone steps, black railings, white siding, and unit number 29.
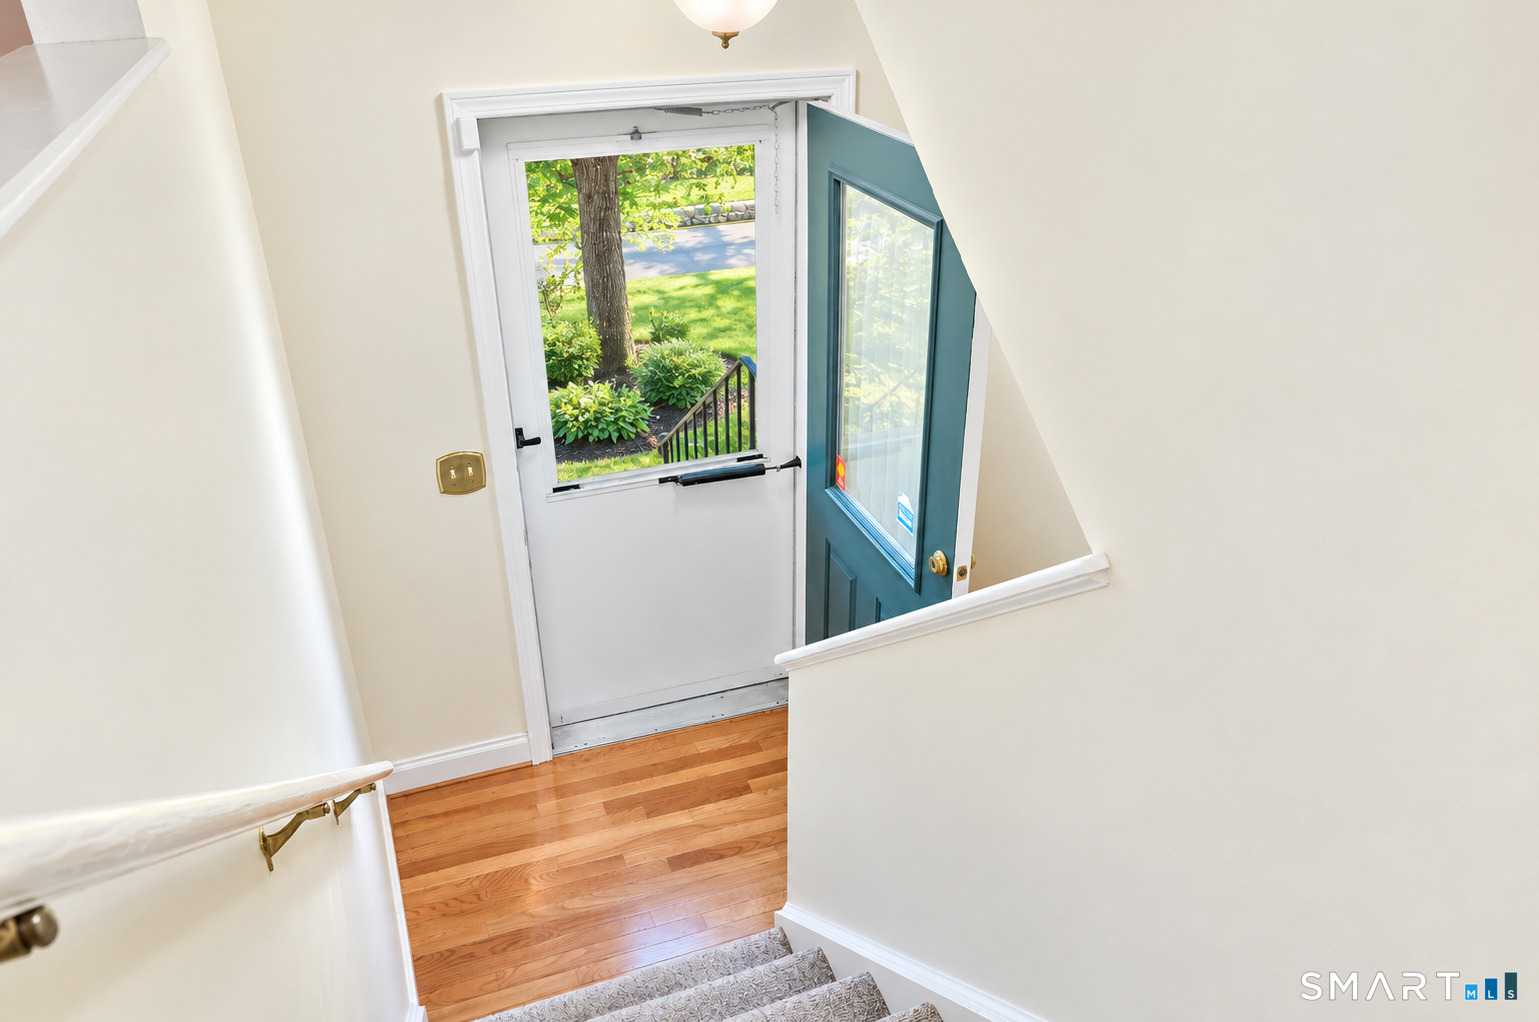
Interior staircase leading to an open teal entry door, with hardwood flooring and a landscaped view outside.
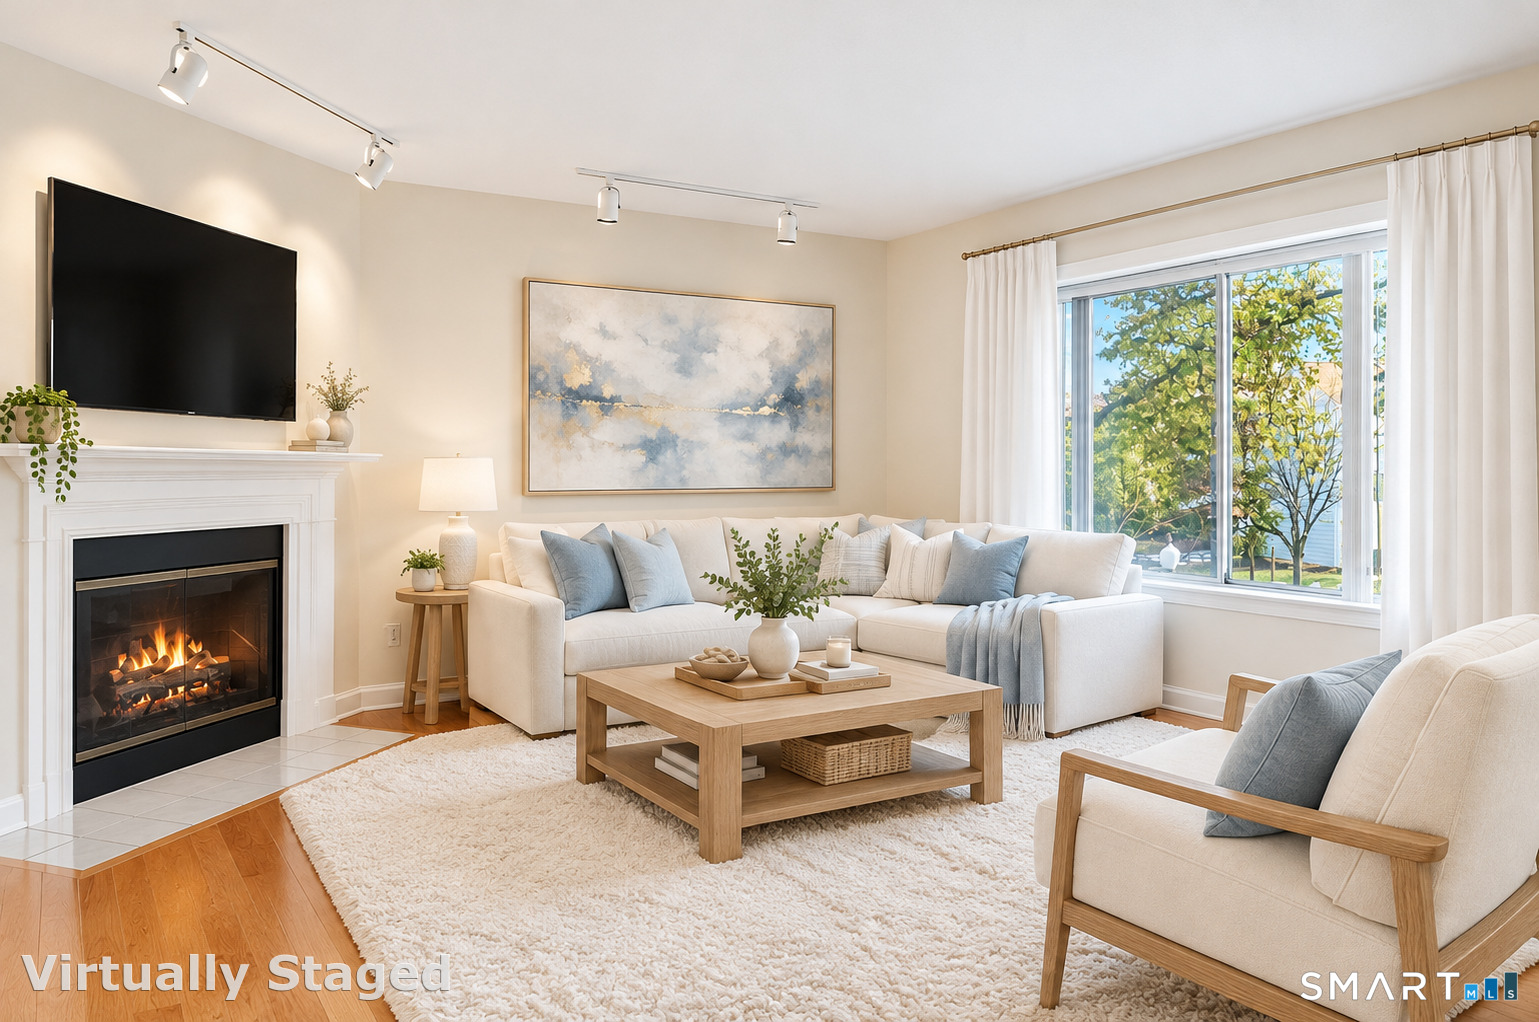
Living room with a white sectional, fireplace, and large picture window.
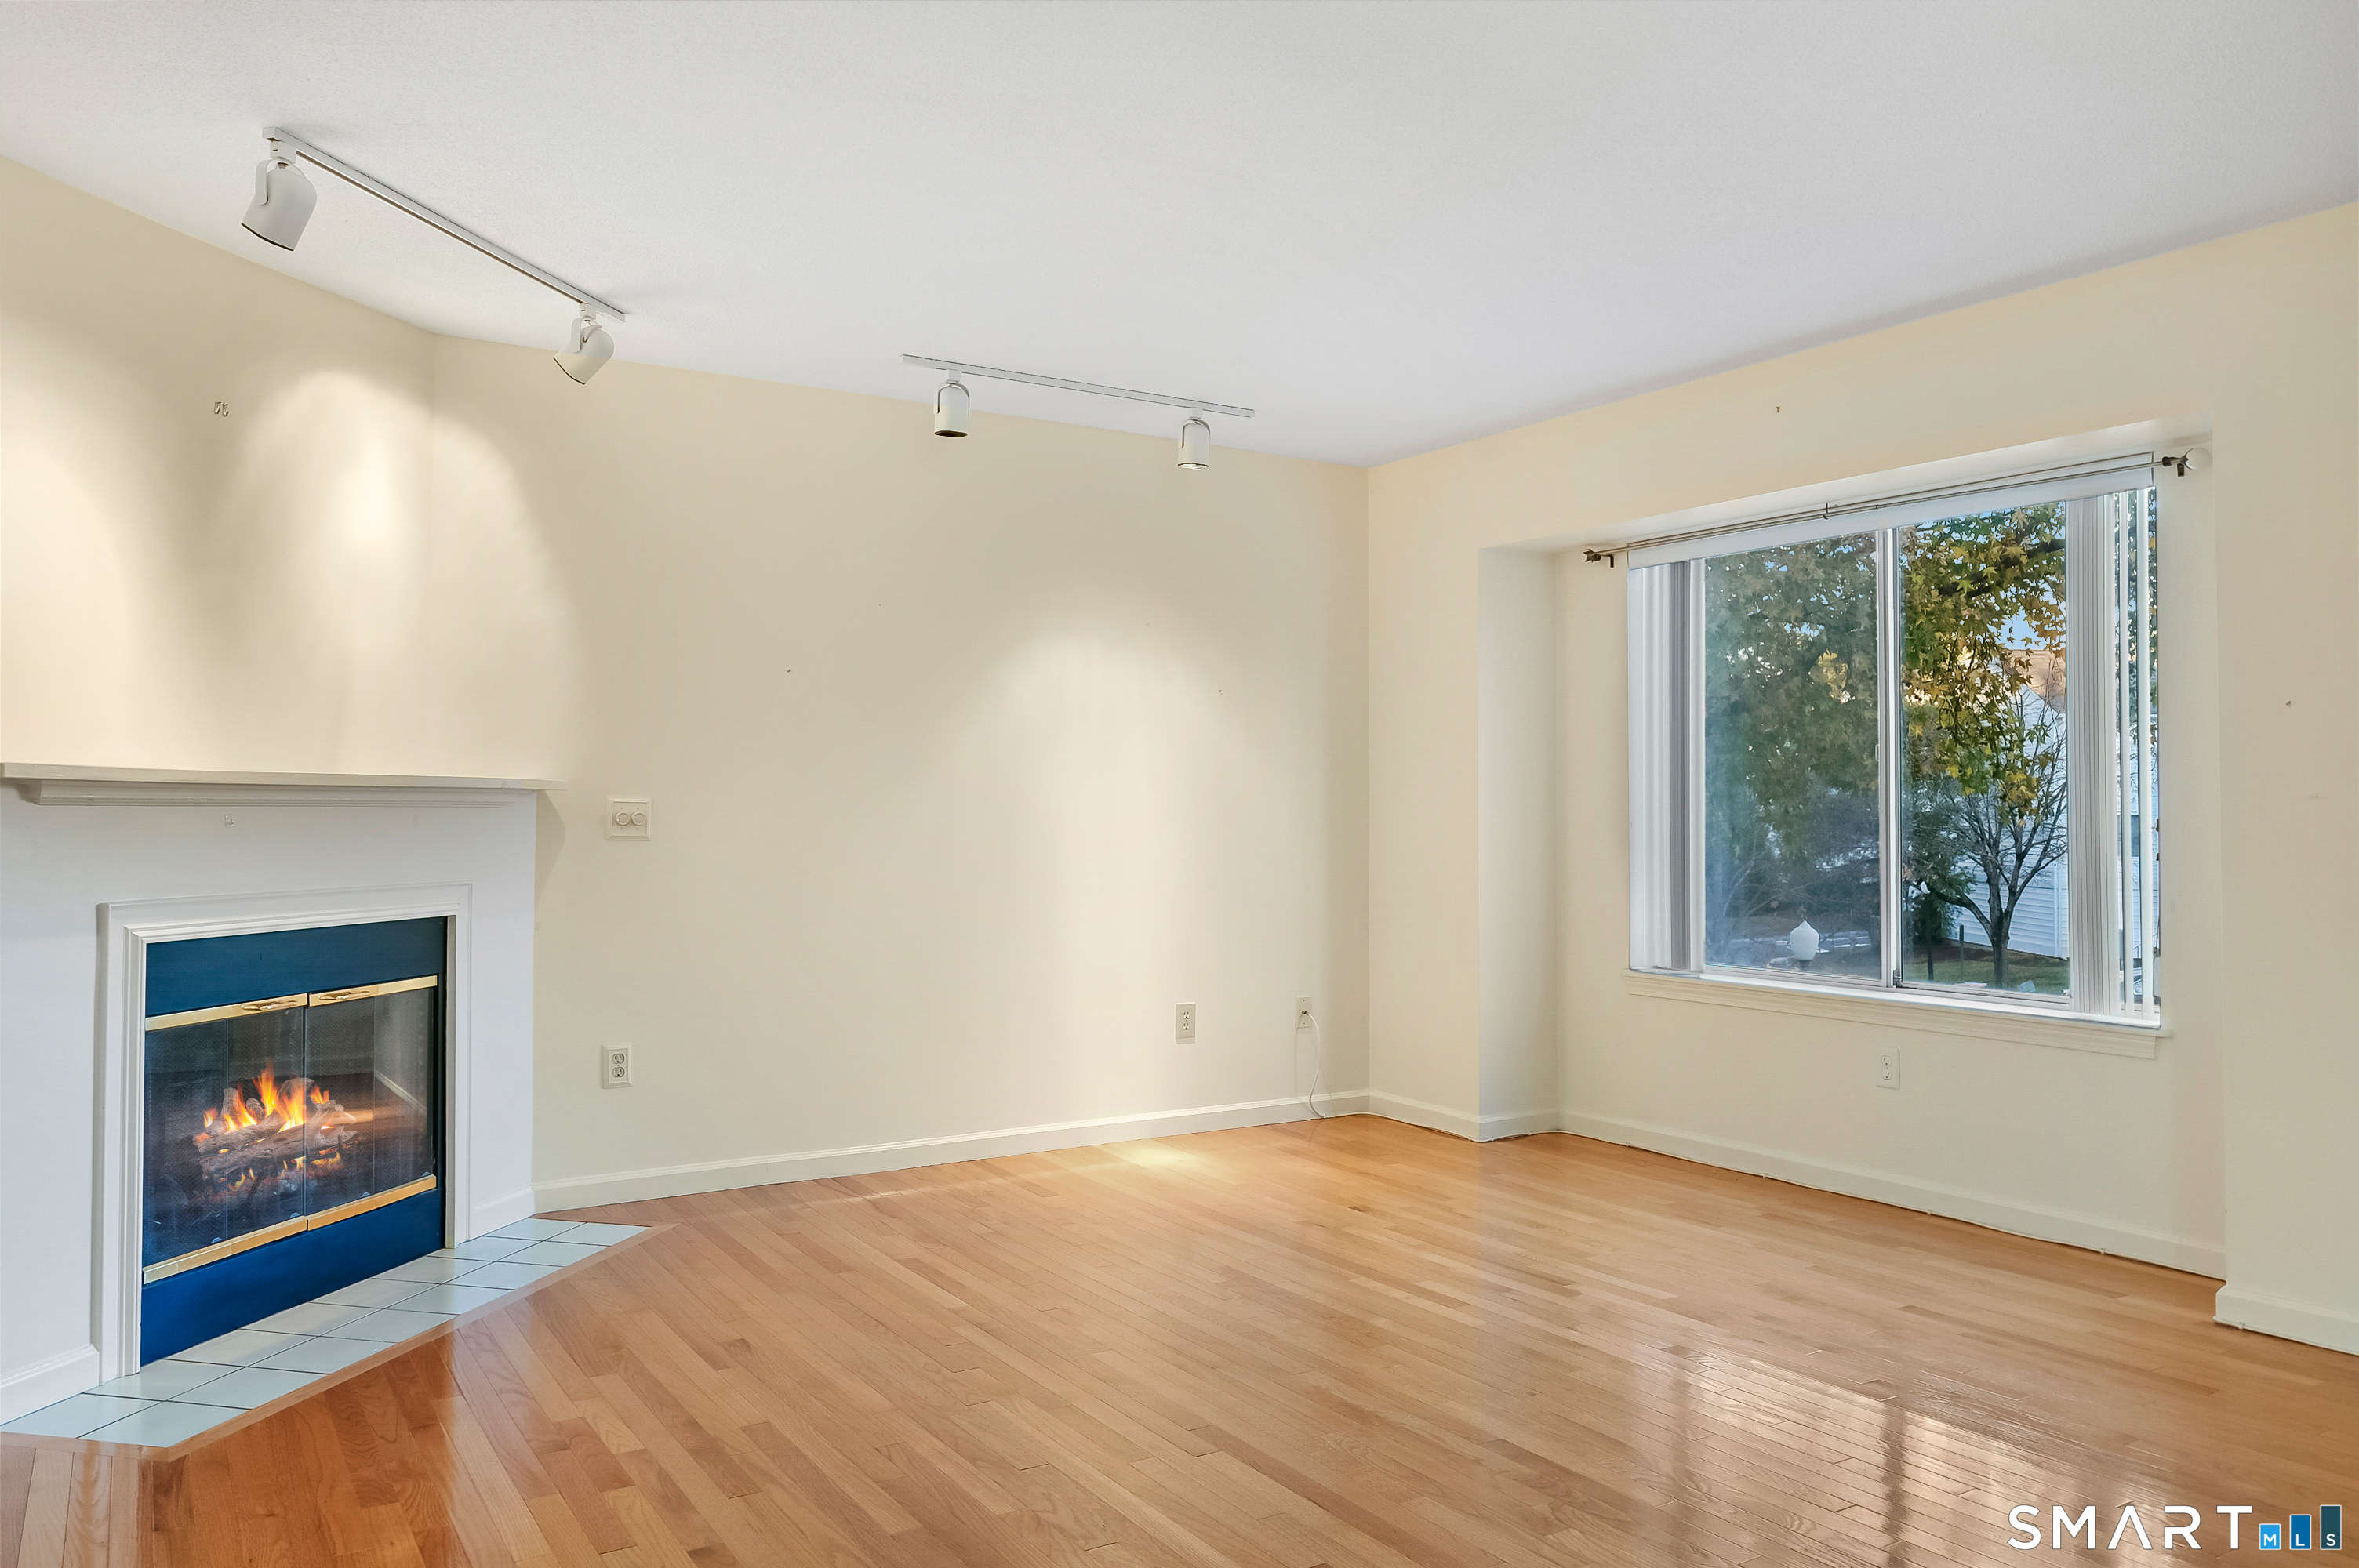
Empty living room with a gas fireplace, hardwood floors, and a large window.
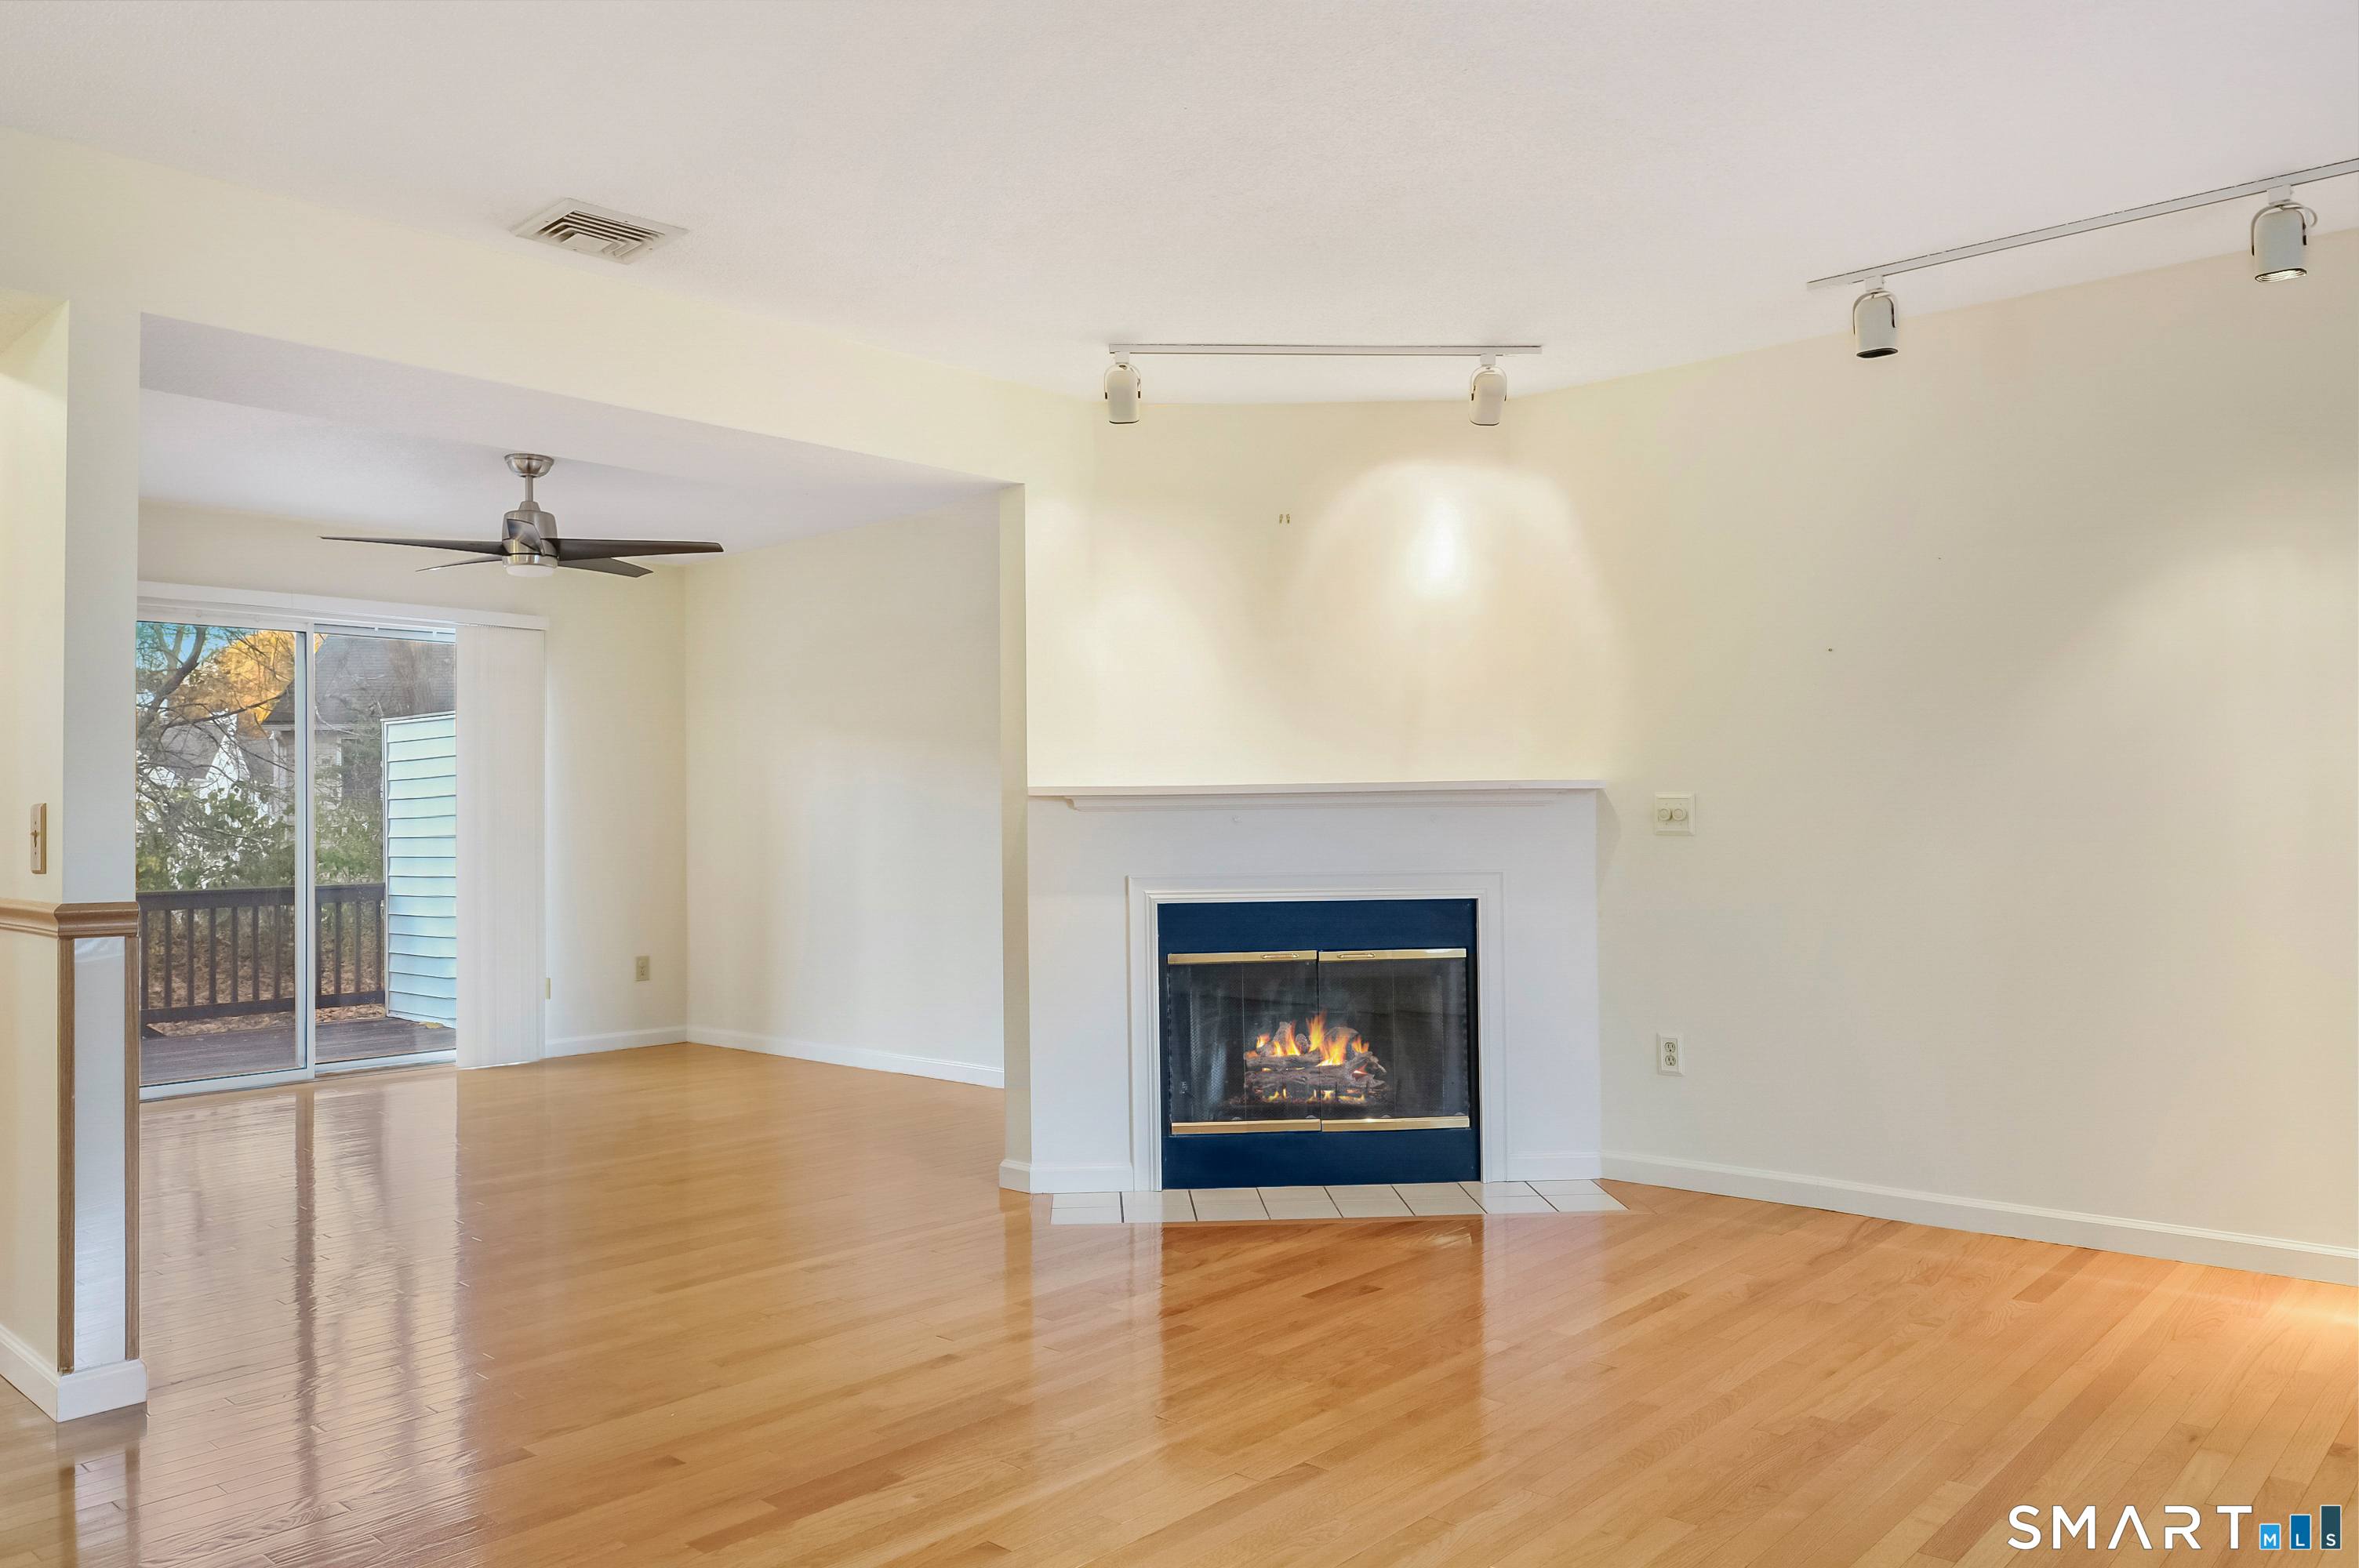
Living room with a gas fireplace, hardwood floors, and sliding glass doors to a deck.
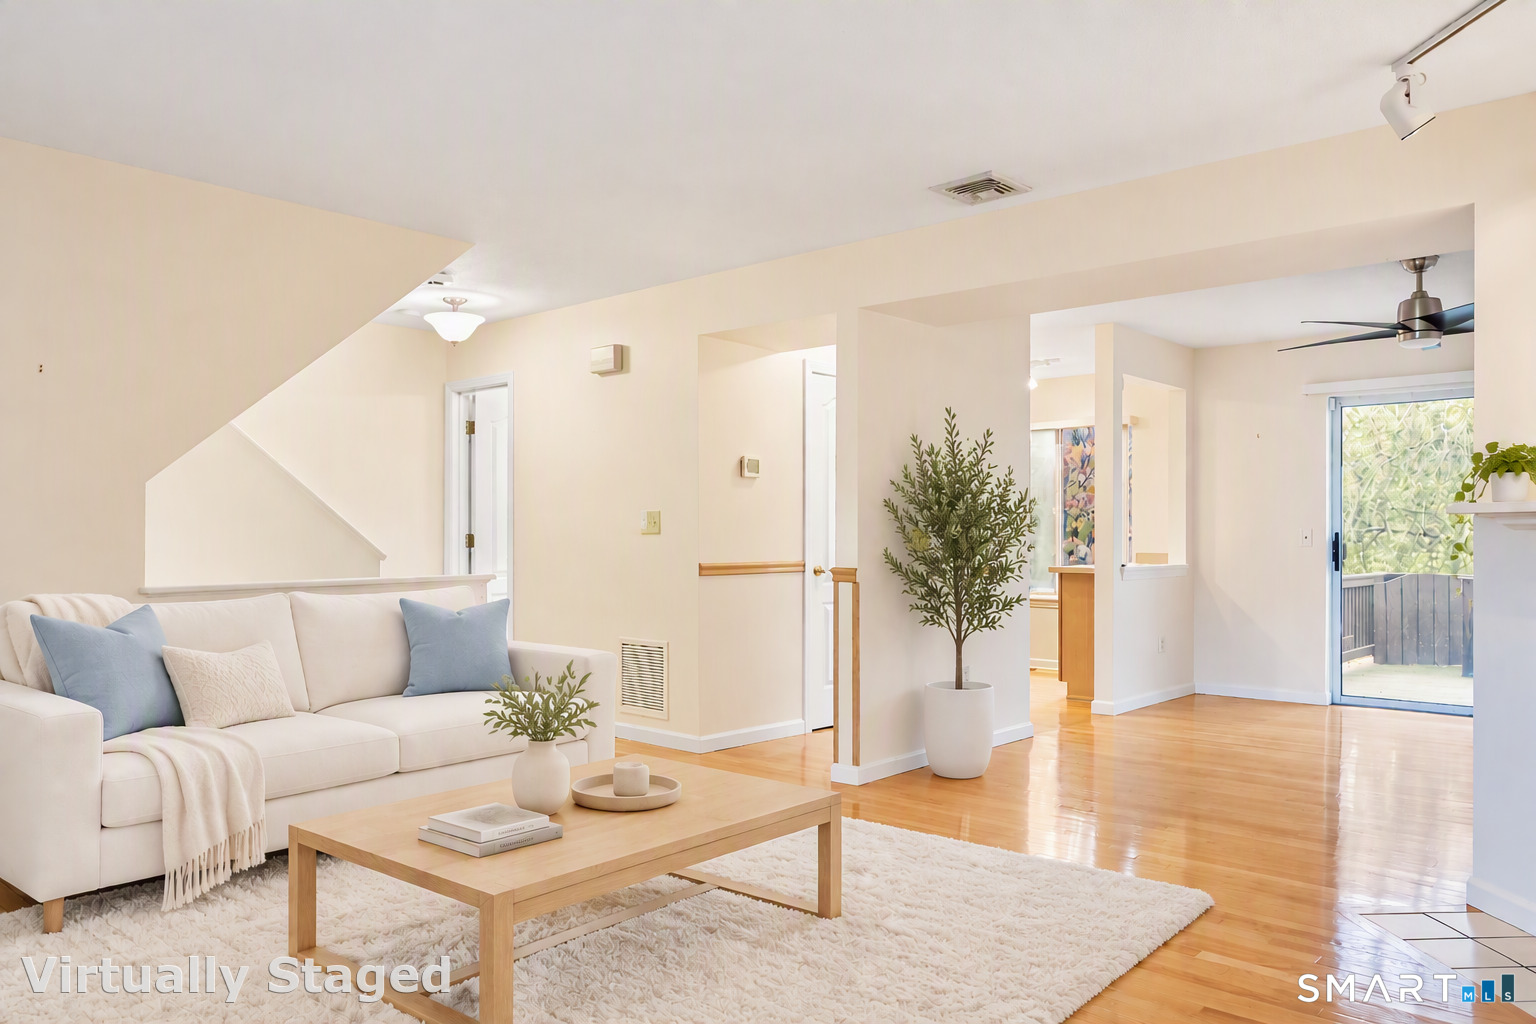
Virtually staged living room with white sofa, hardwood floors, and sliding doors to a deck.
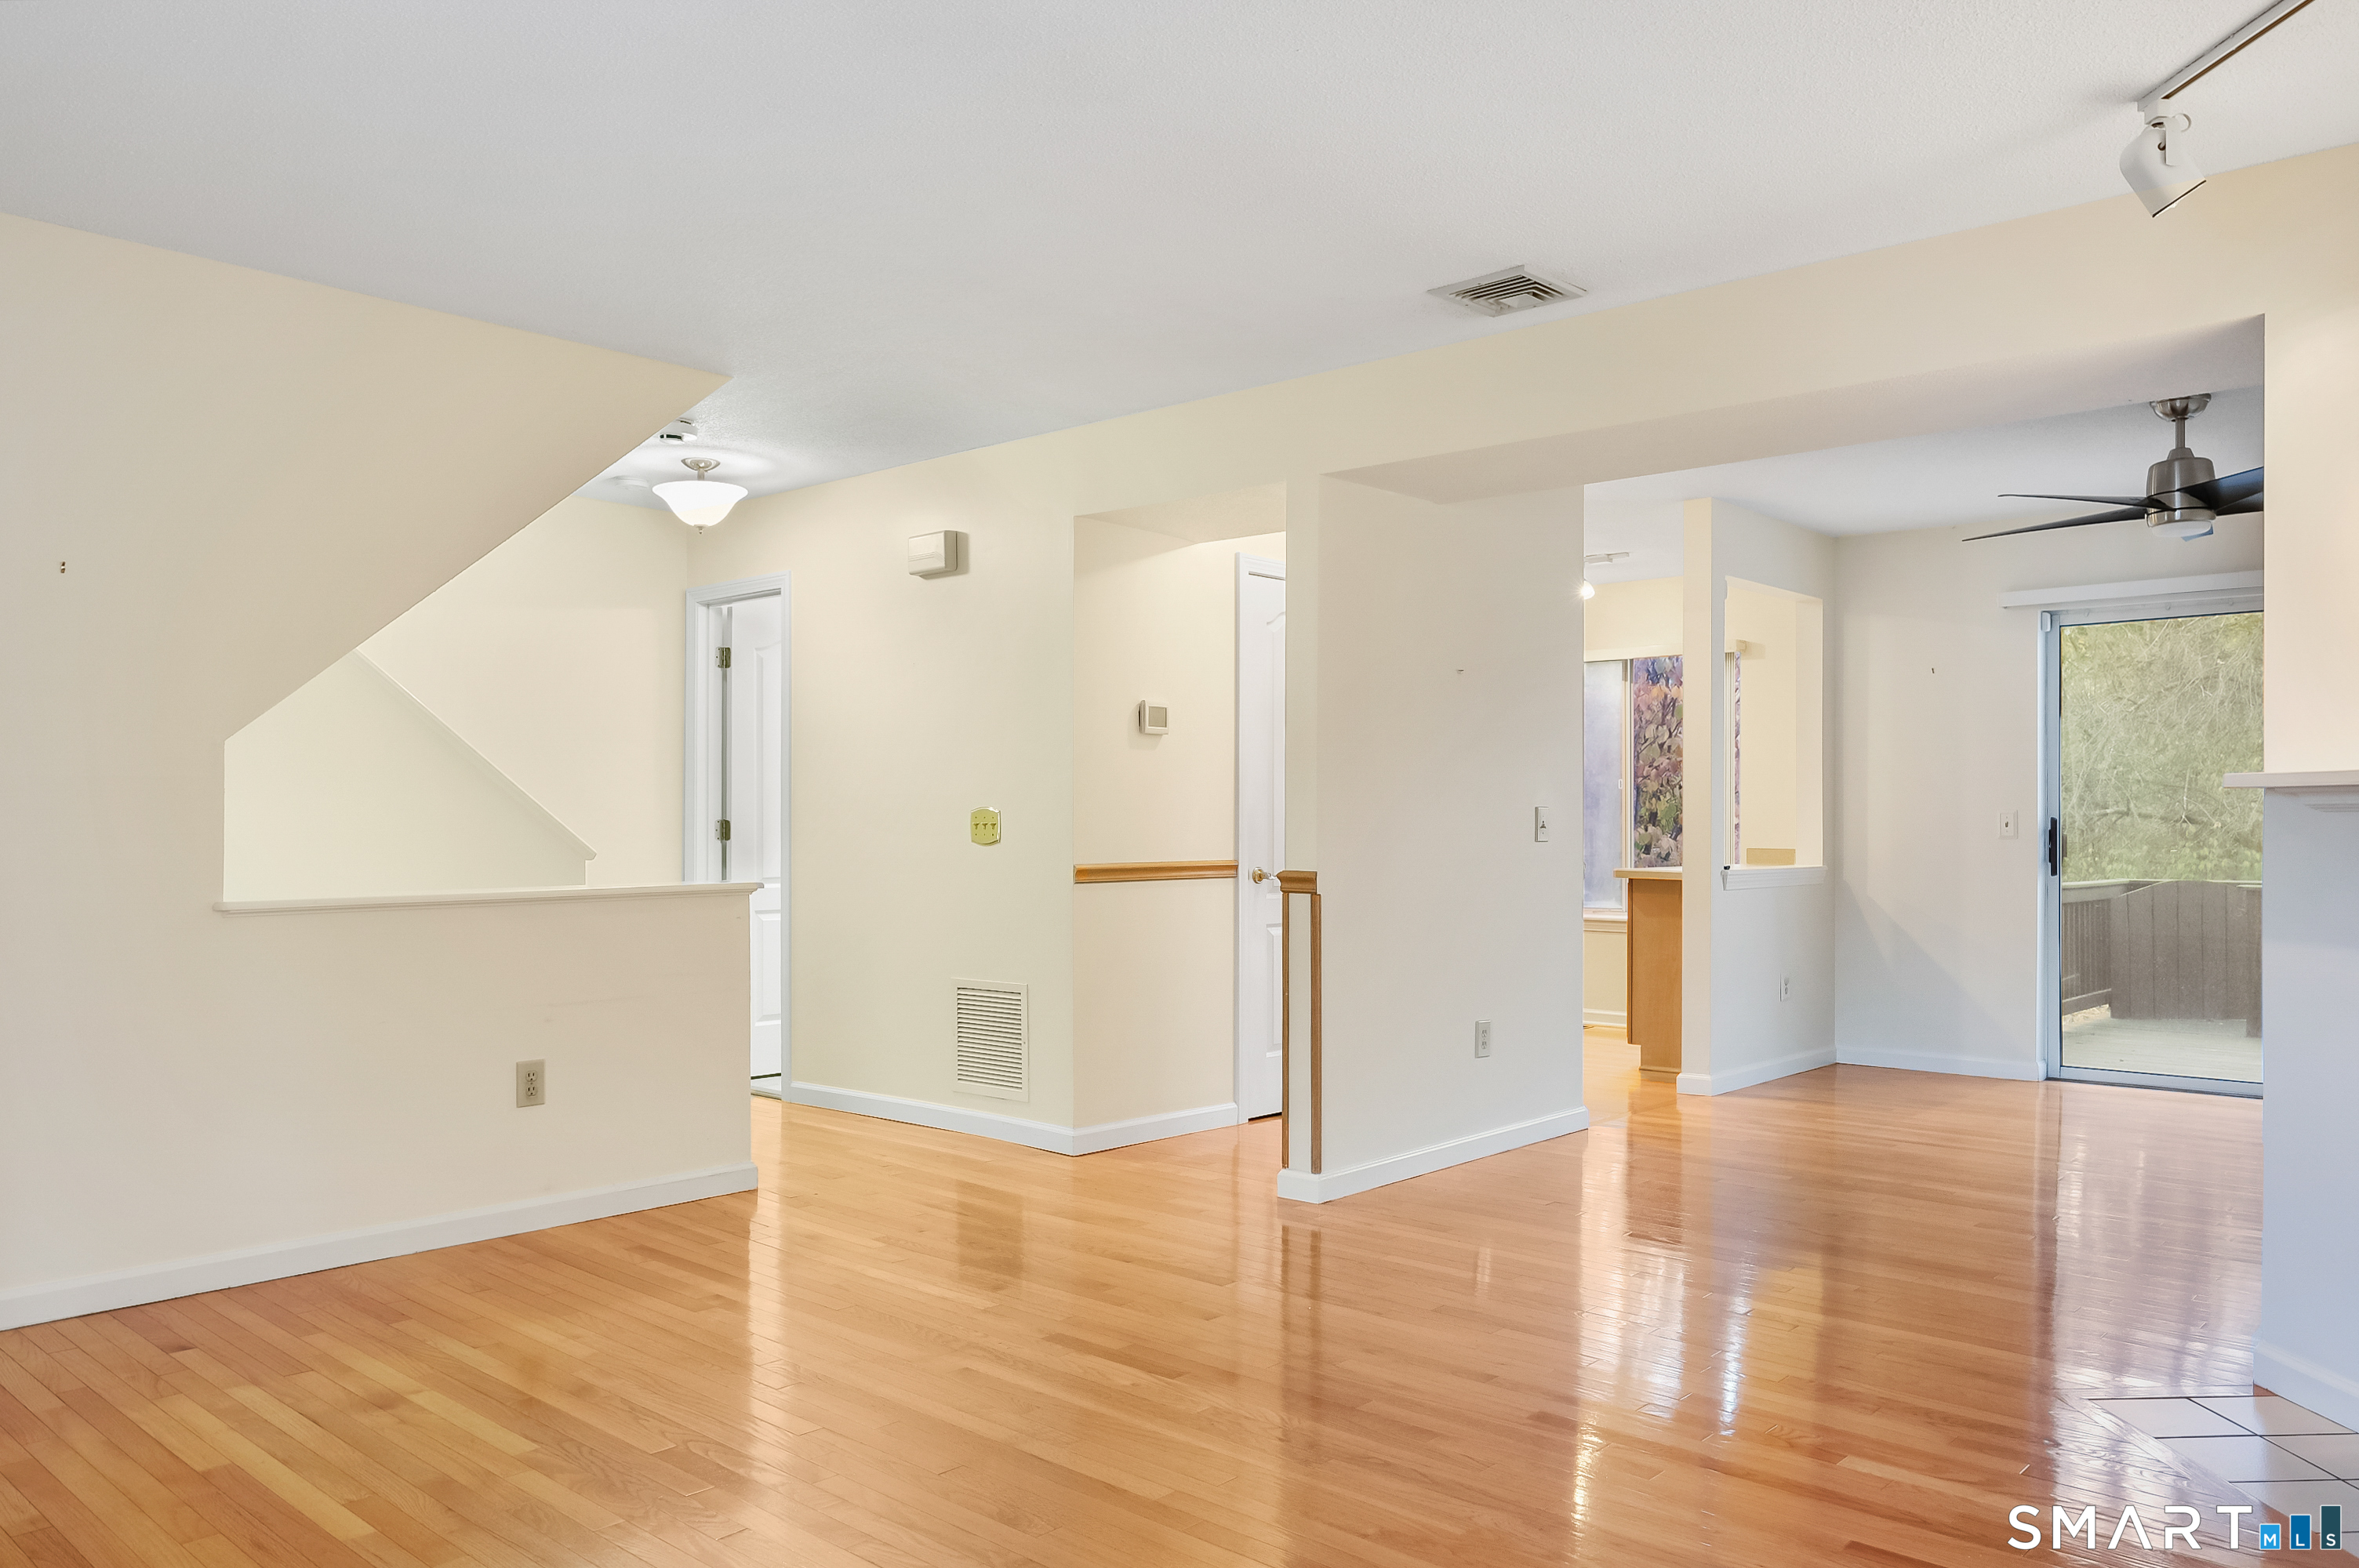
Empty open living area with hardwood floors, a ceiling fan, and sliding glass doors.
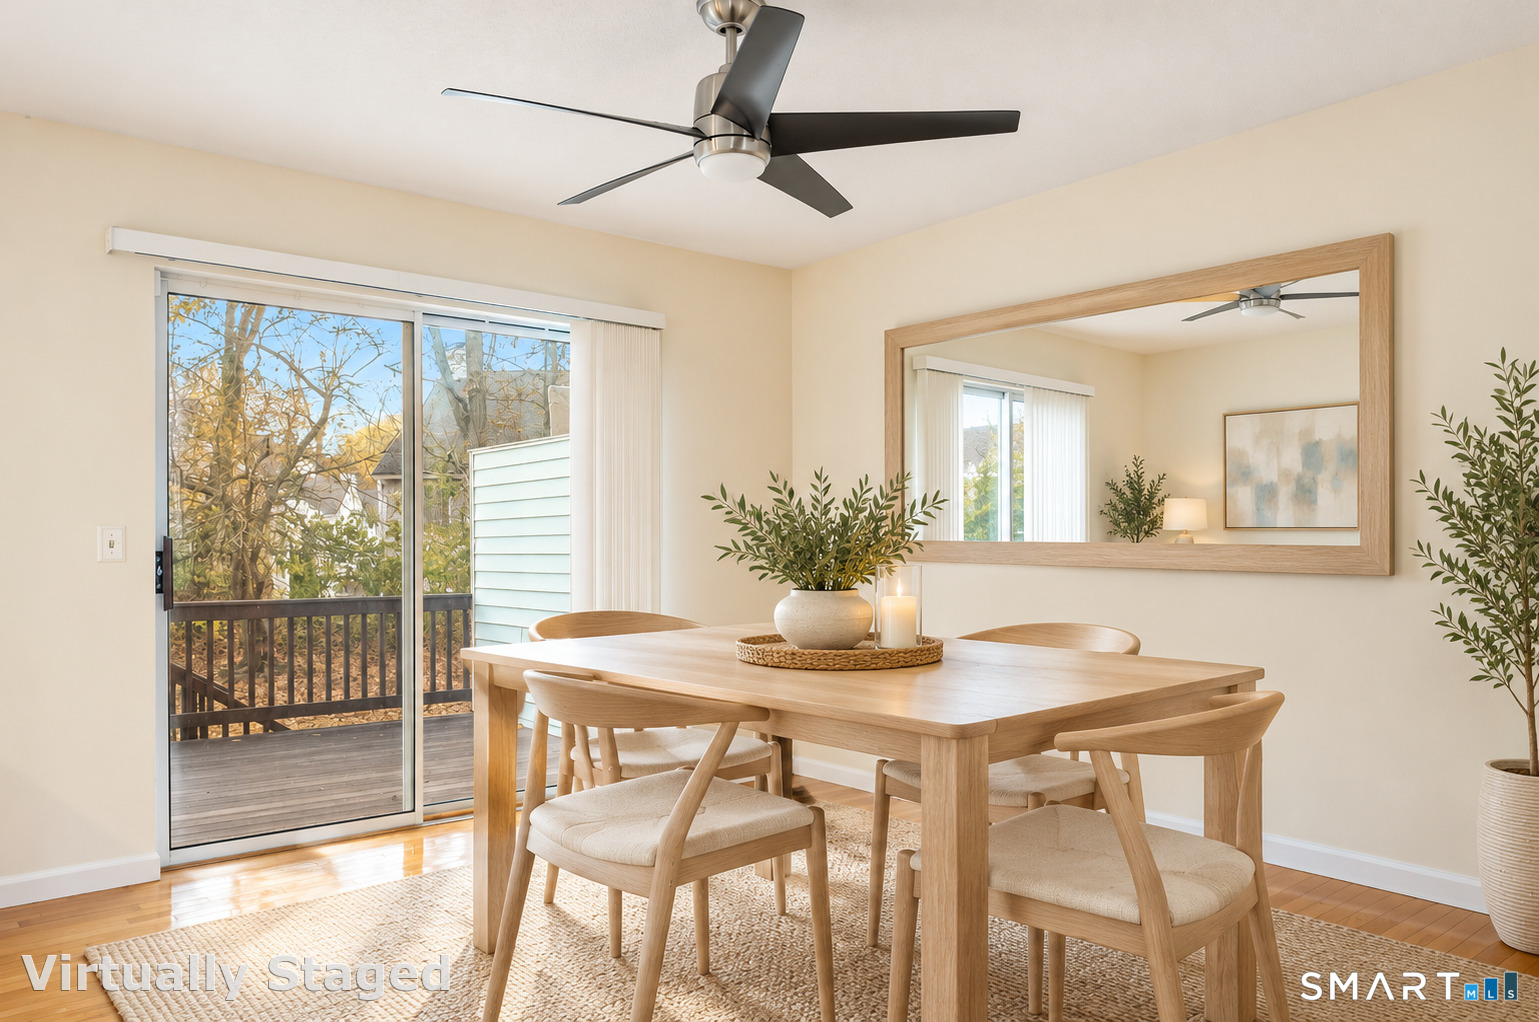
Dining room with a light wood table, large mirror, and sliding door to a deck.
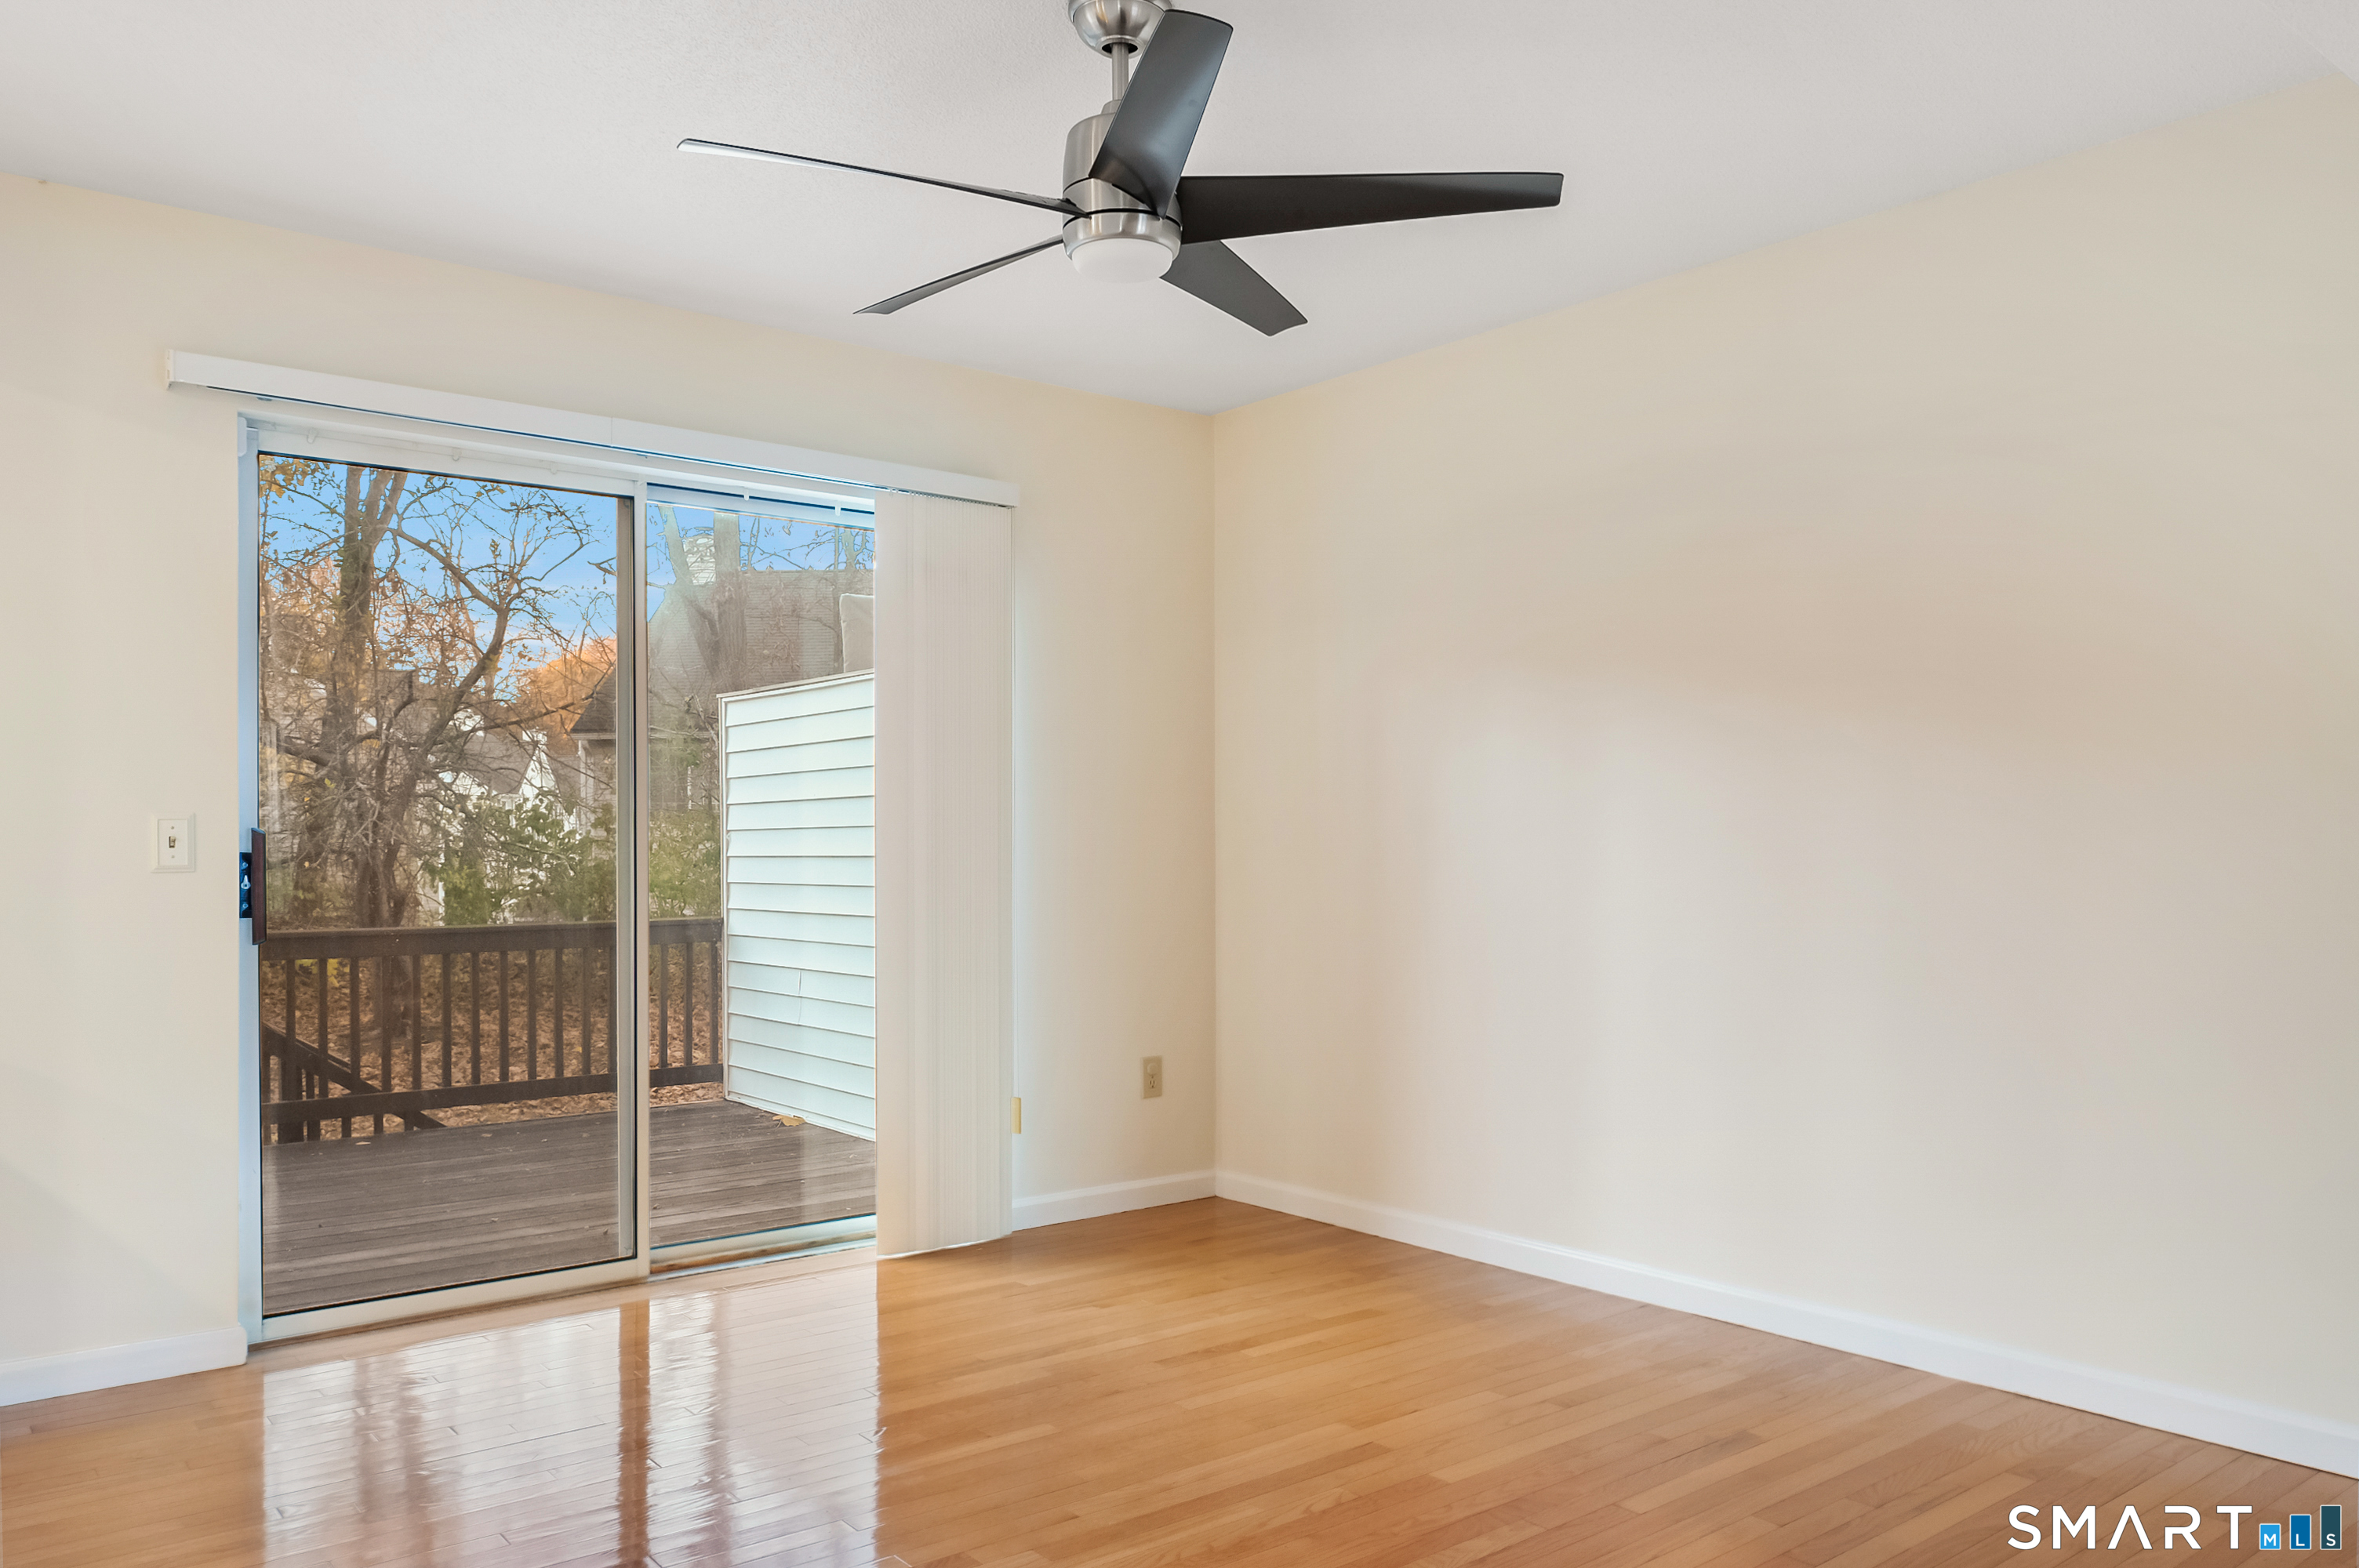
Empty room with hardwood floors, ceiling fan, and sliding glass door to a deck.
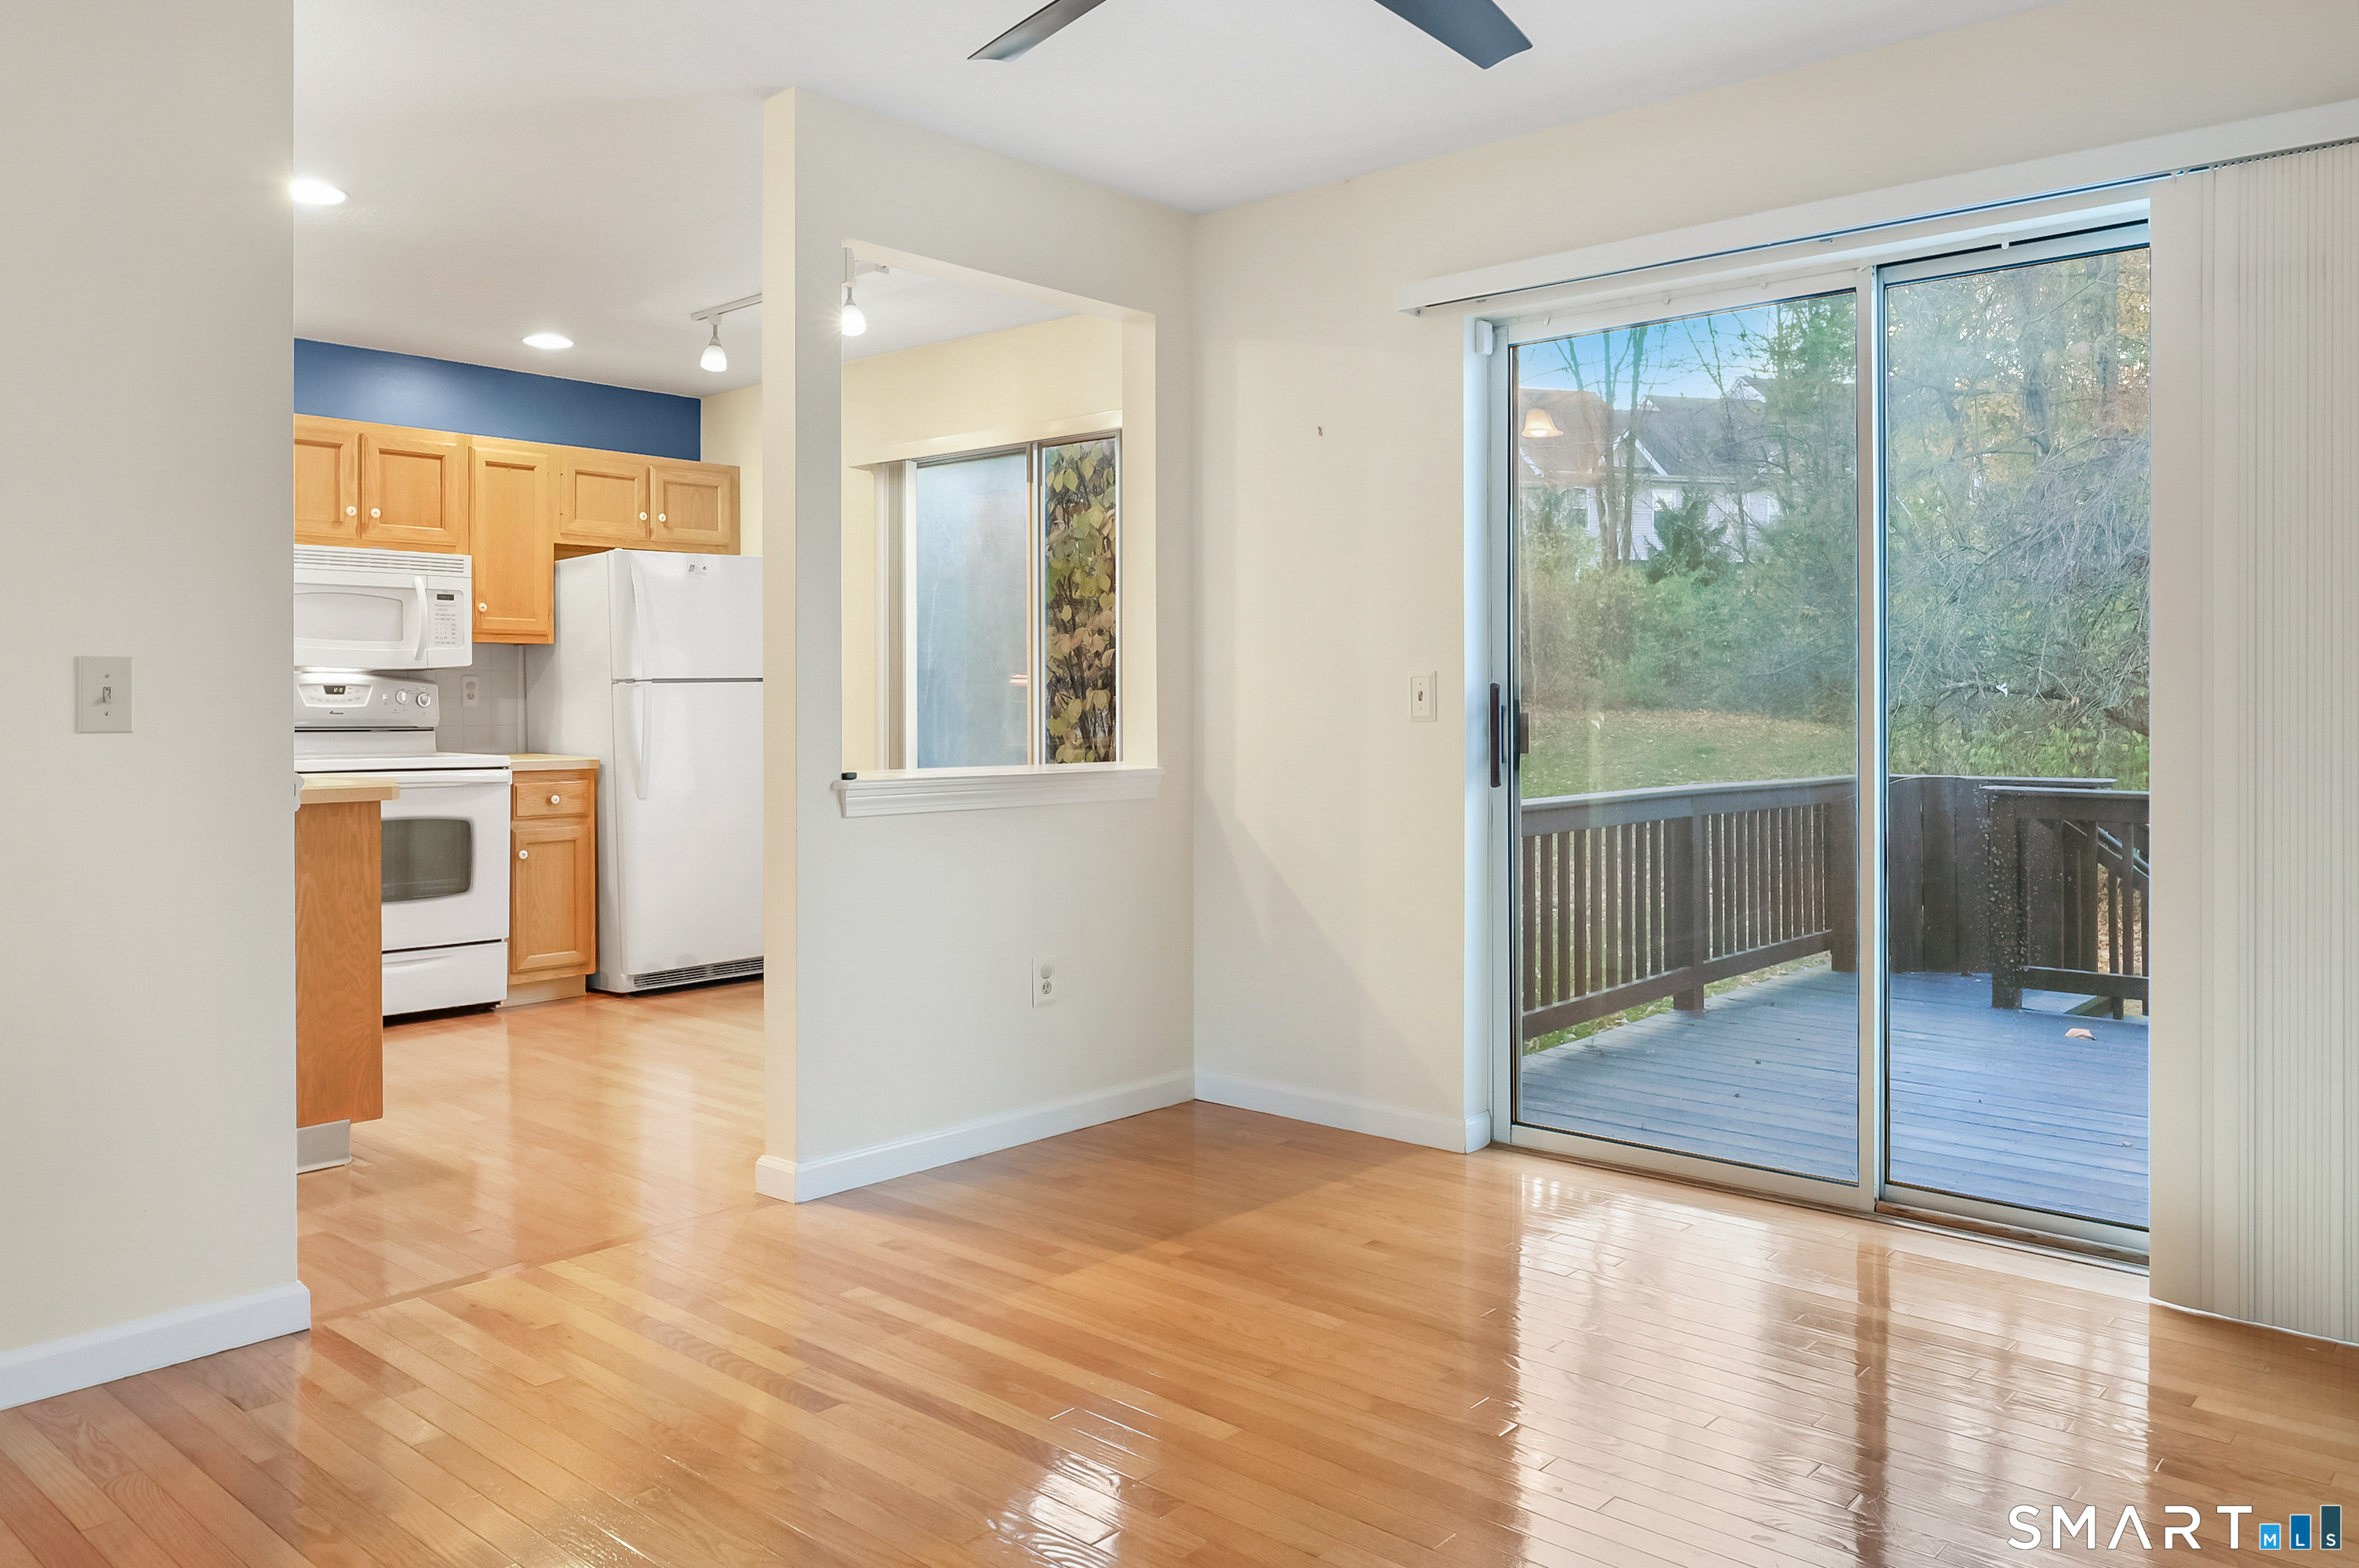
Empty living area with hardwood floors, an open kitchen, and sliding doors to a deck.
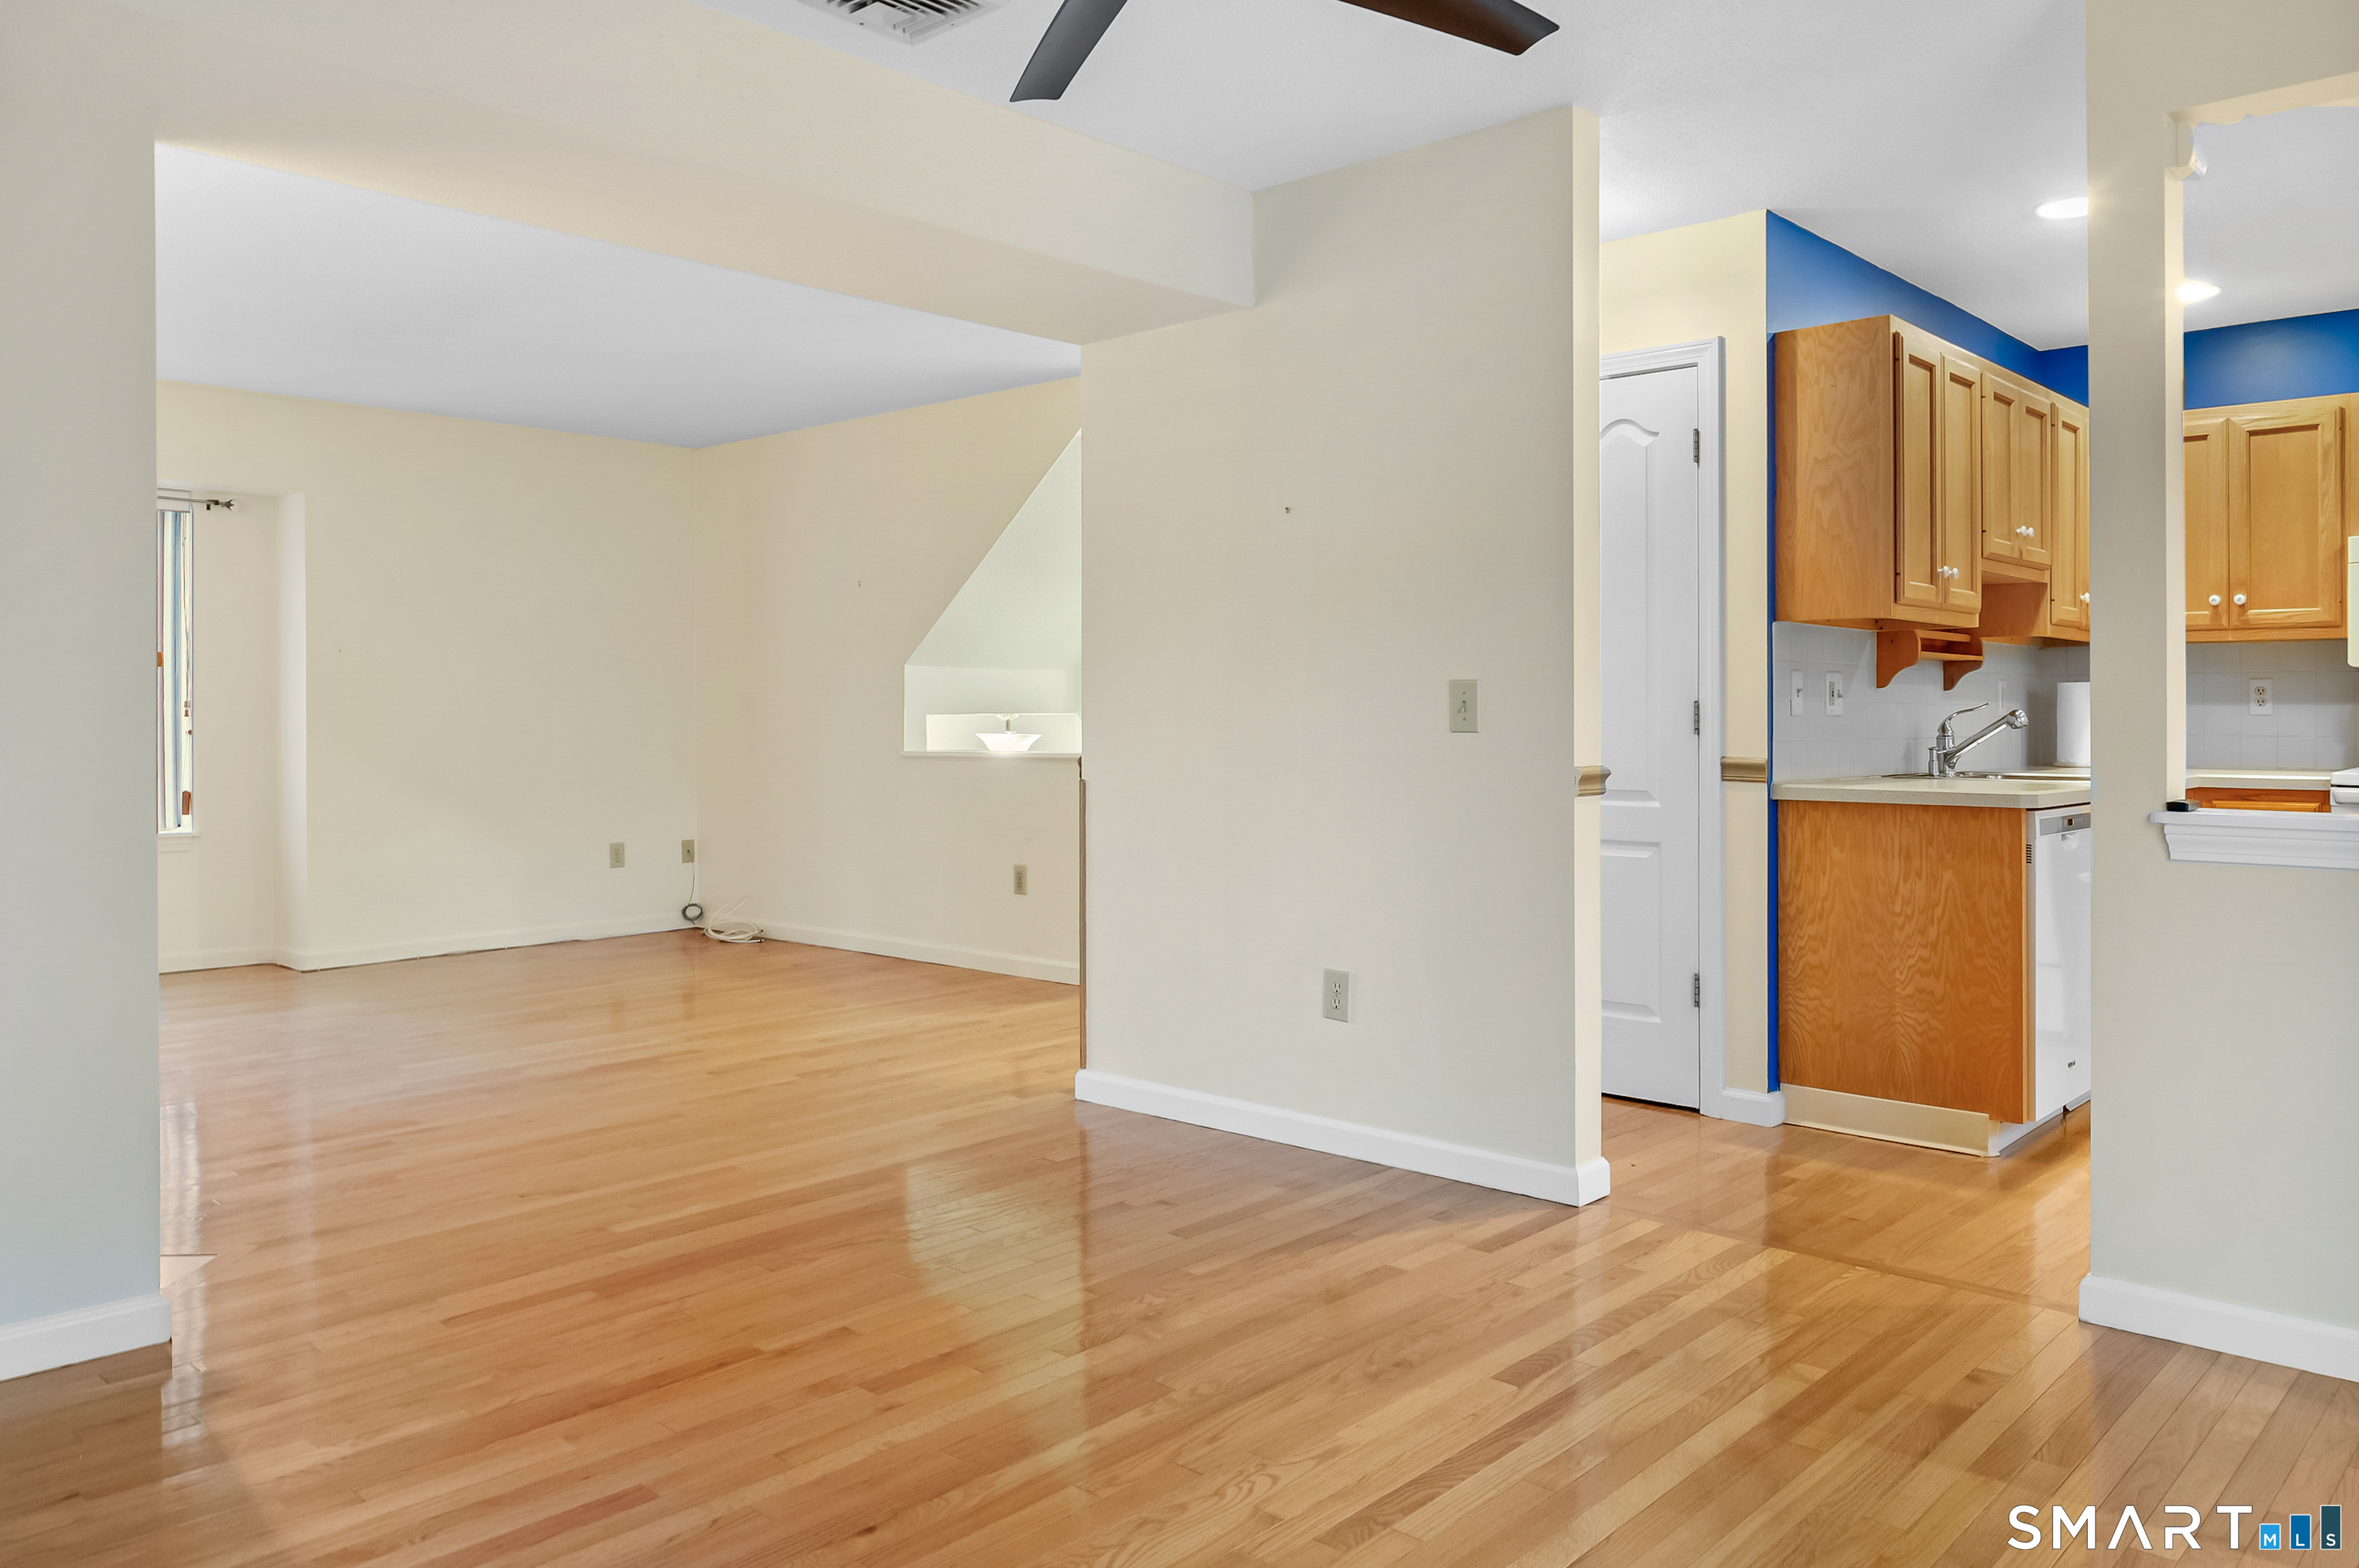
Open living area and kitchen with hardwood floors, maple cabinets, and a blue accent wall.
Kitchen with honey-colored wood cabinets, white appliances, and a large window overlooking trees.
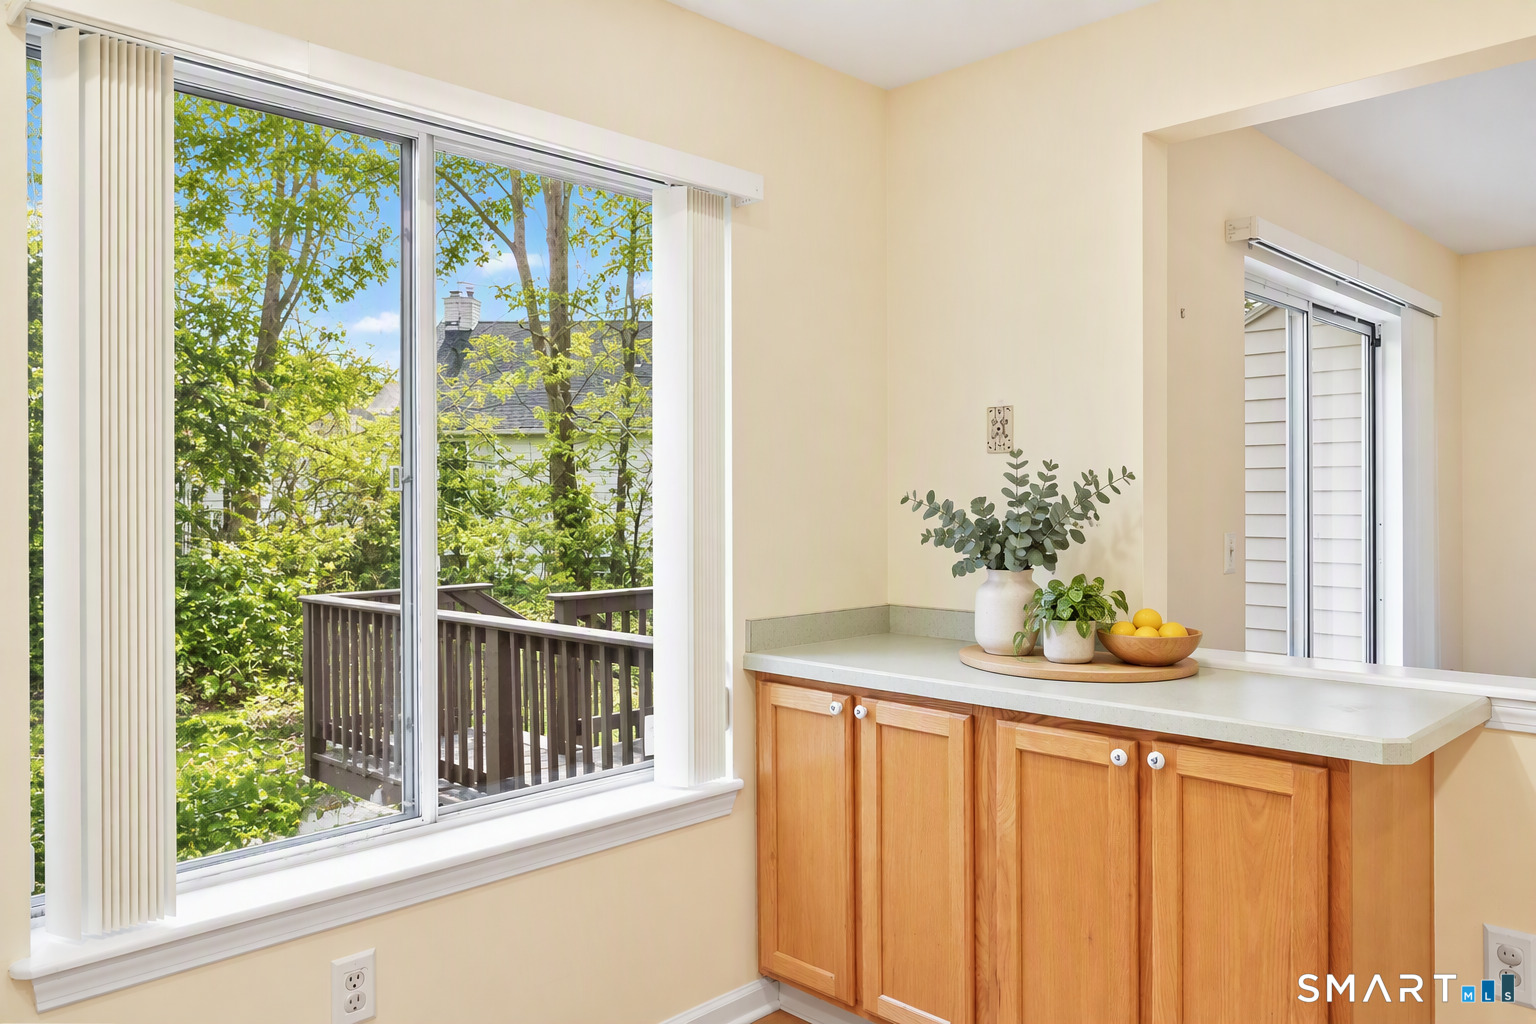
Kitchen counter and wood cabinets beside large windows overlooking a small deck and leafy trees.
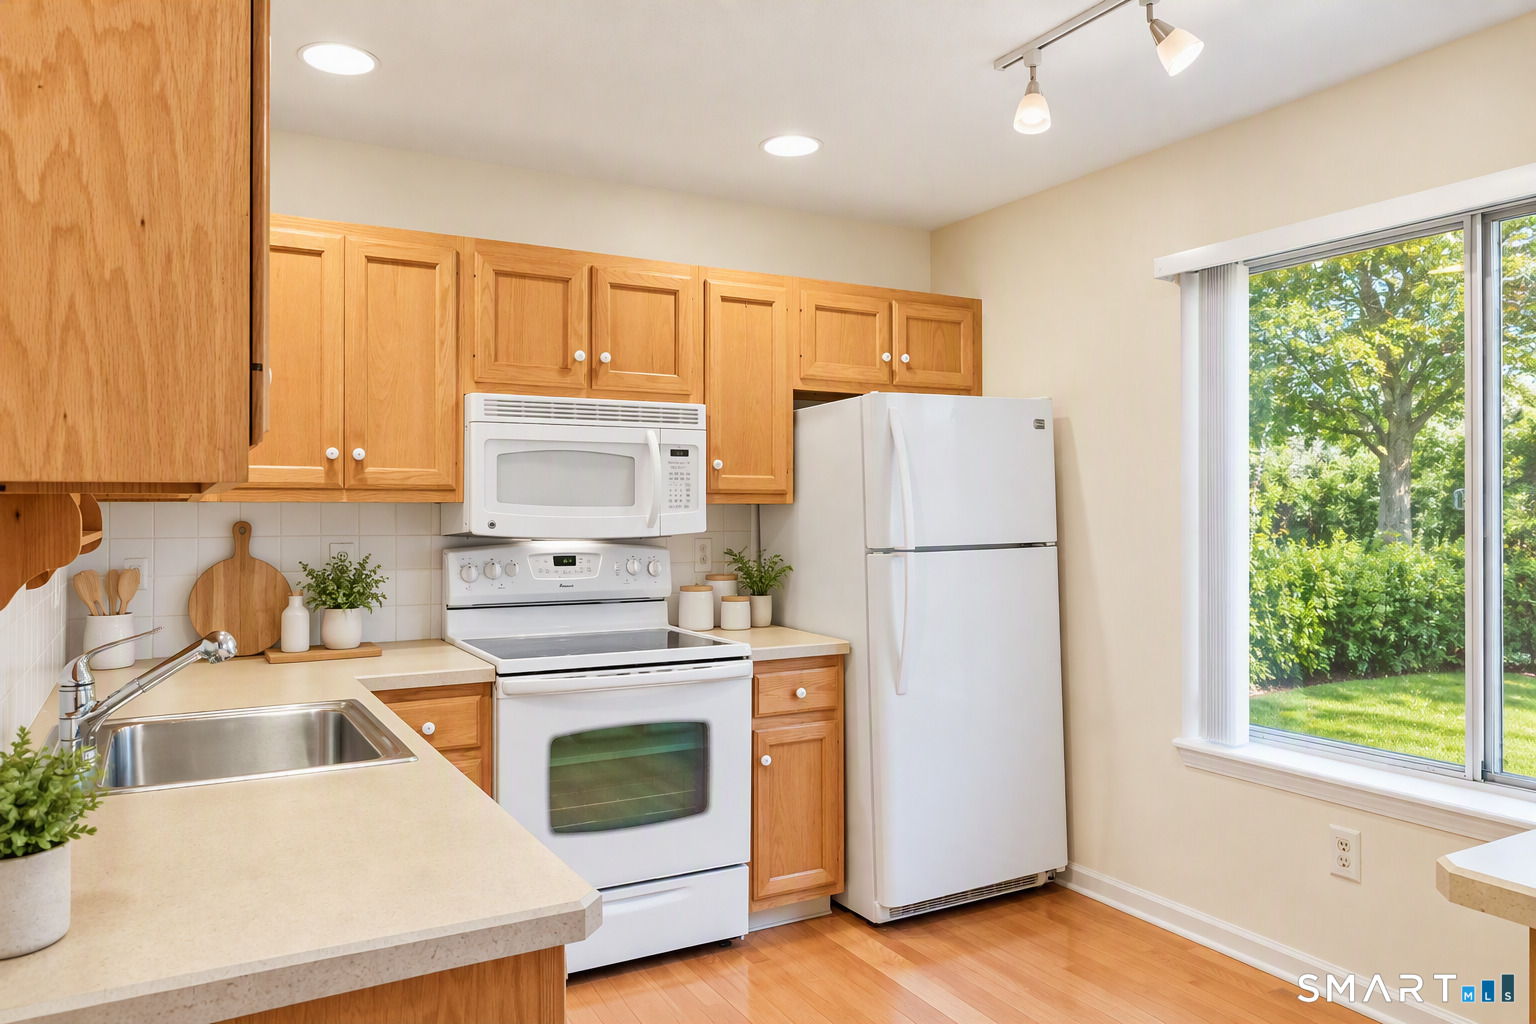
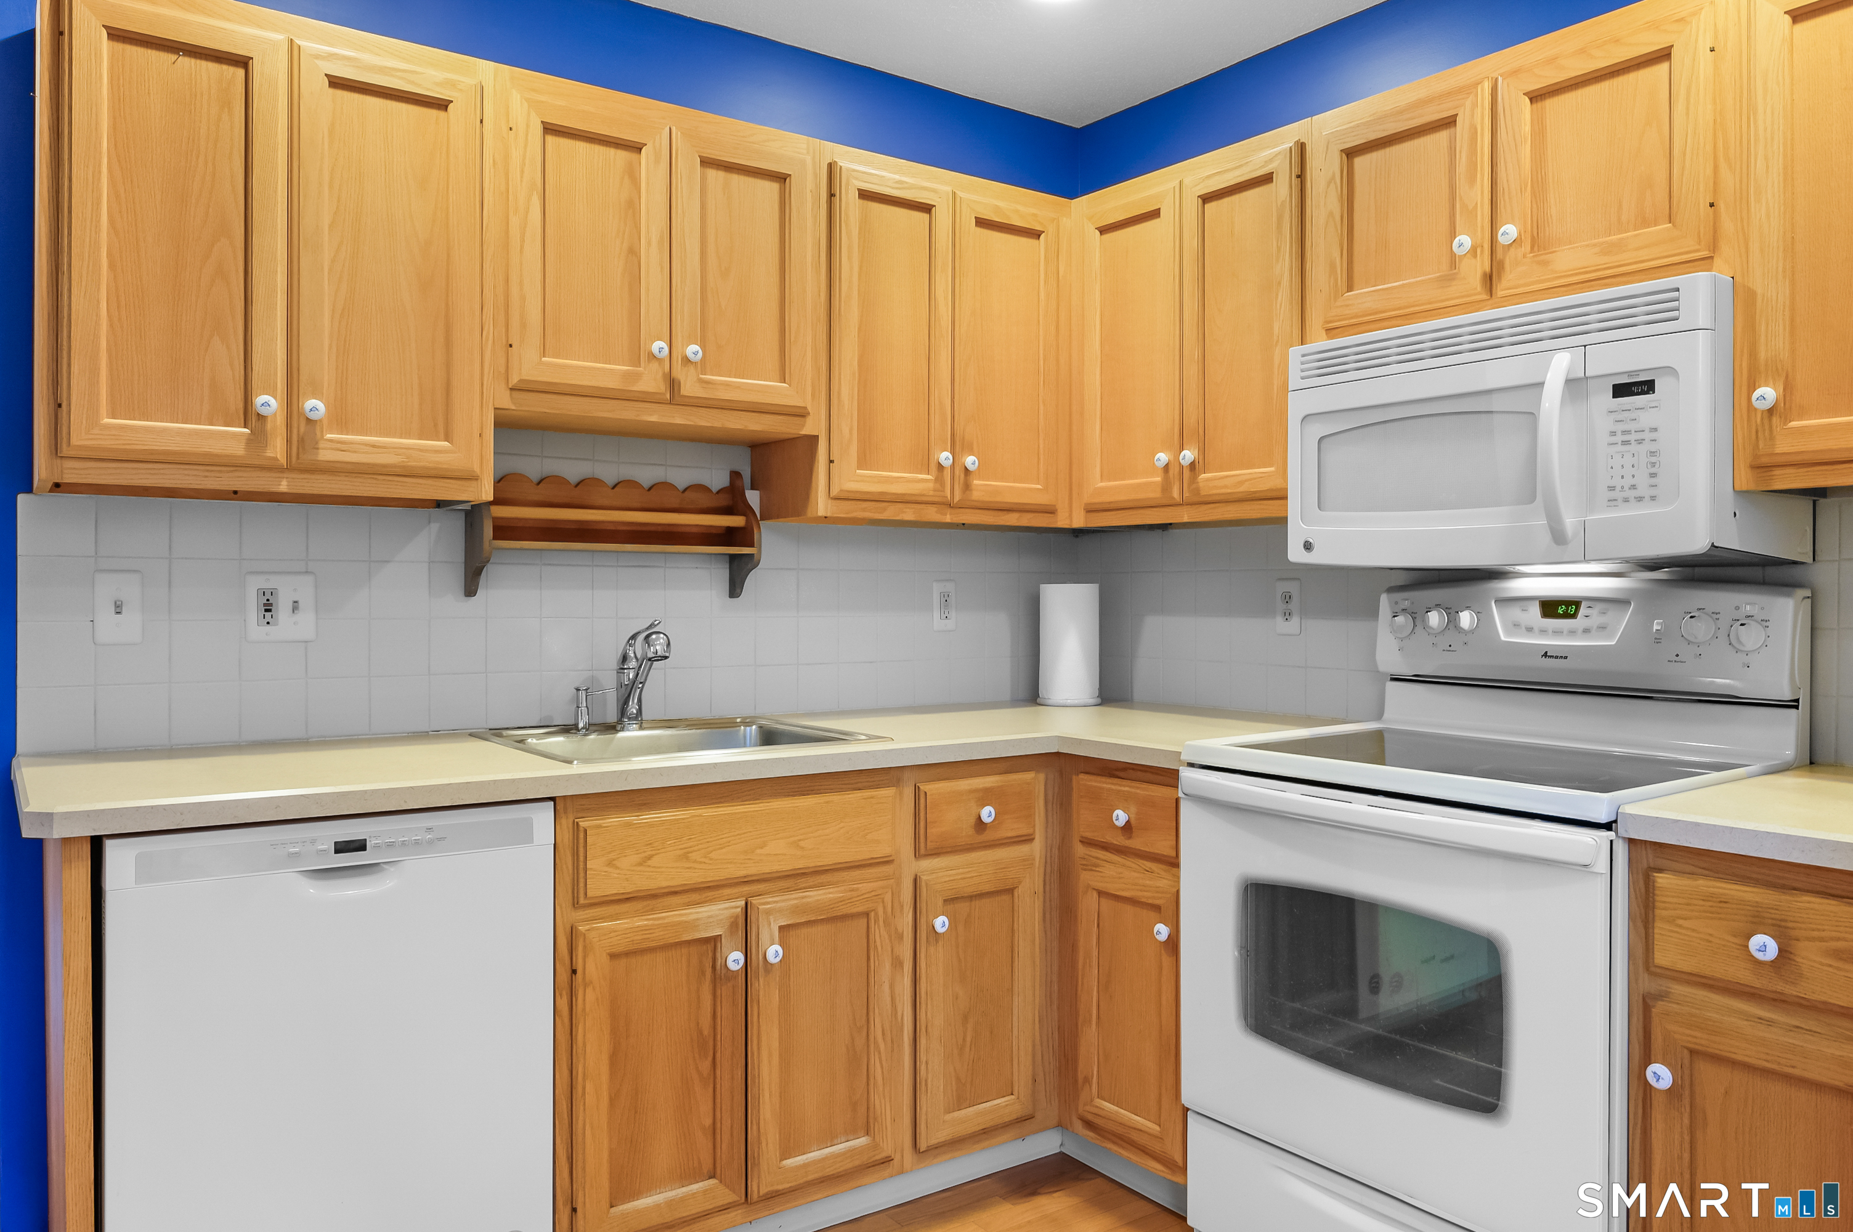
Kitchen with honey-colored wood cabinets, white appliances, and a tiled backsplash.
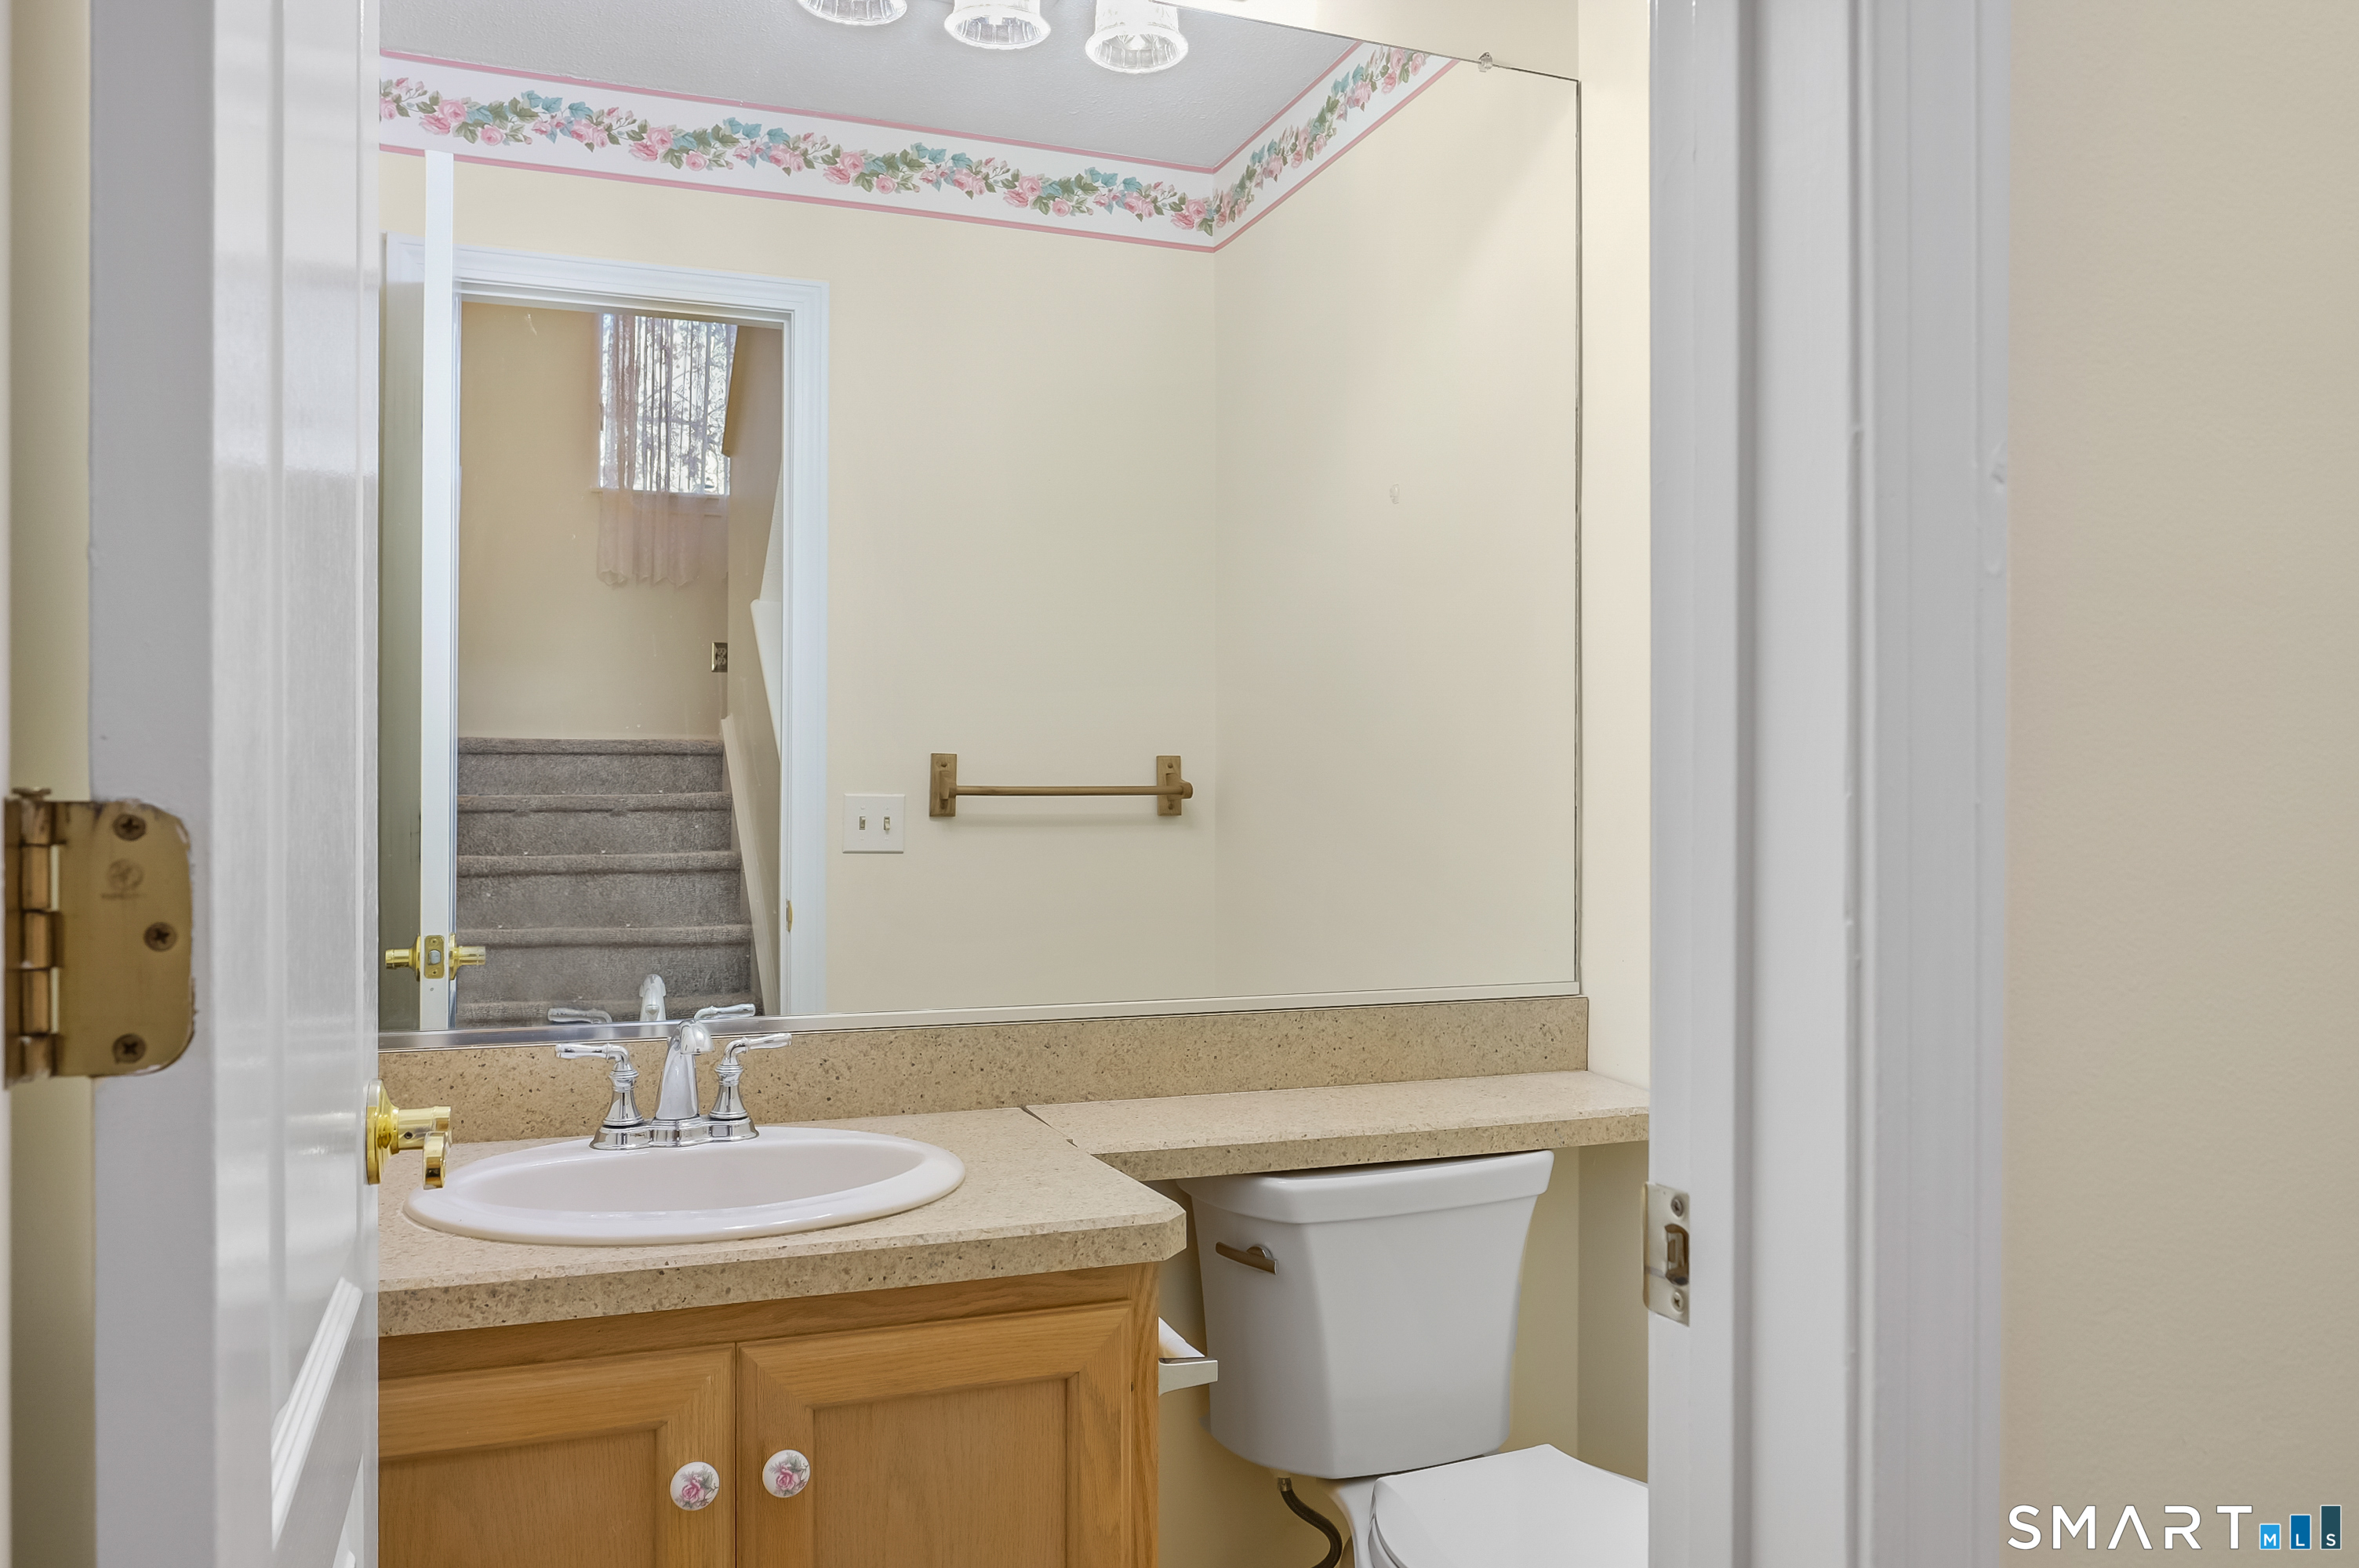
Bathroom with a wood vanity, speckled countertop, and large mirror above the sink and toilet.
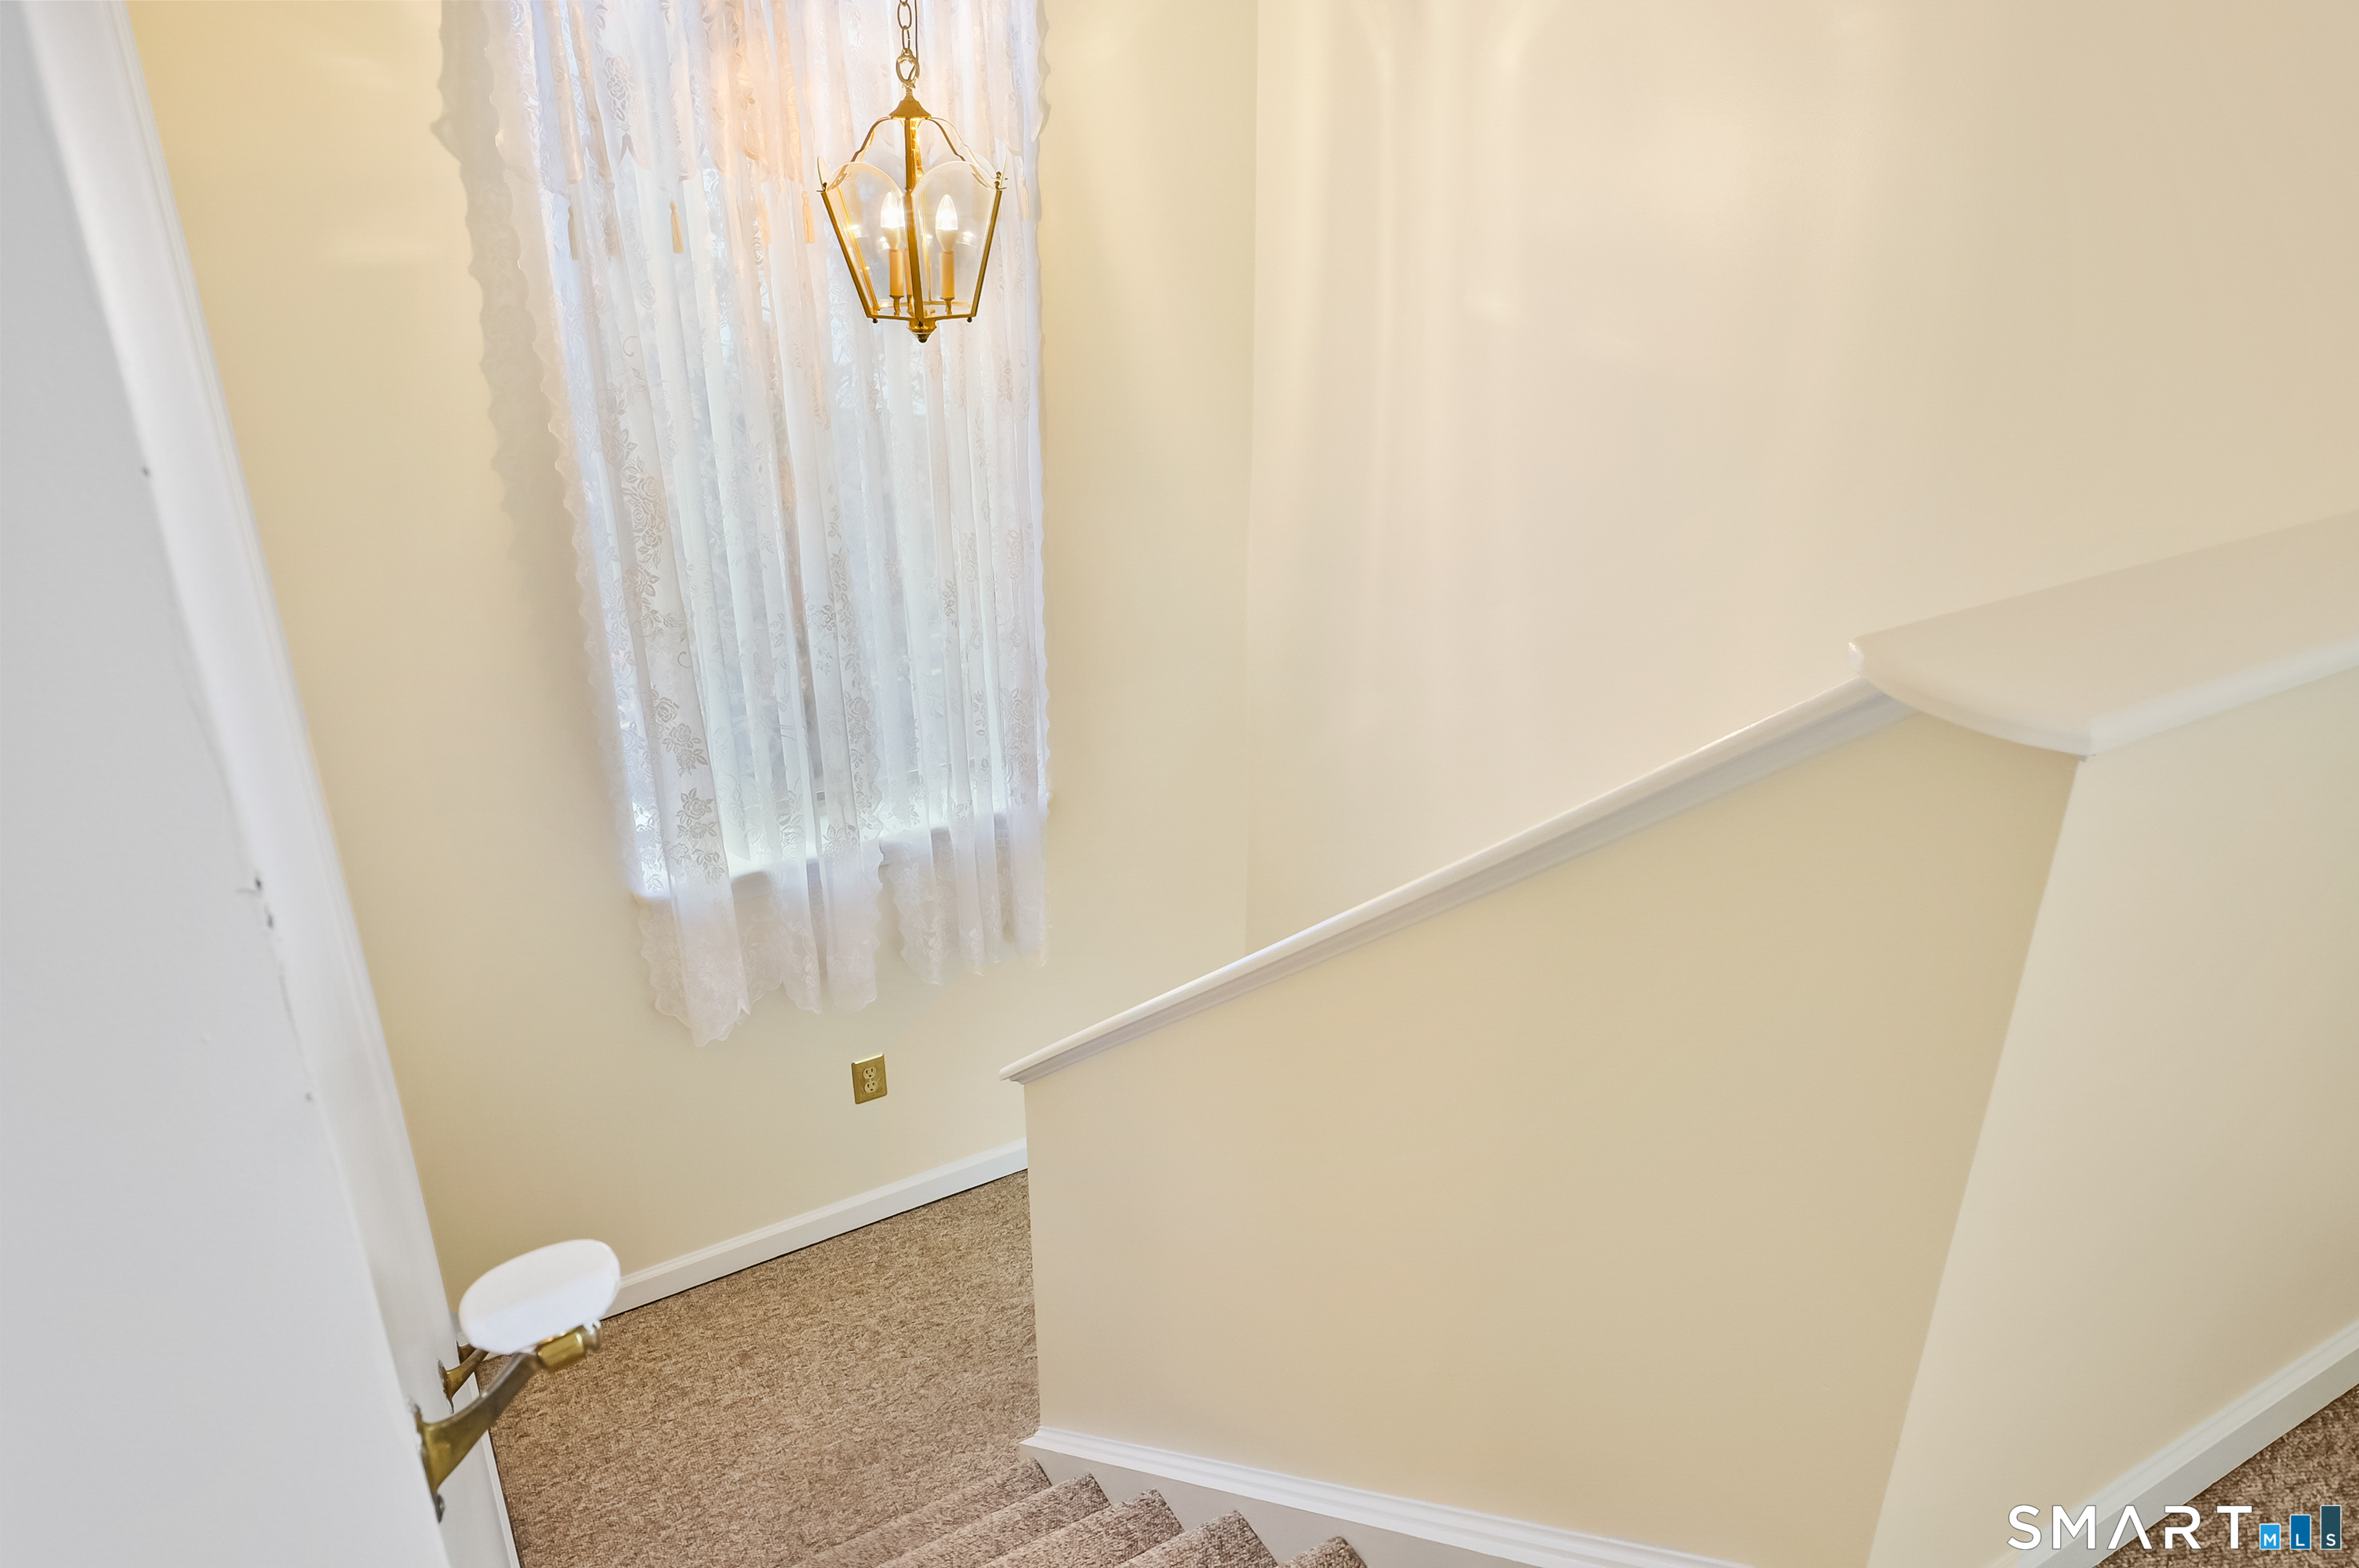
Carpeted staircase with a lace-curtained window and brass chandelier.
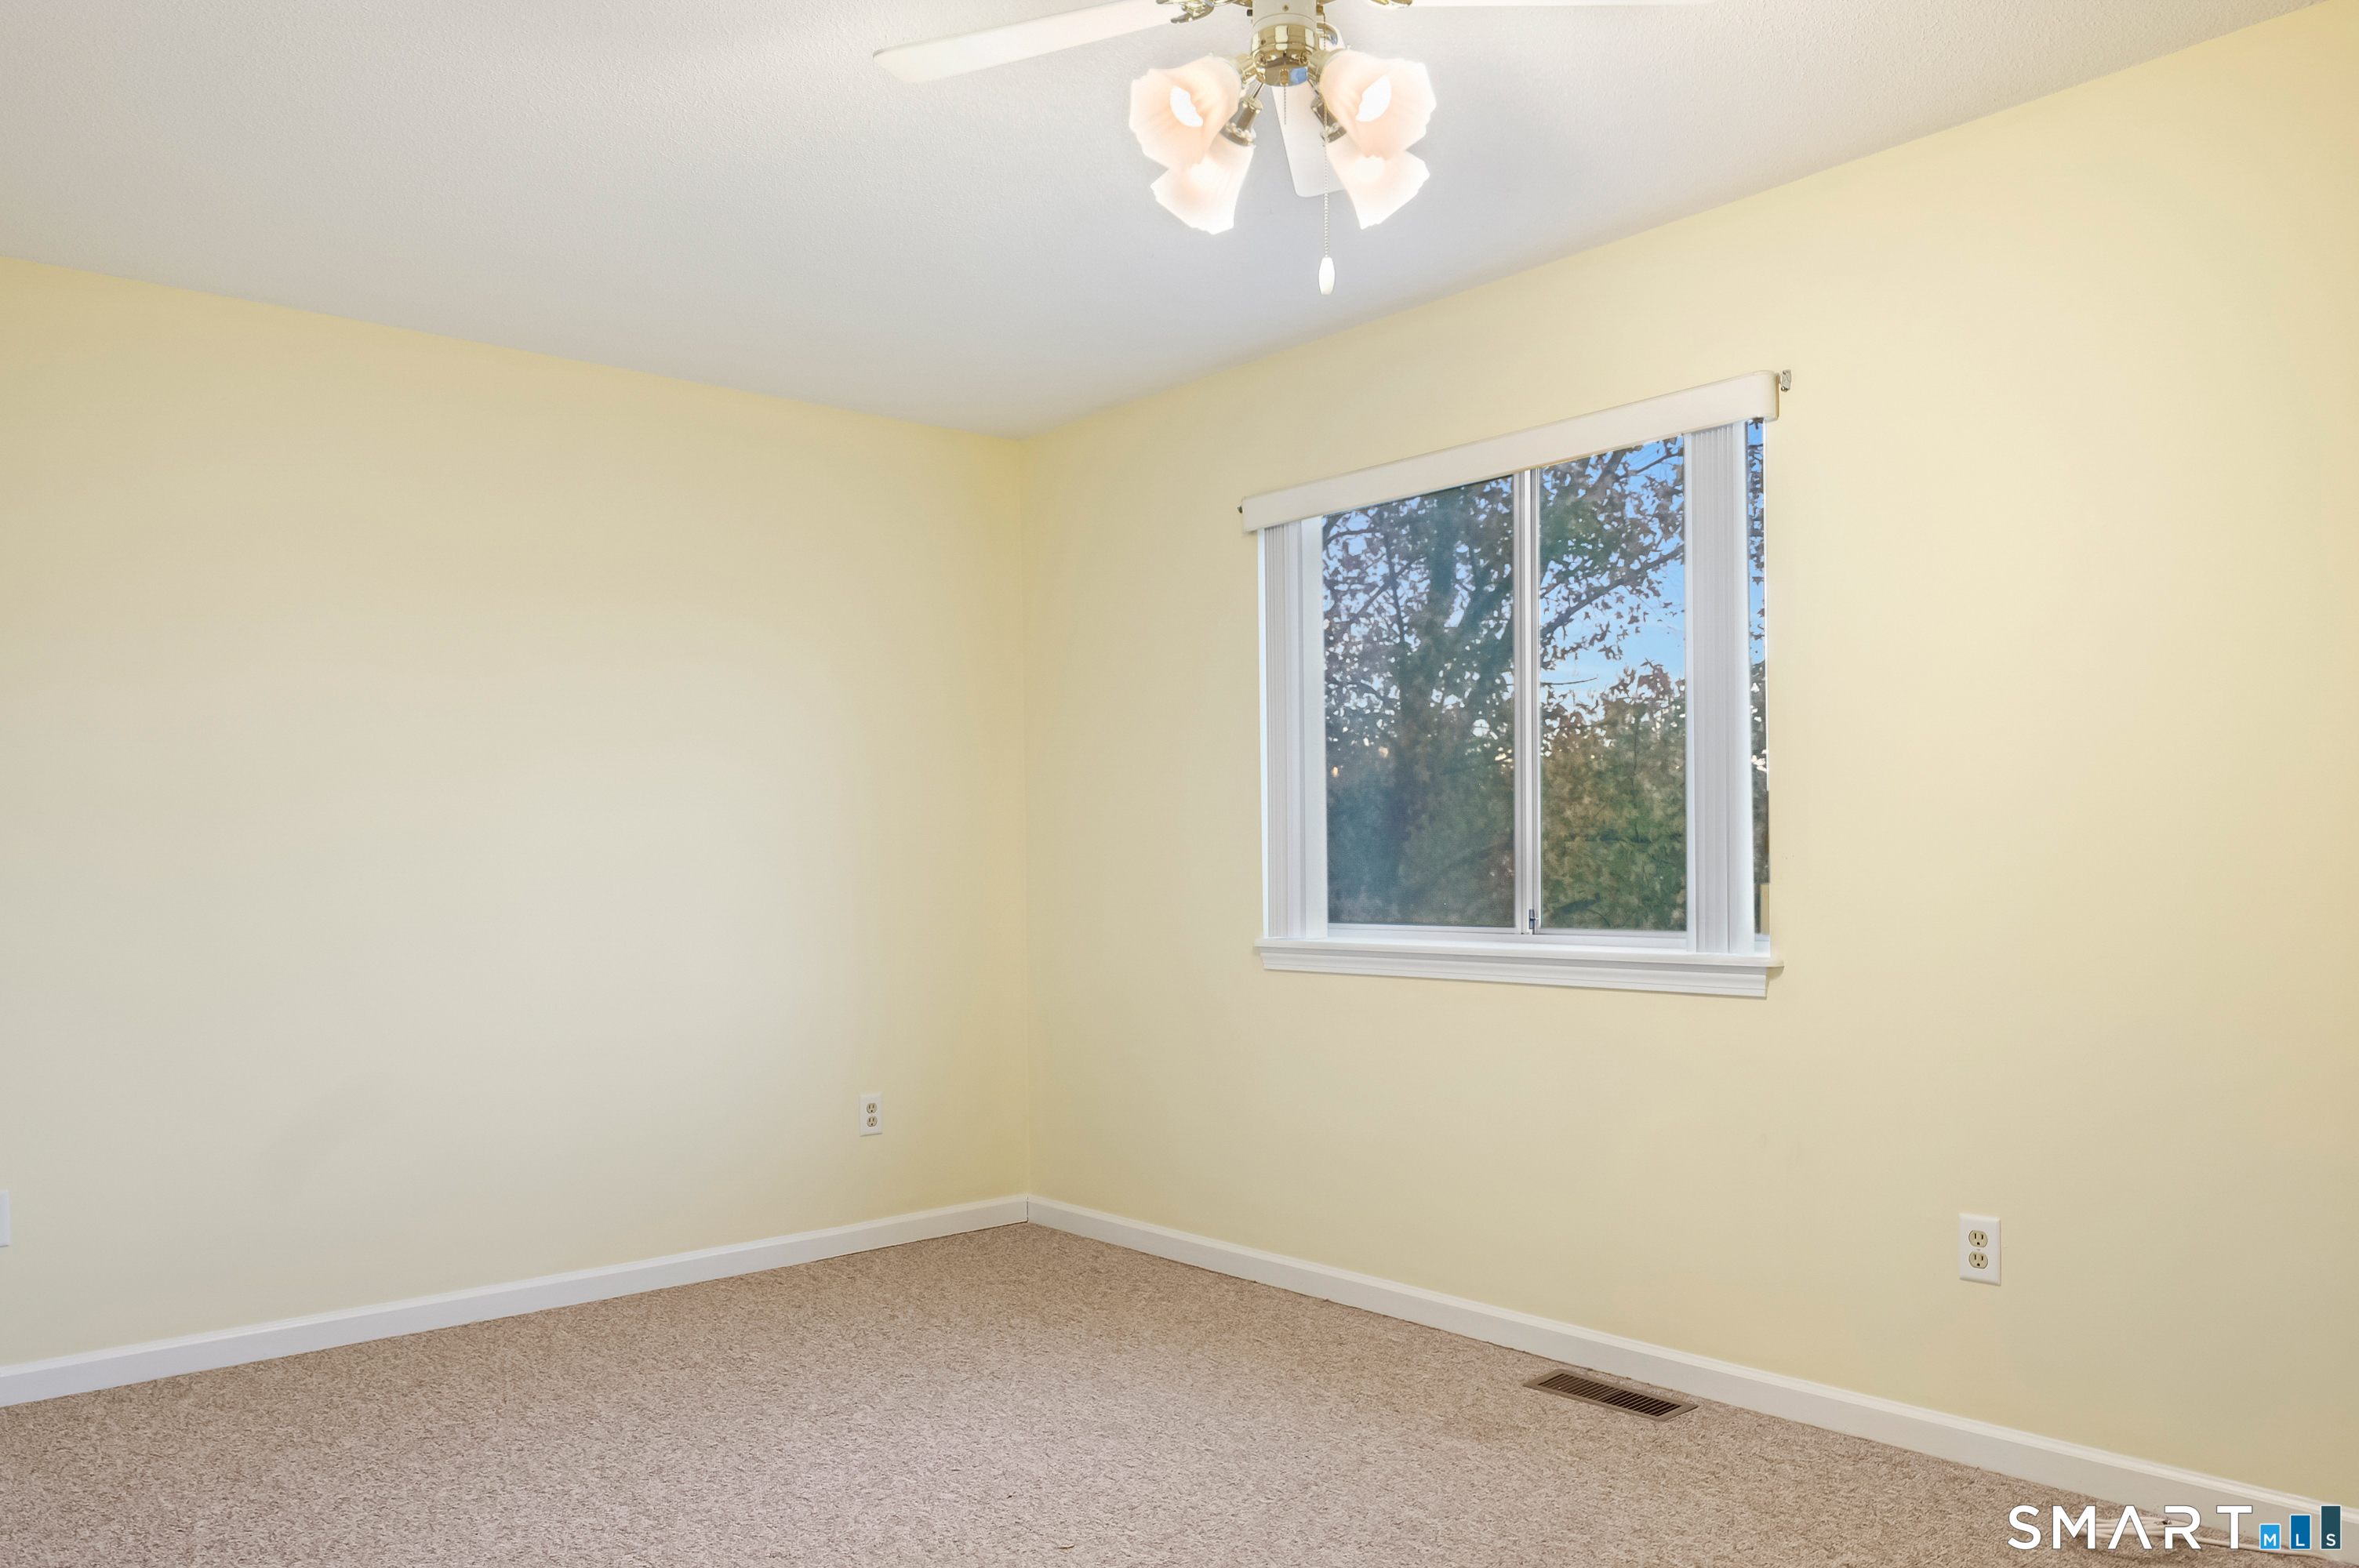
Empty carpeted room with pale yellow walls, a window, and ceiling fan.
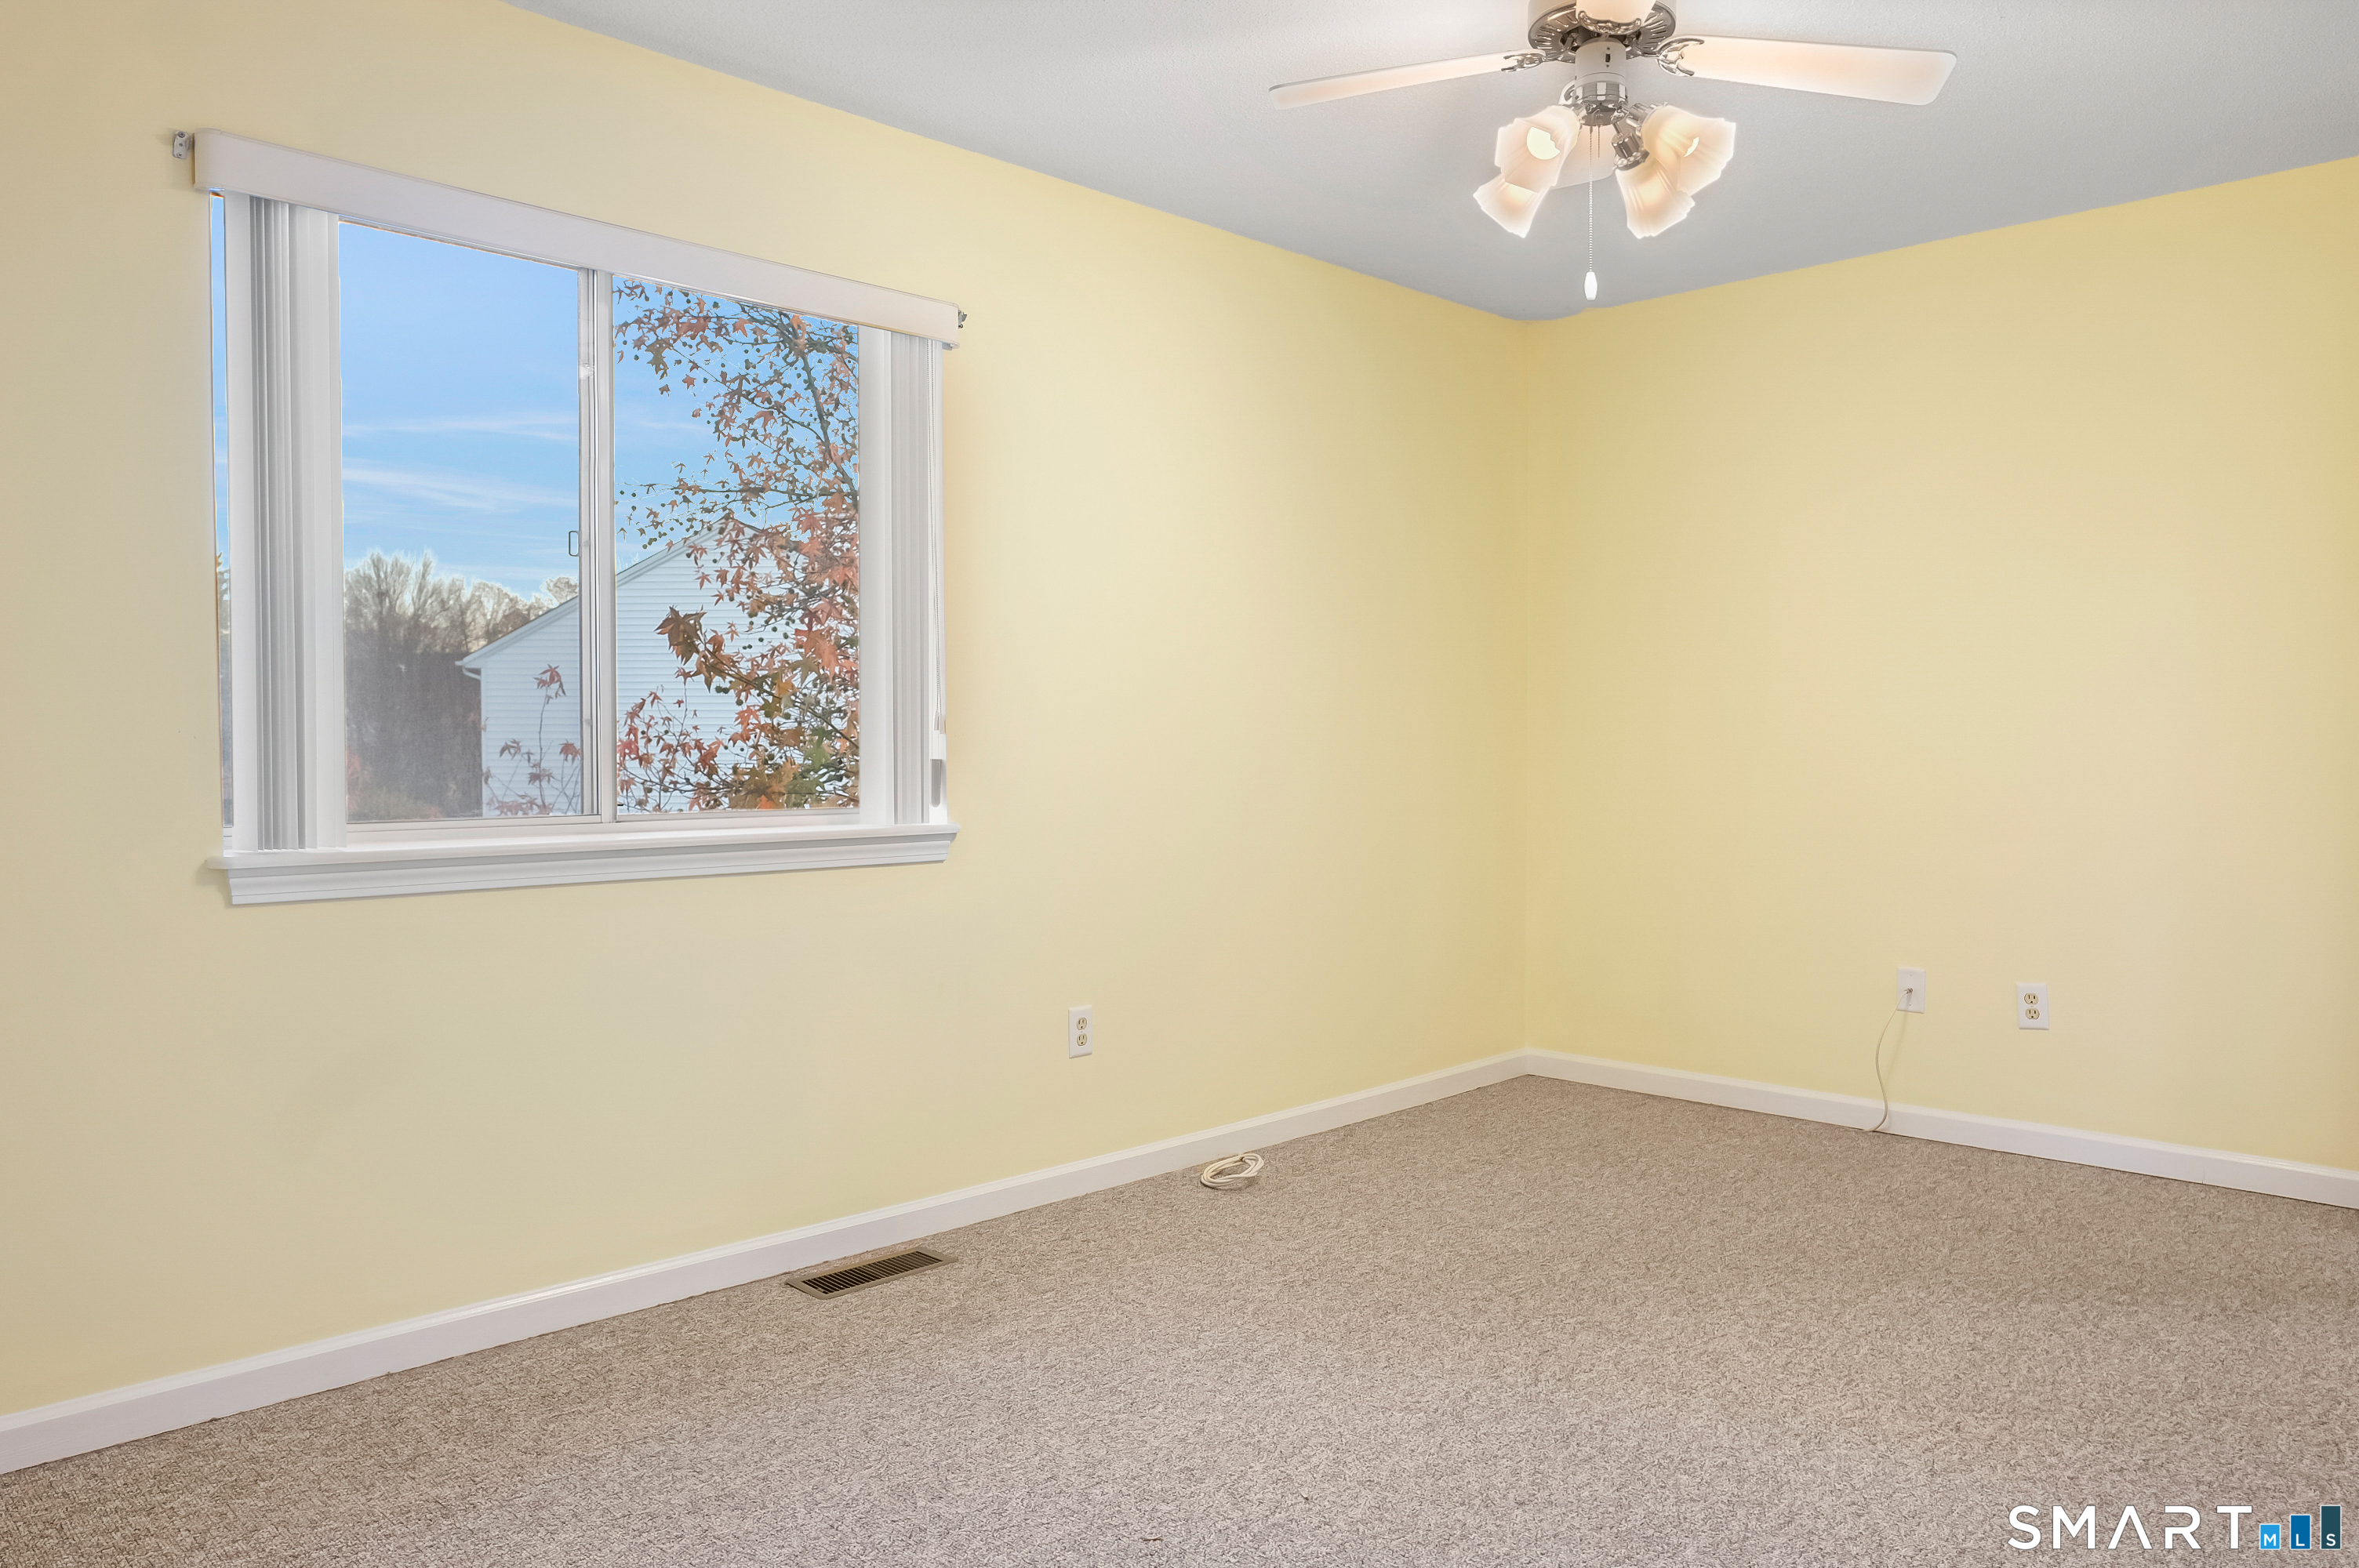
Empty carpeted room with pale yellow walls, a large window, and ceiling fan.
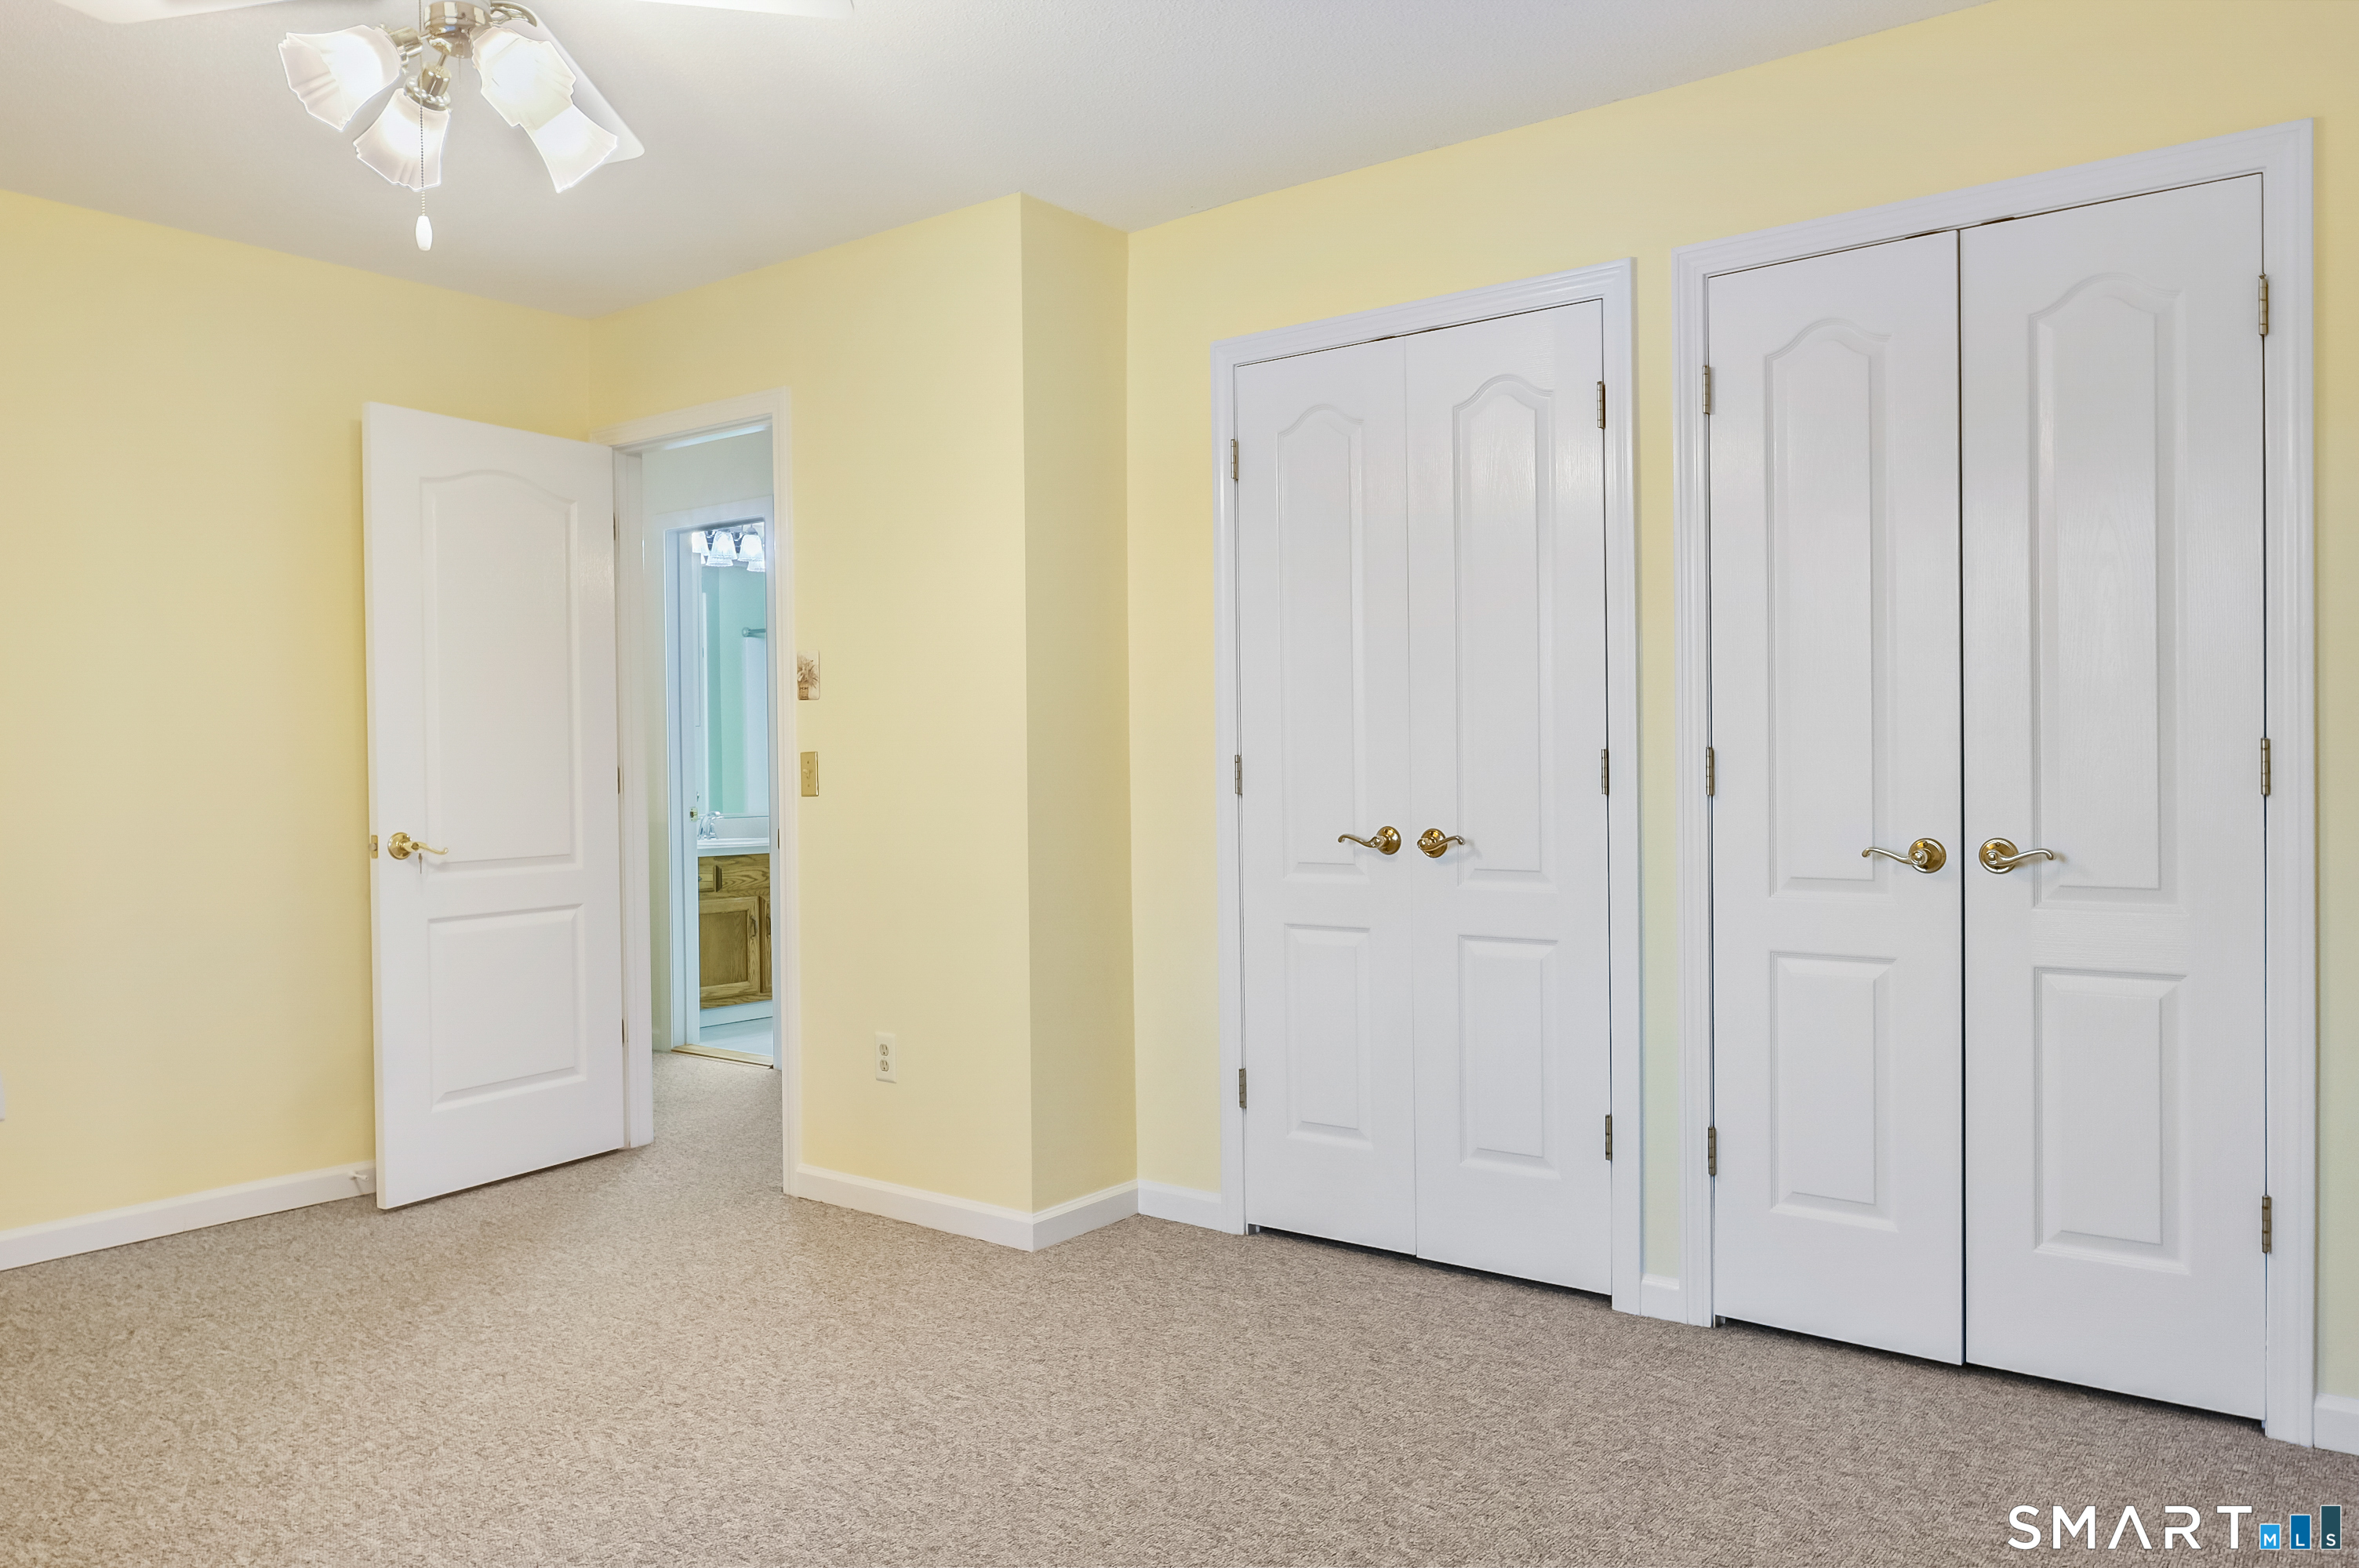
Empty carpeted bedroom with pale yellow walls, double closets, and an open bathroom doorway.
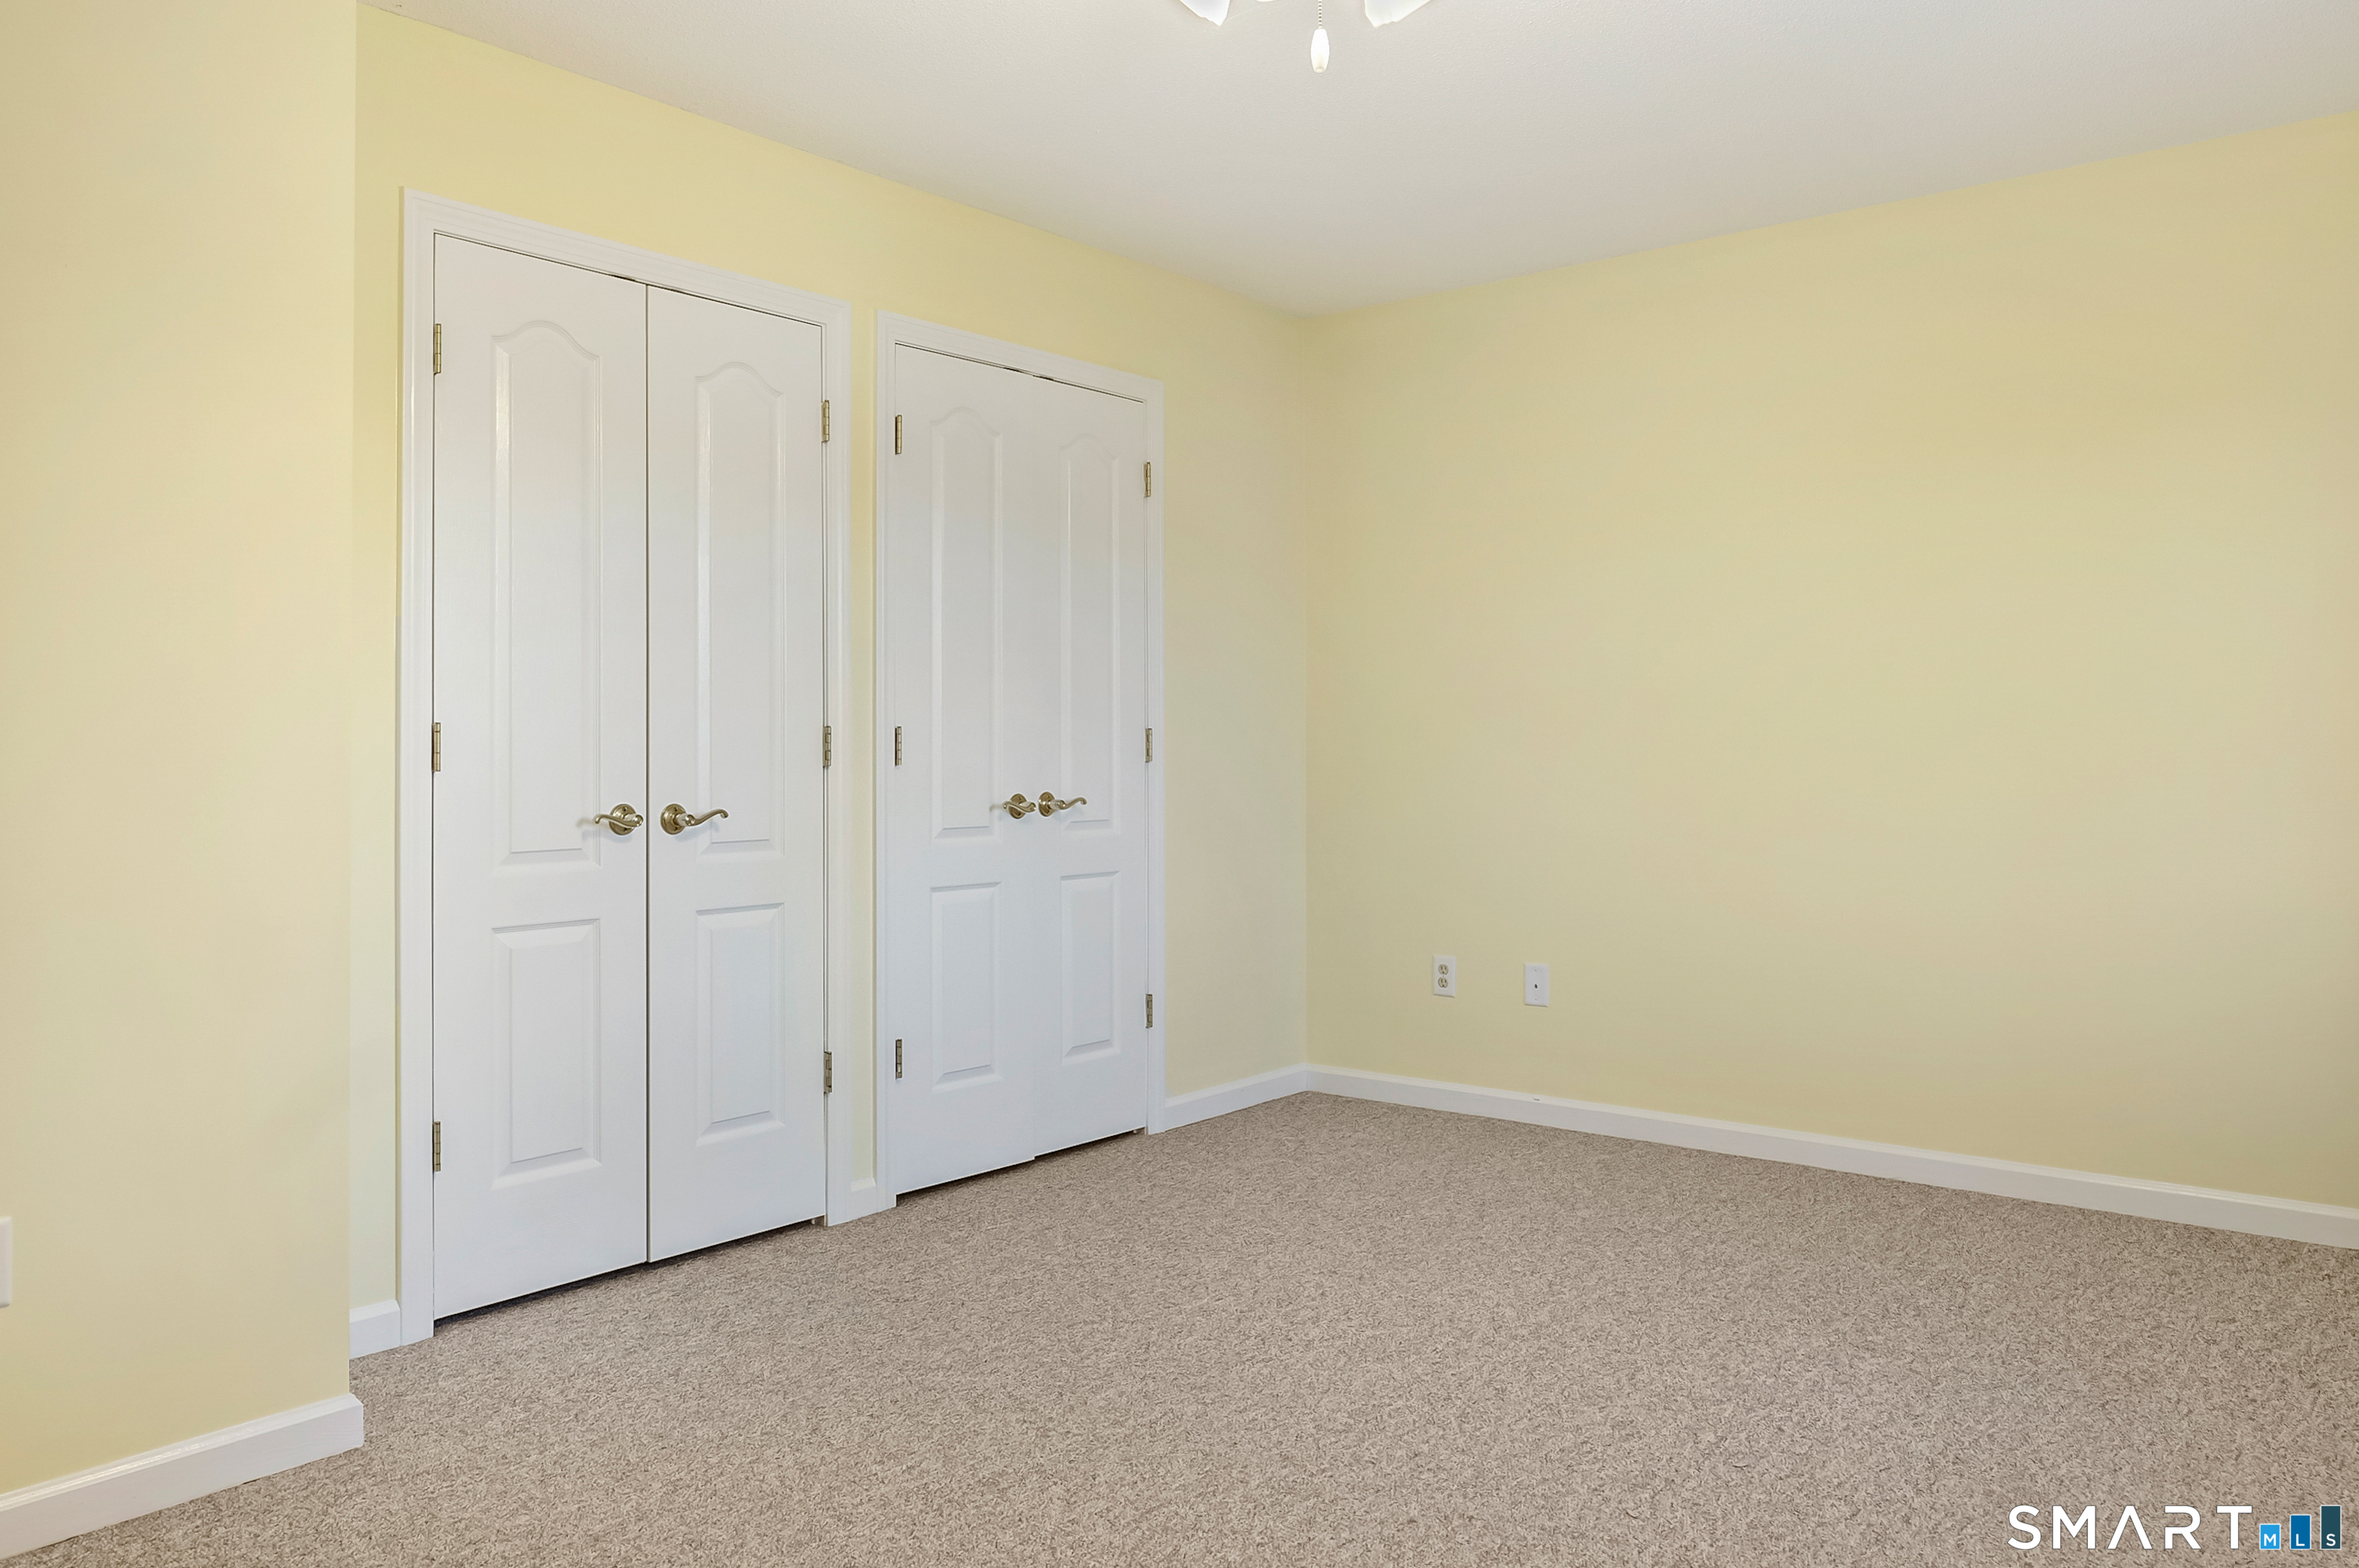
Empty room with pale yellow walls, carpet, and two sets of white closet doors.
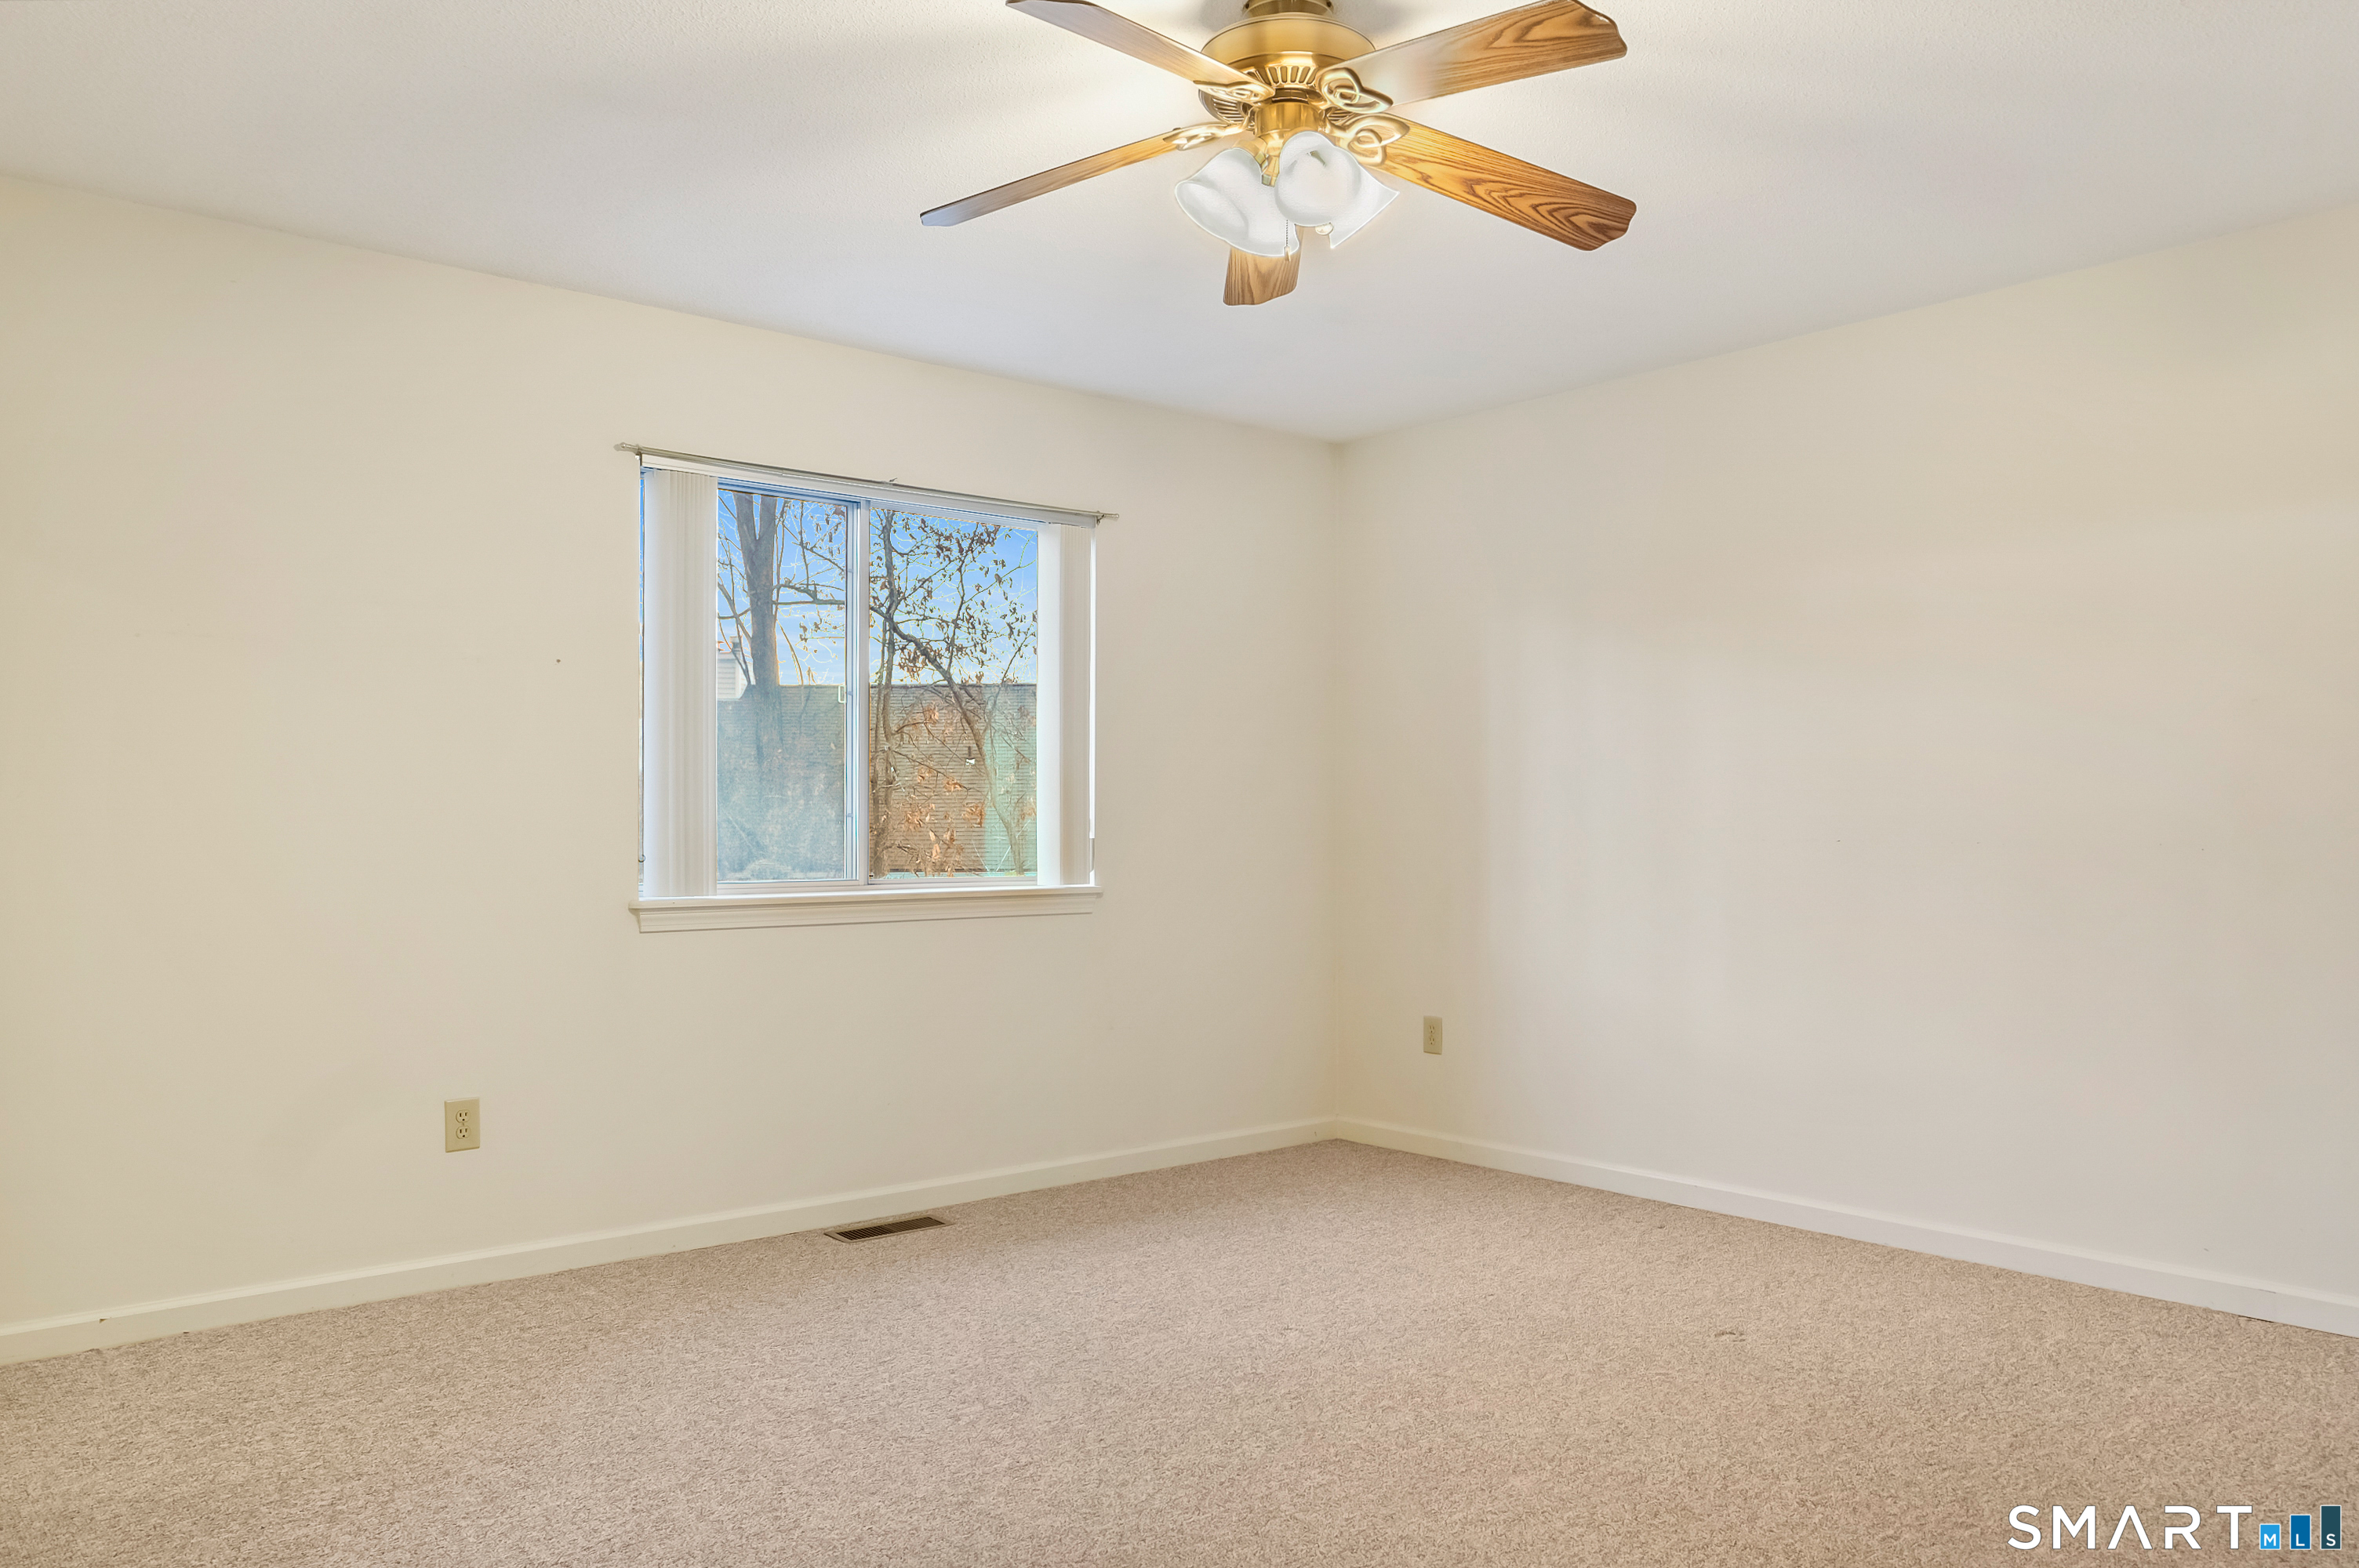
Empty carpeted room with a window and wood-blade ceiling fan.
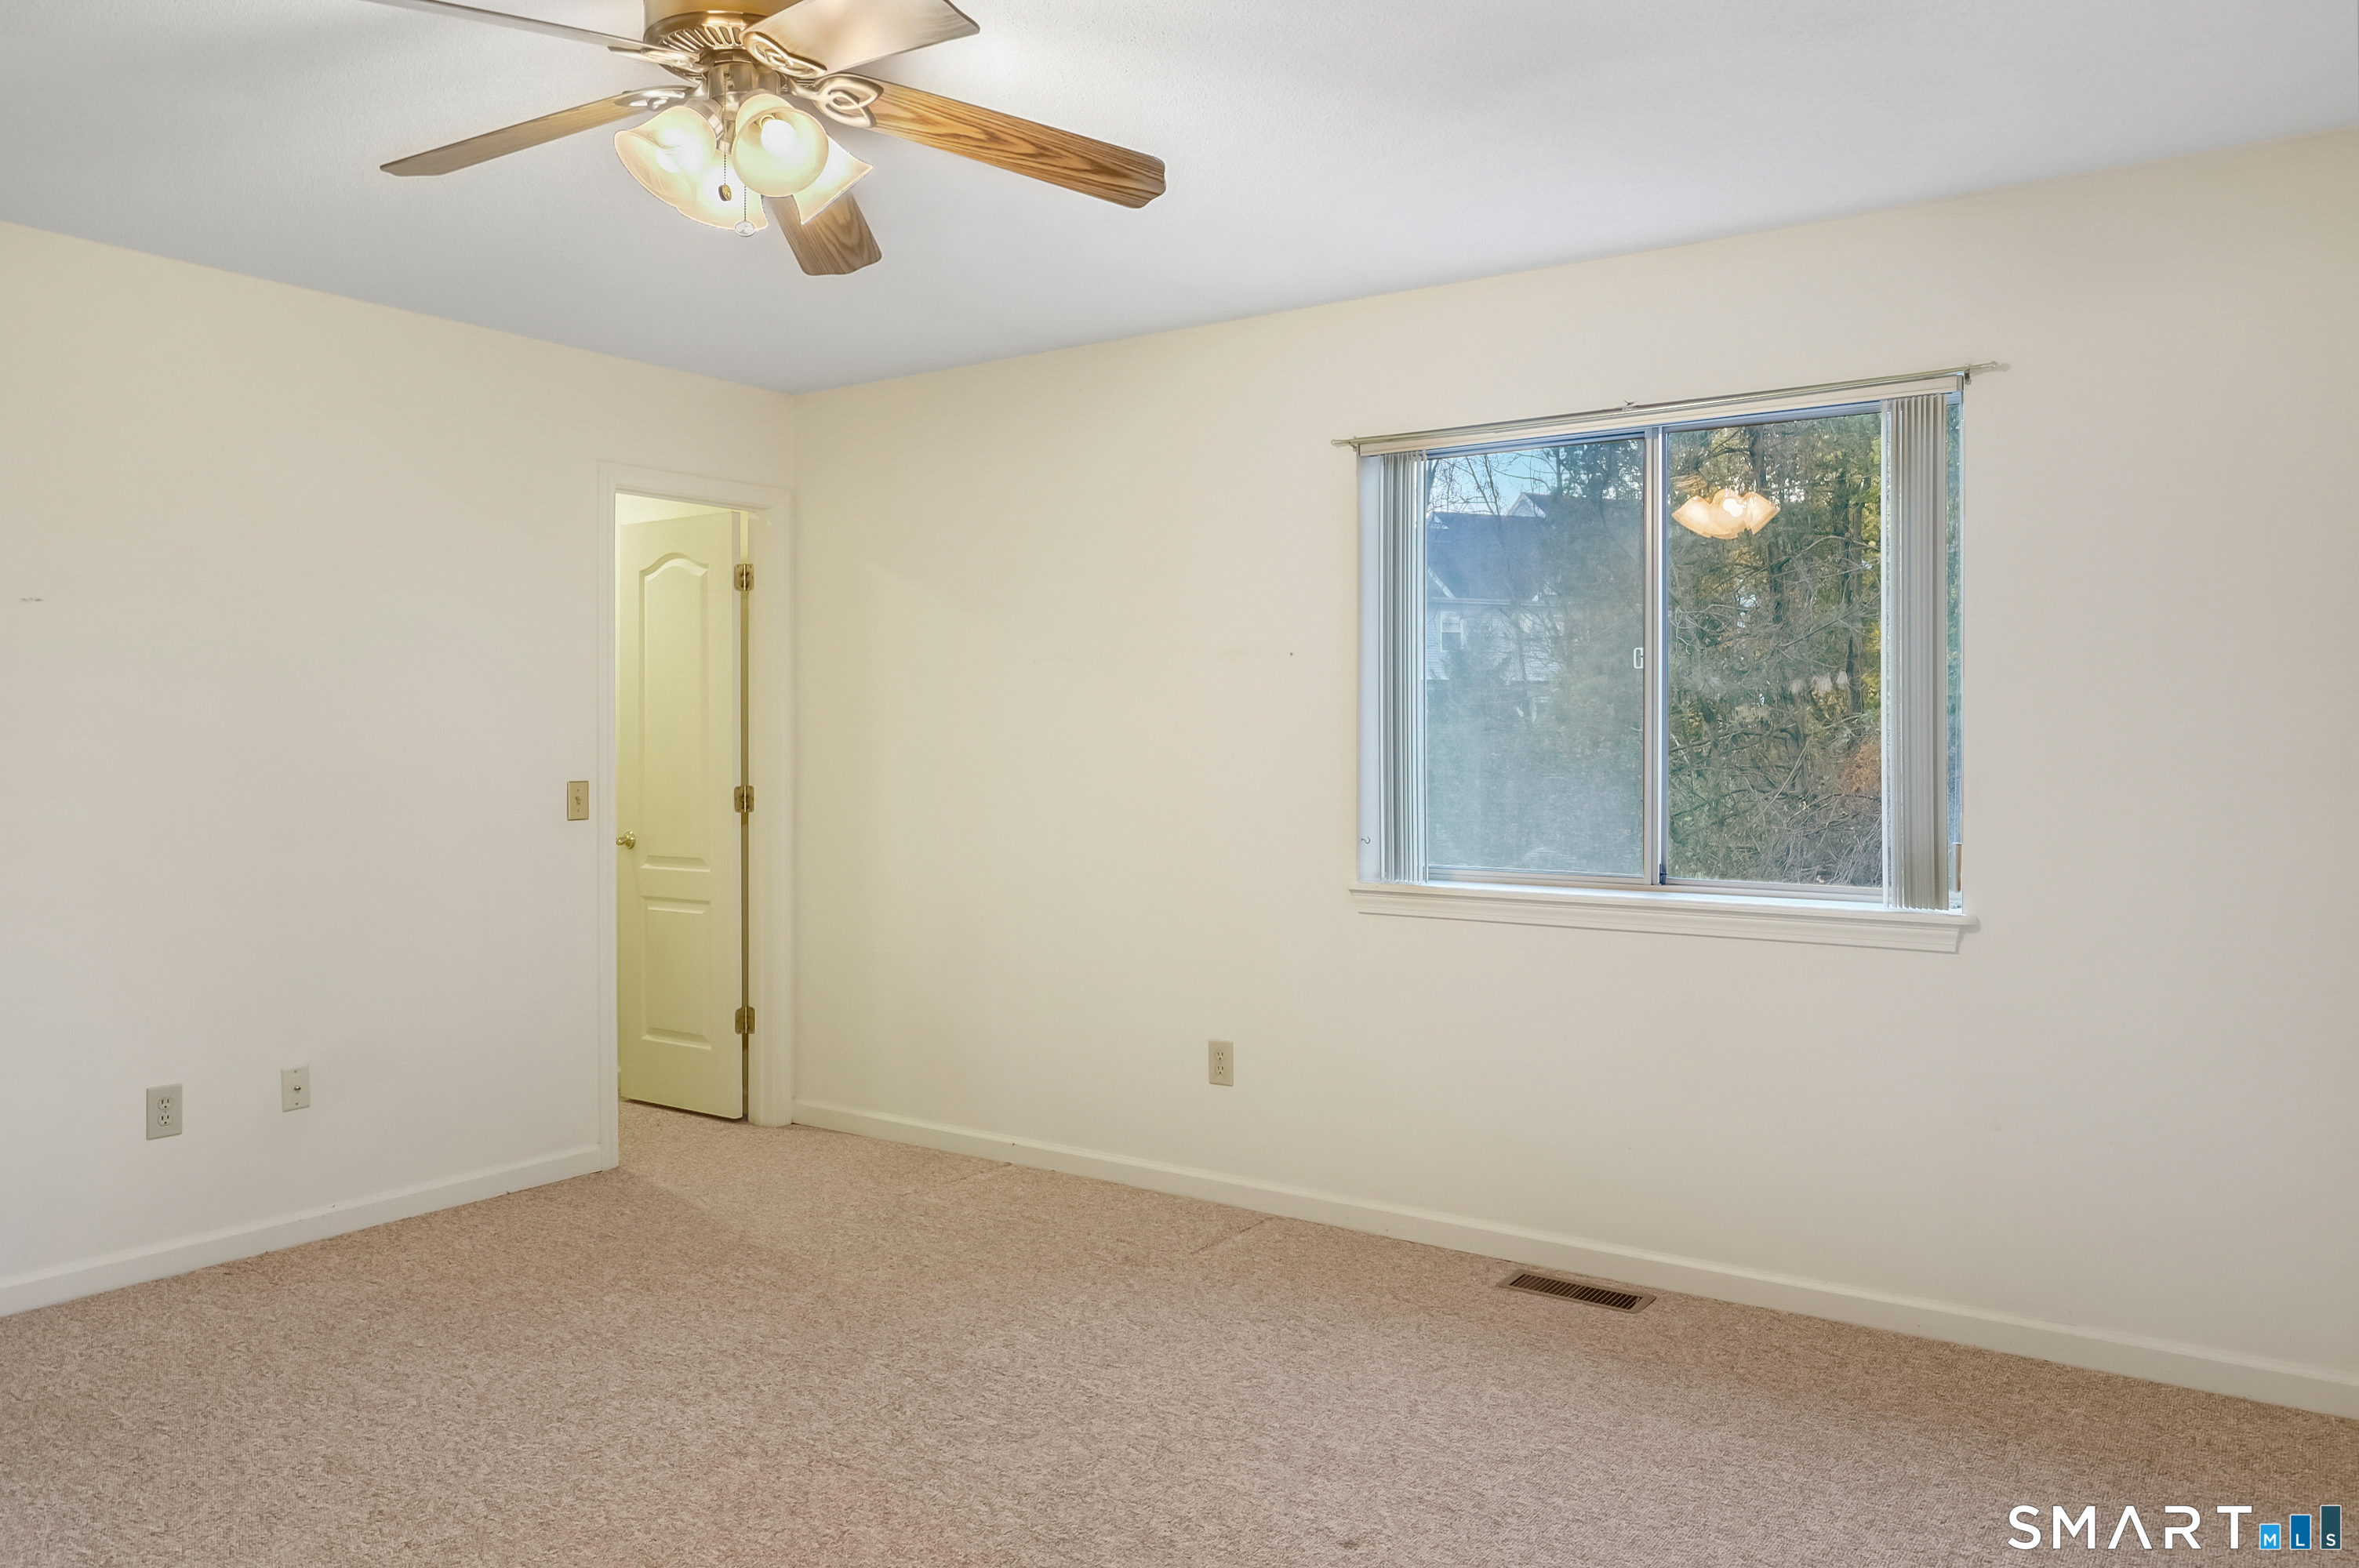
Empty carpeted bedroom with a ceiling fan and a wide window with vertical blinds.
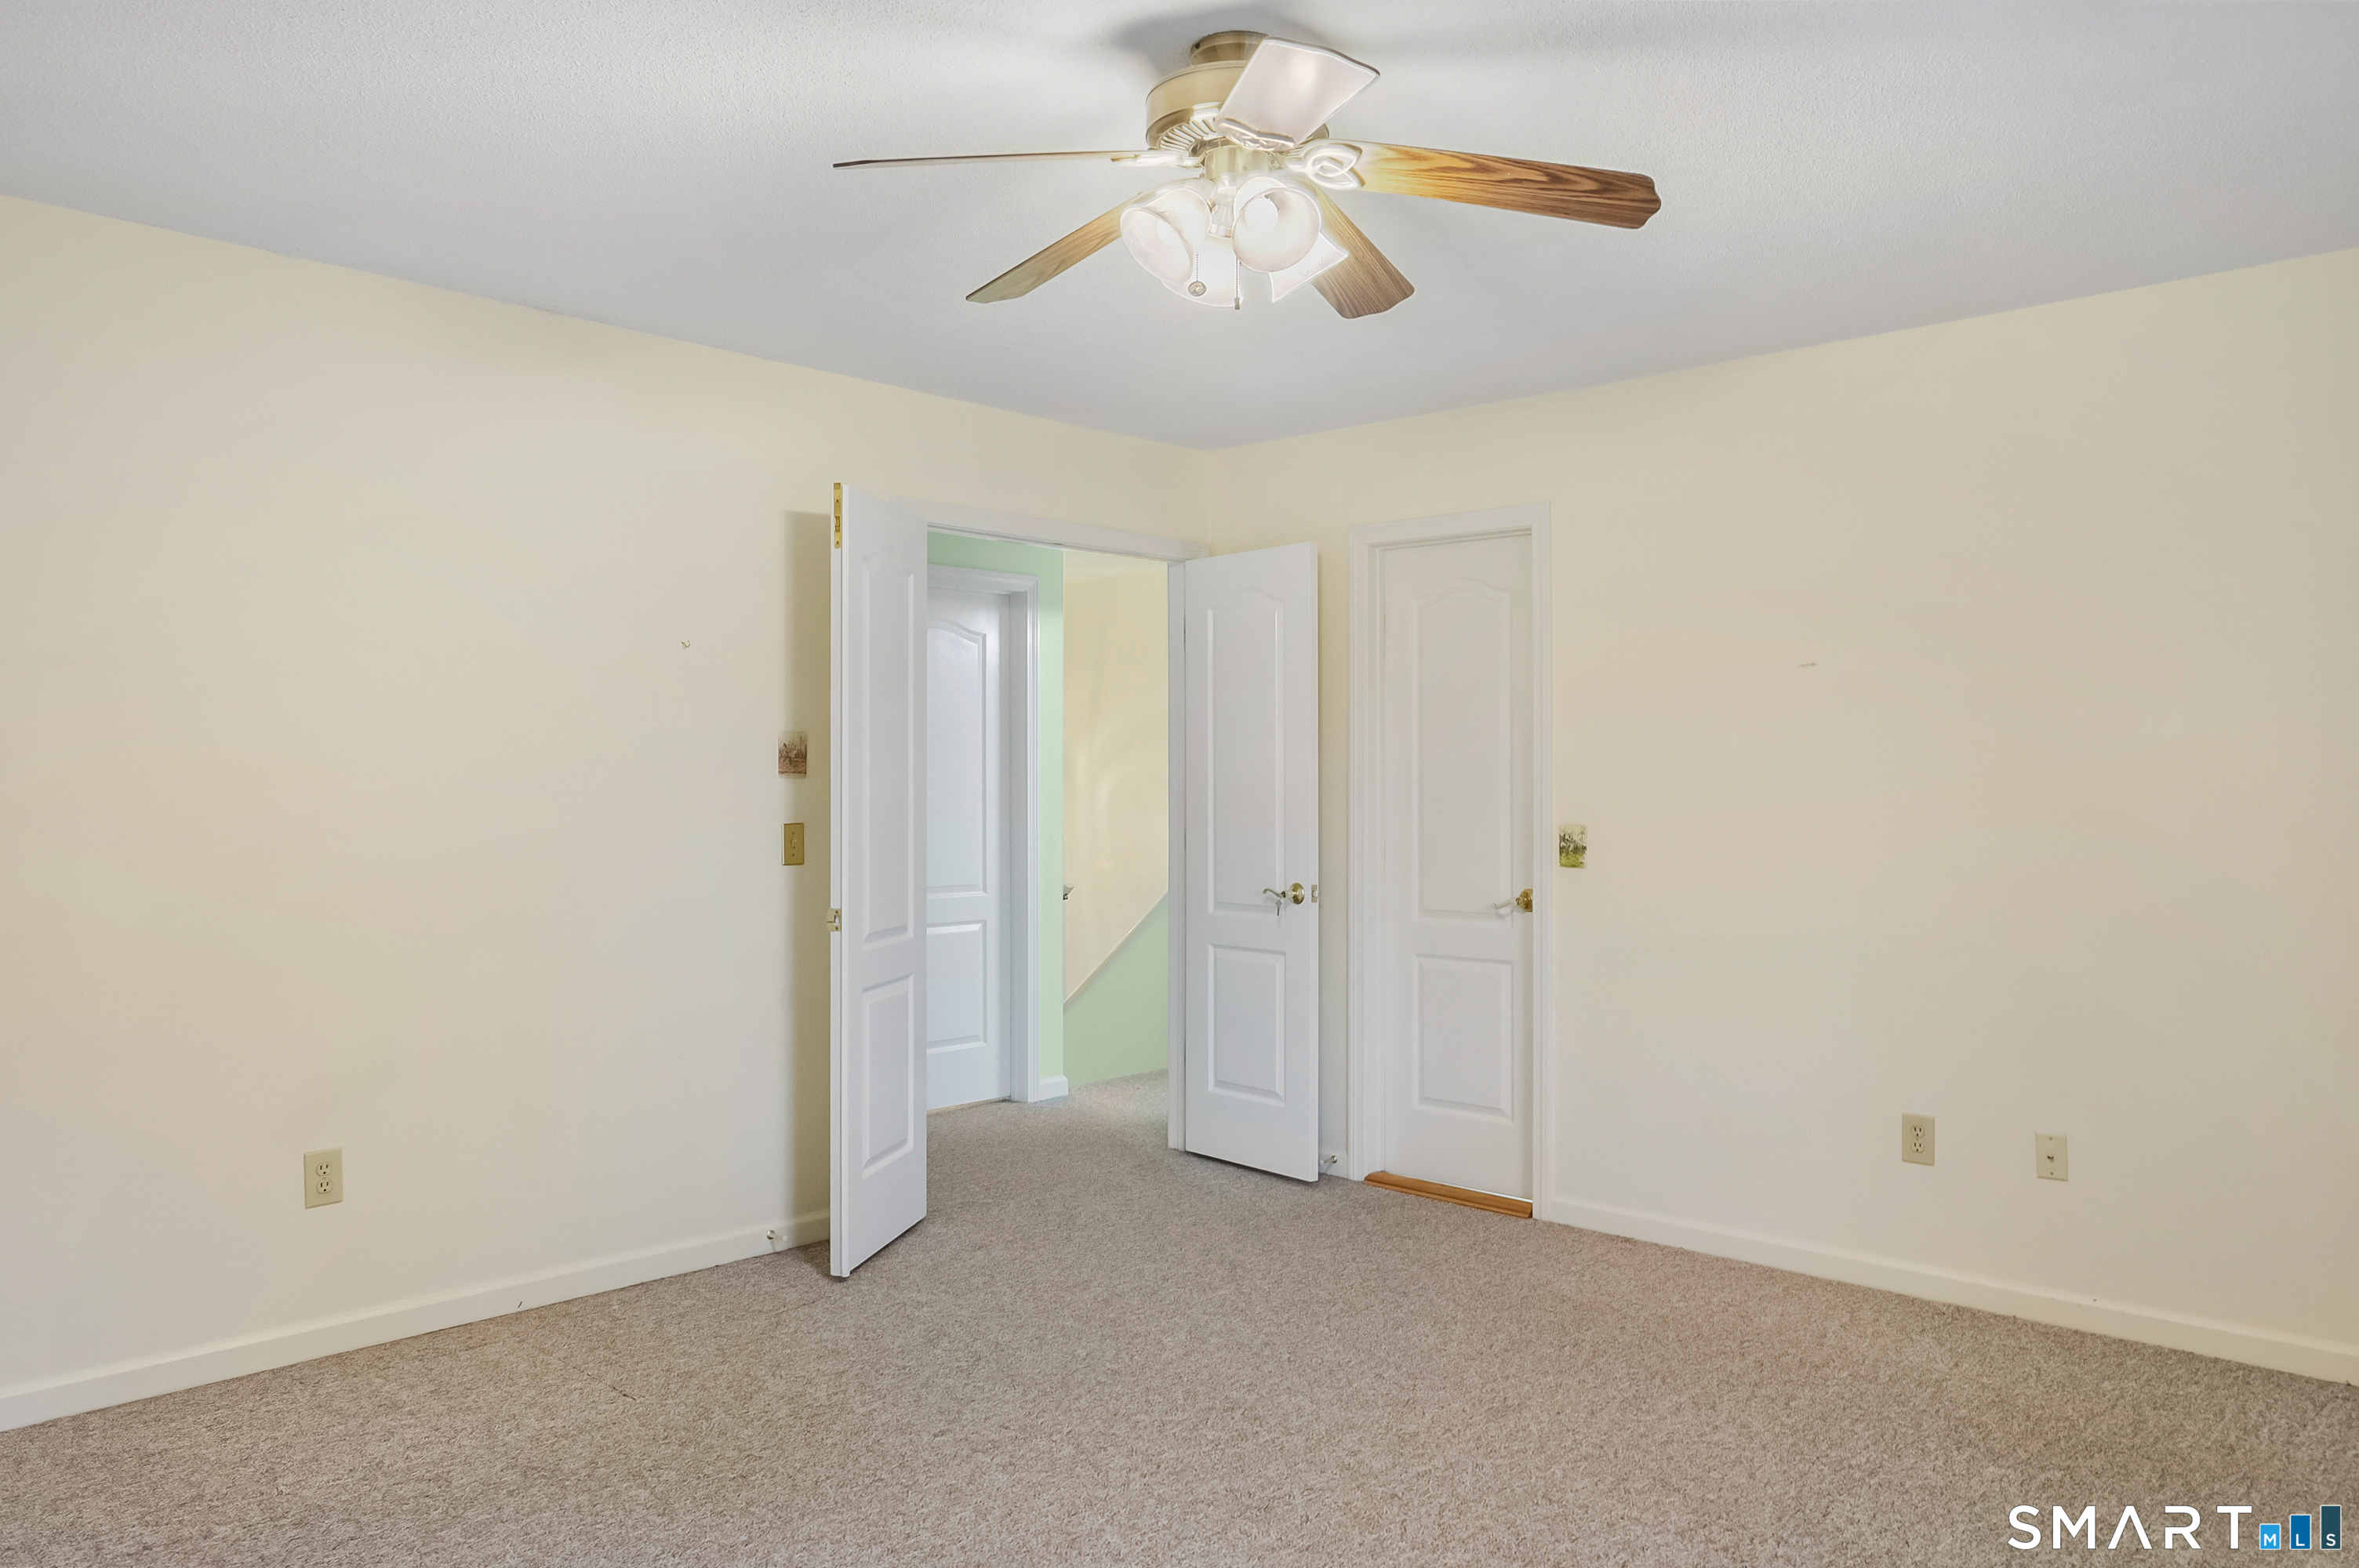
Empty carpeted room with a ceiling fan and open doors to the hallway.
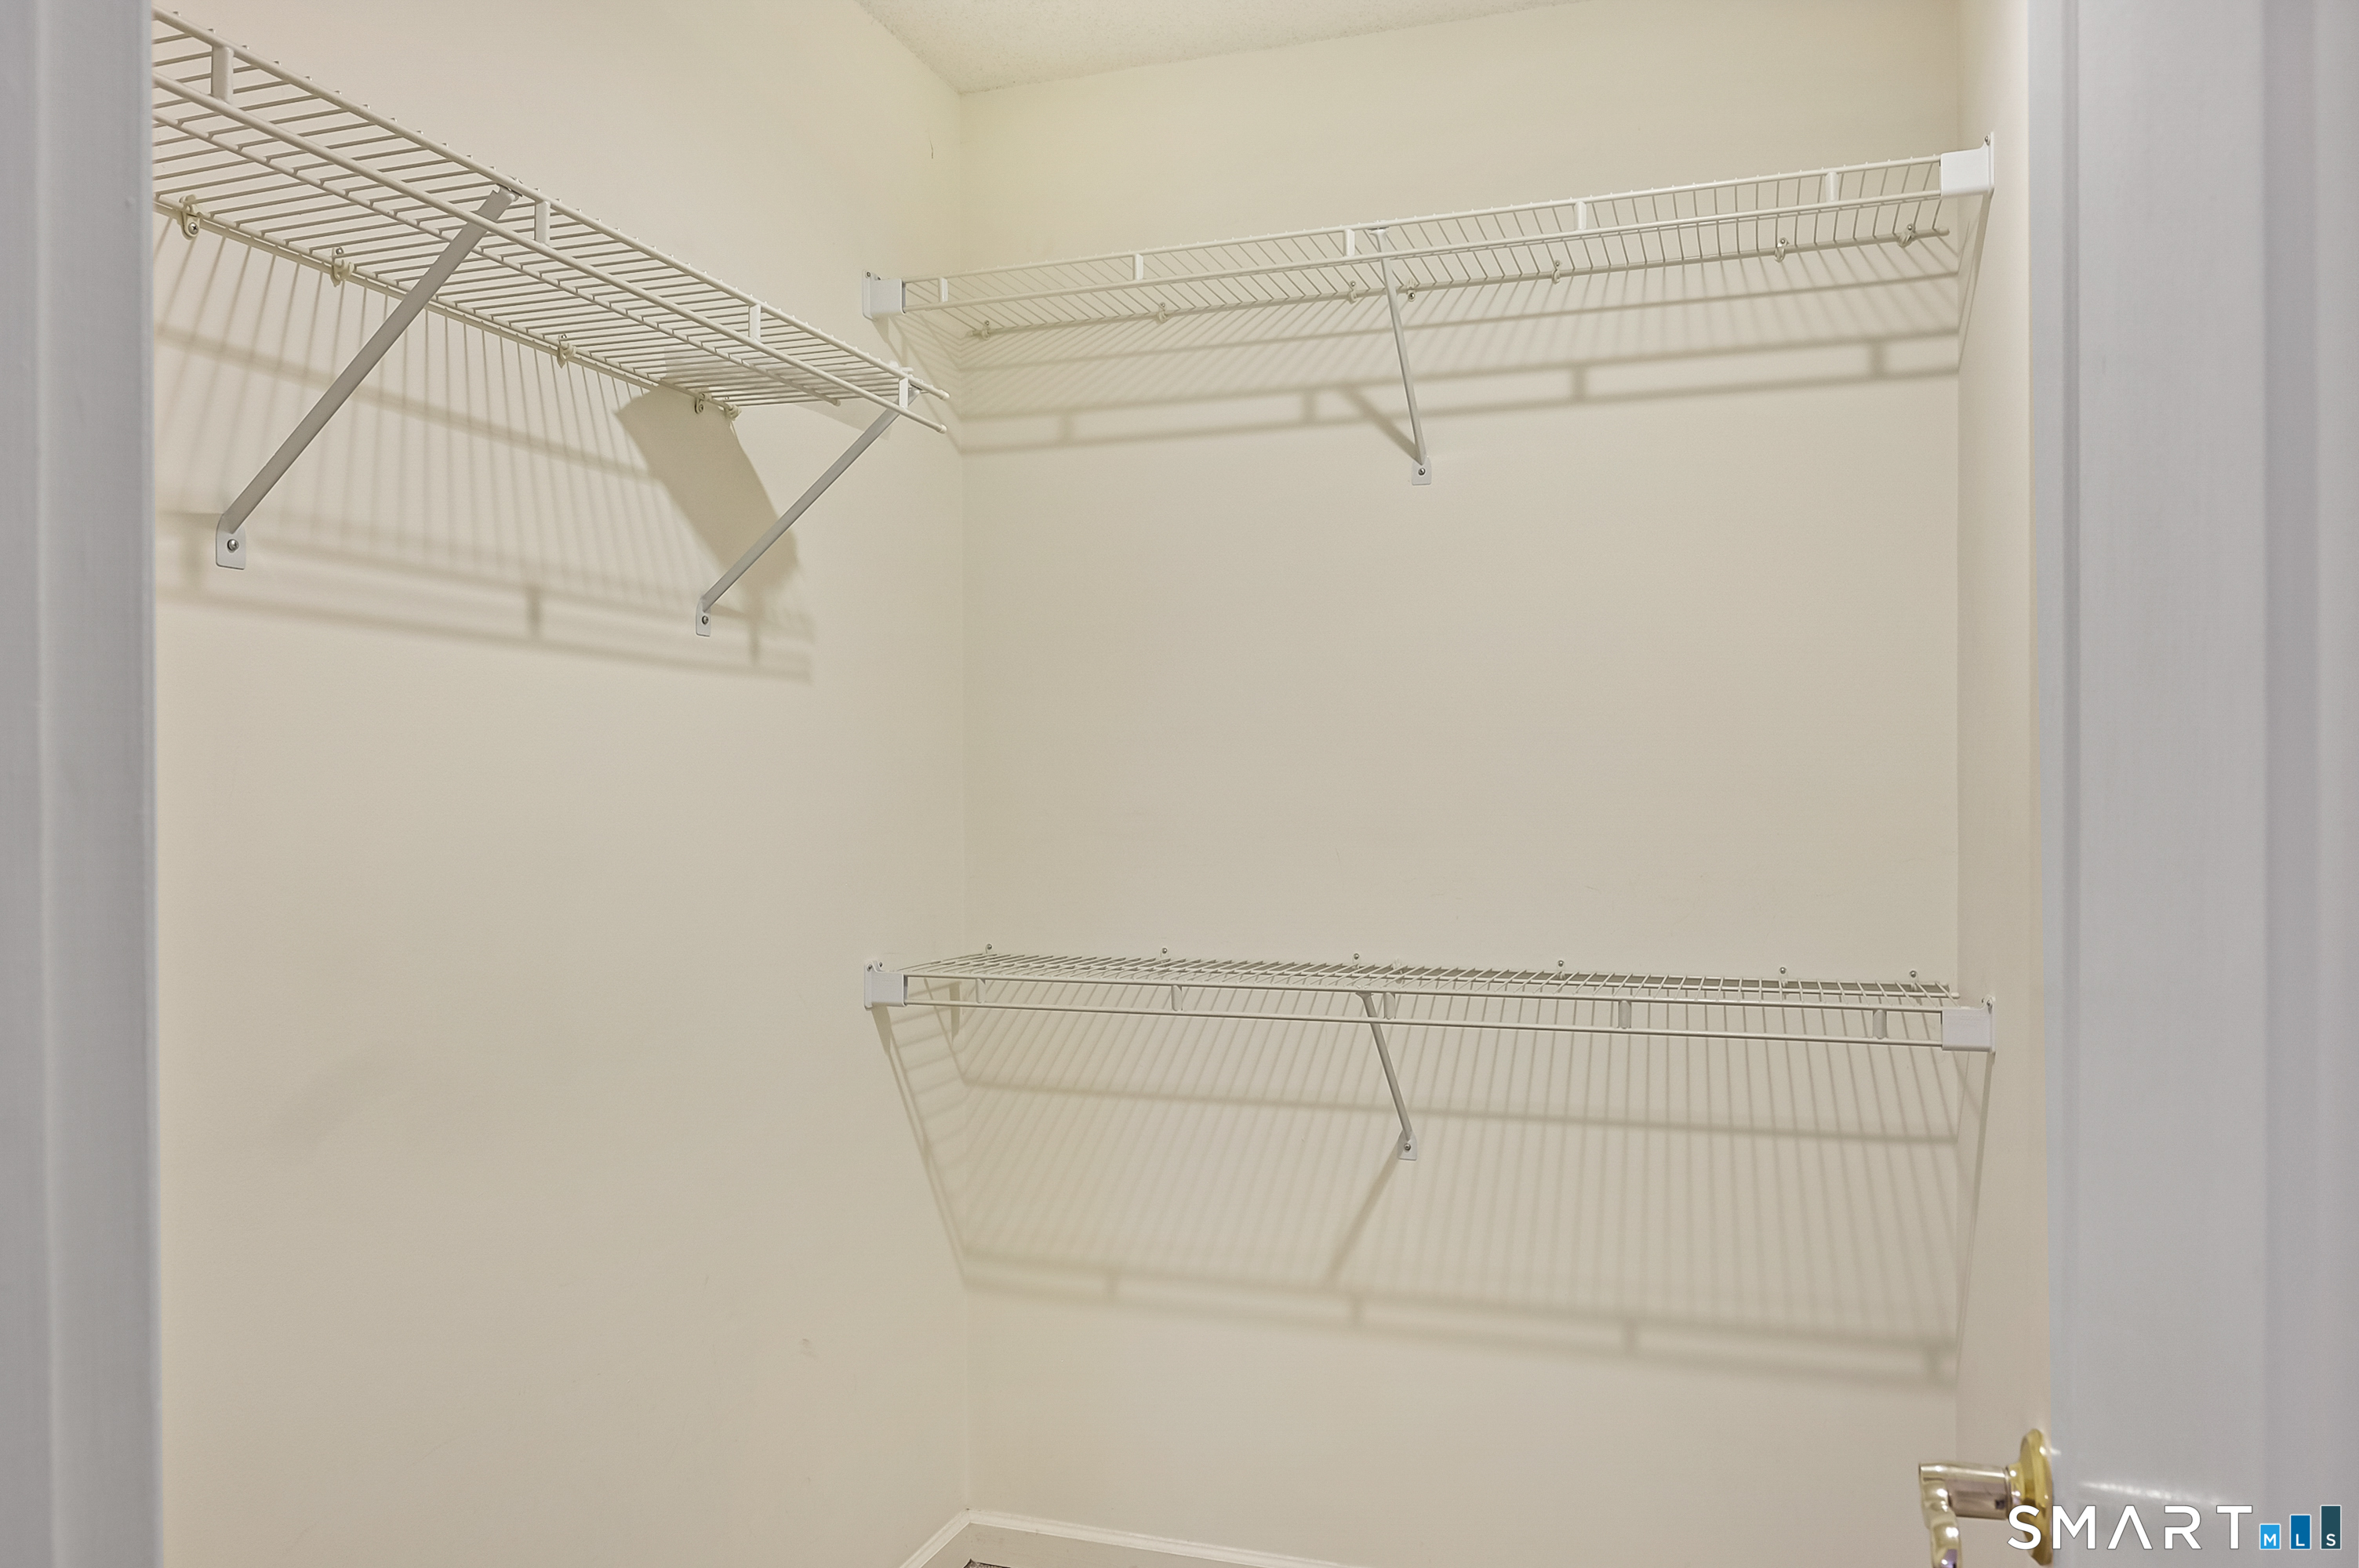
Walk-in closet with white wire shelving mounted along three walls.
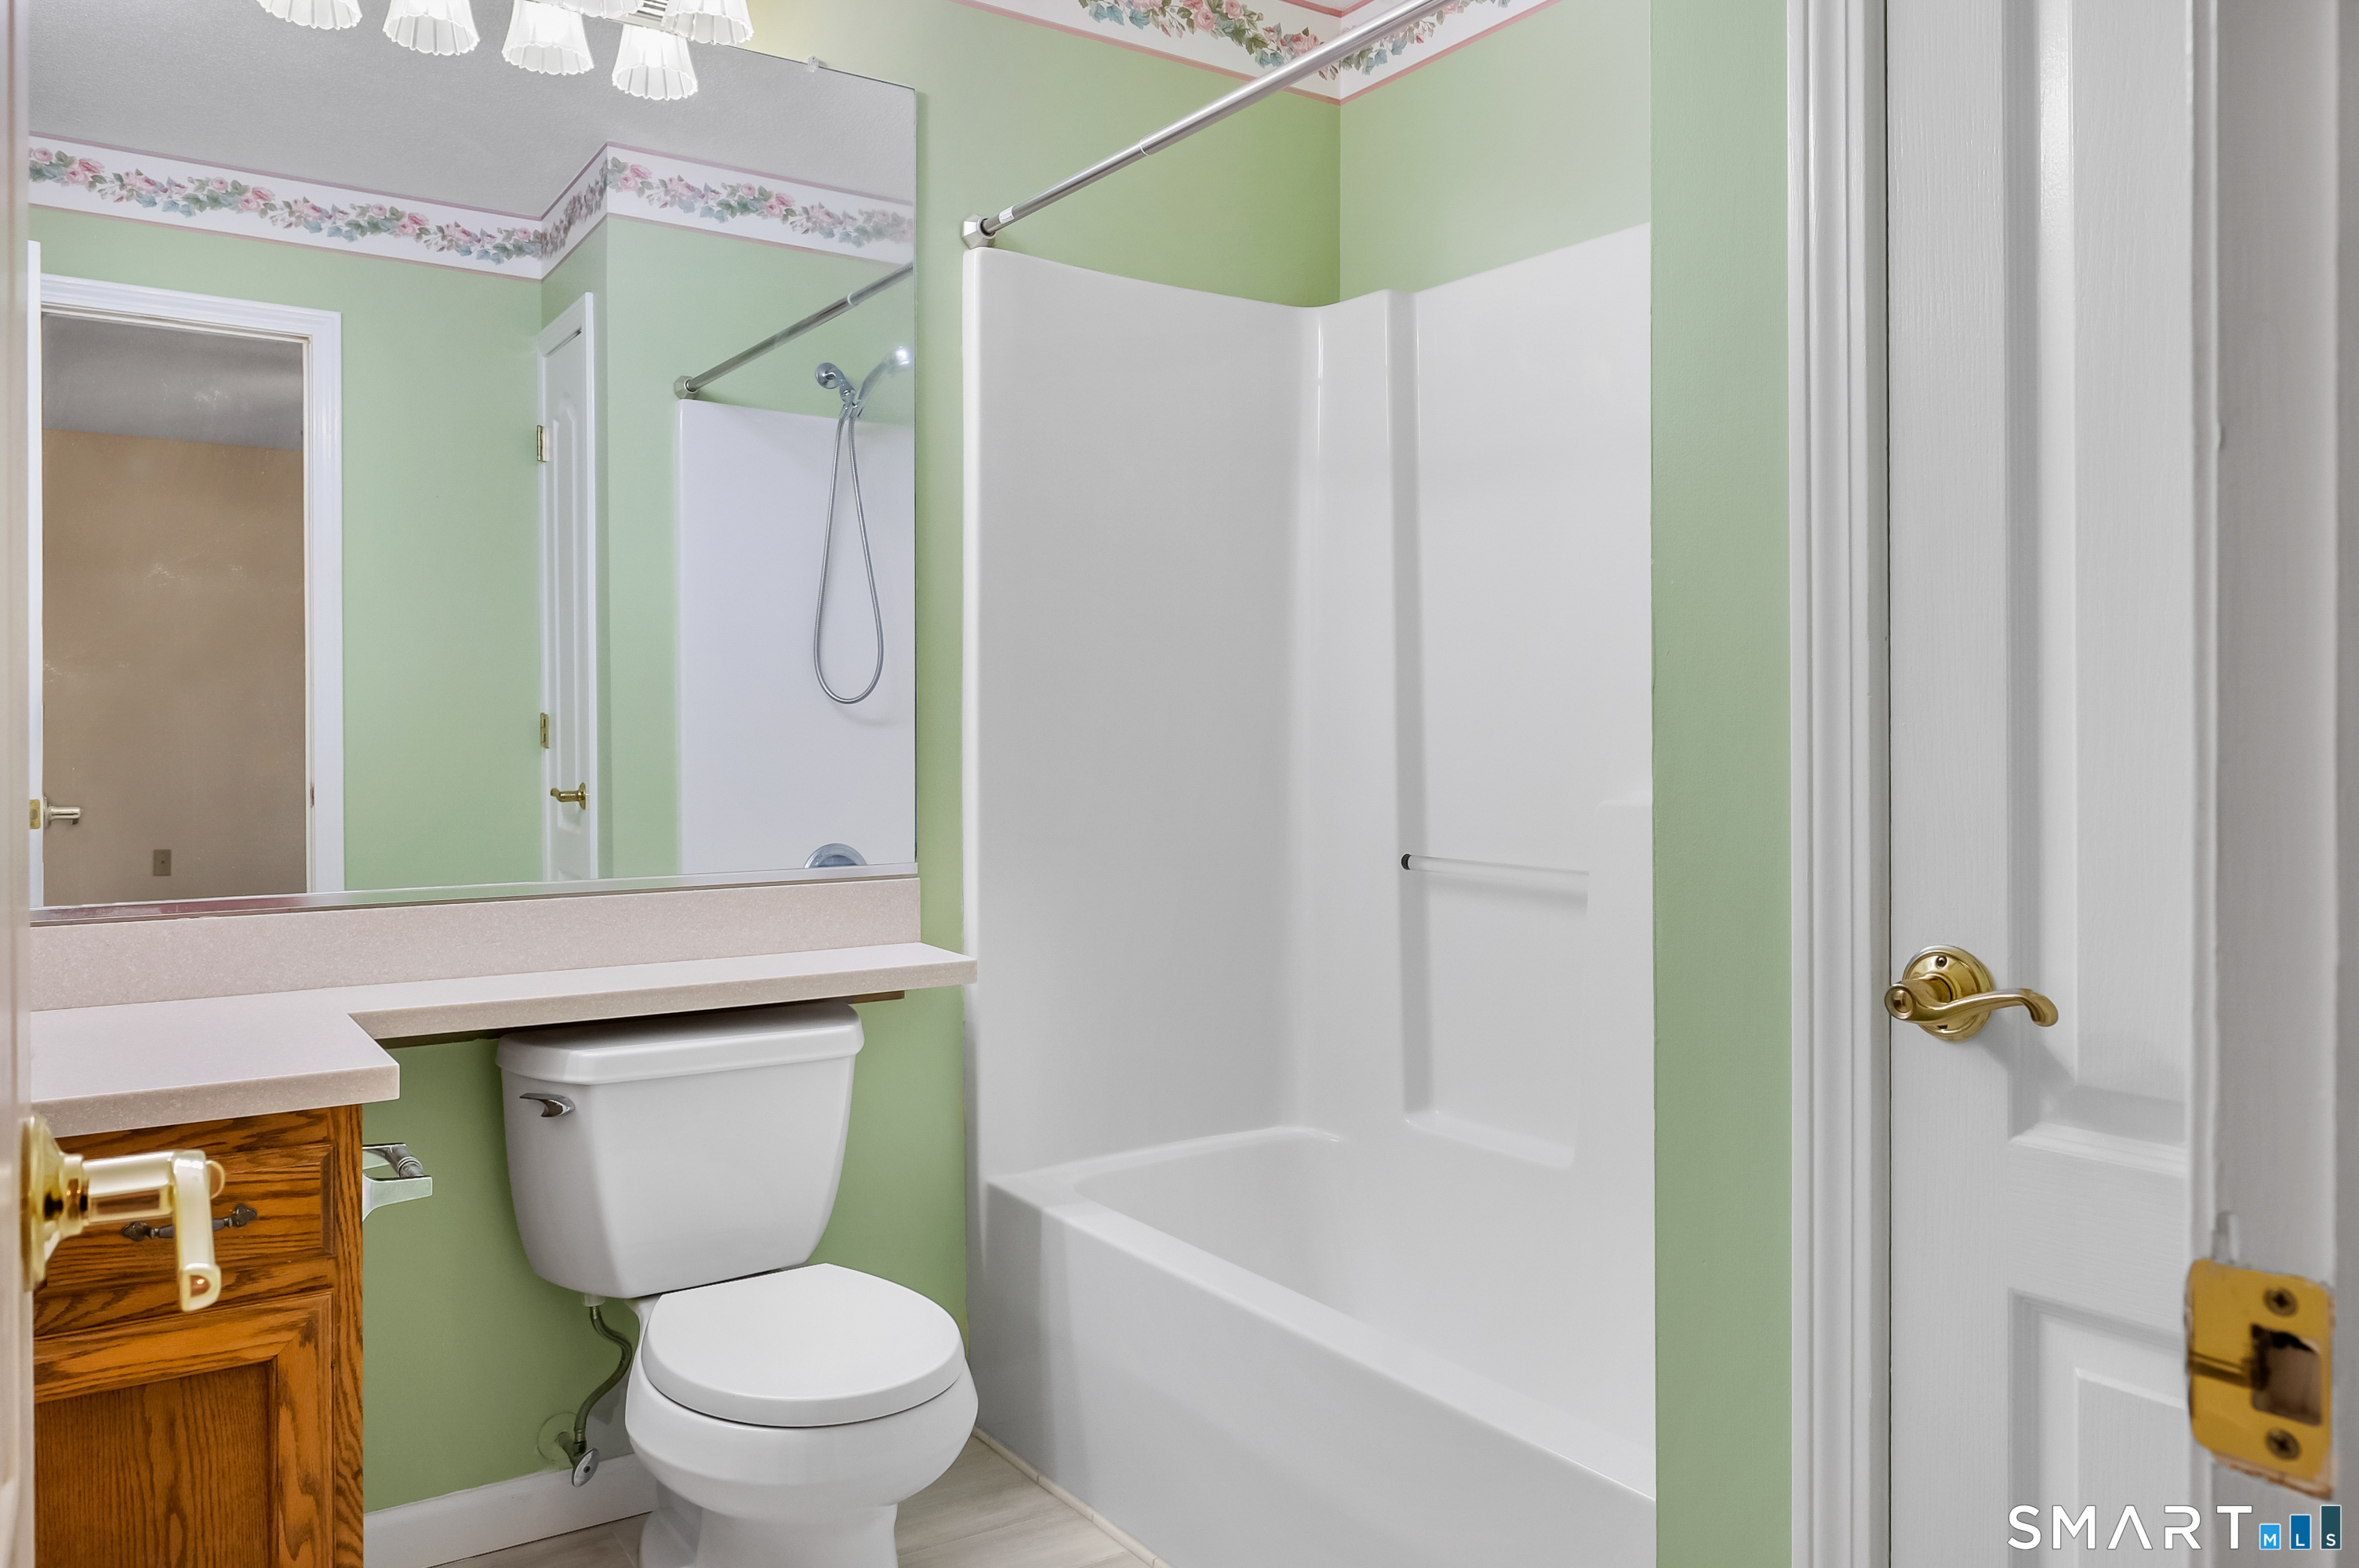
Bathroom with a white tub-shower, toilet, wood vanity, and pale green walls.
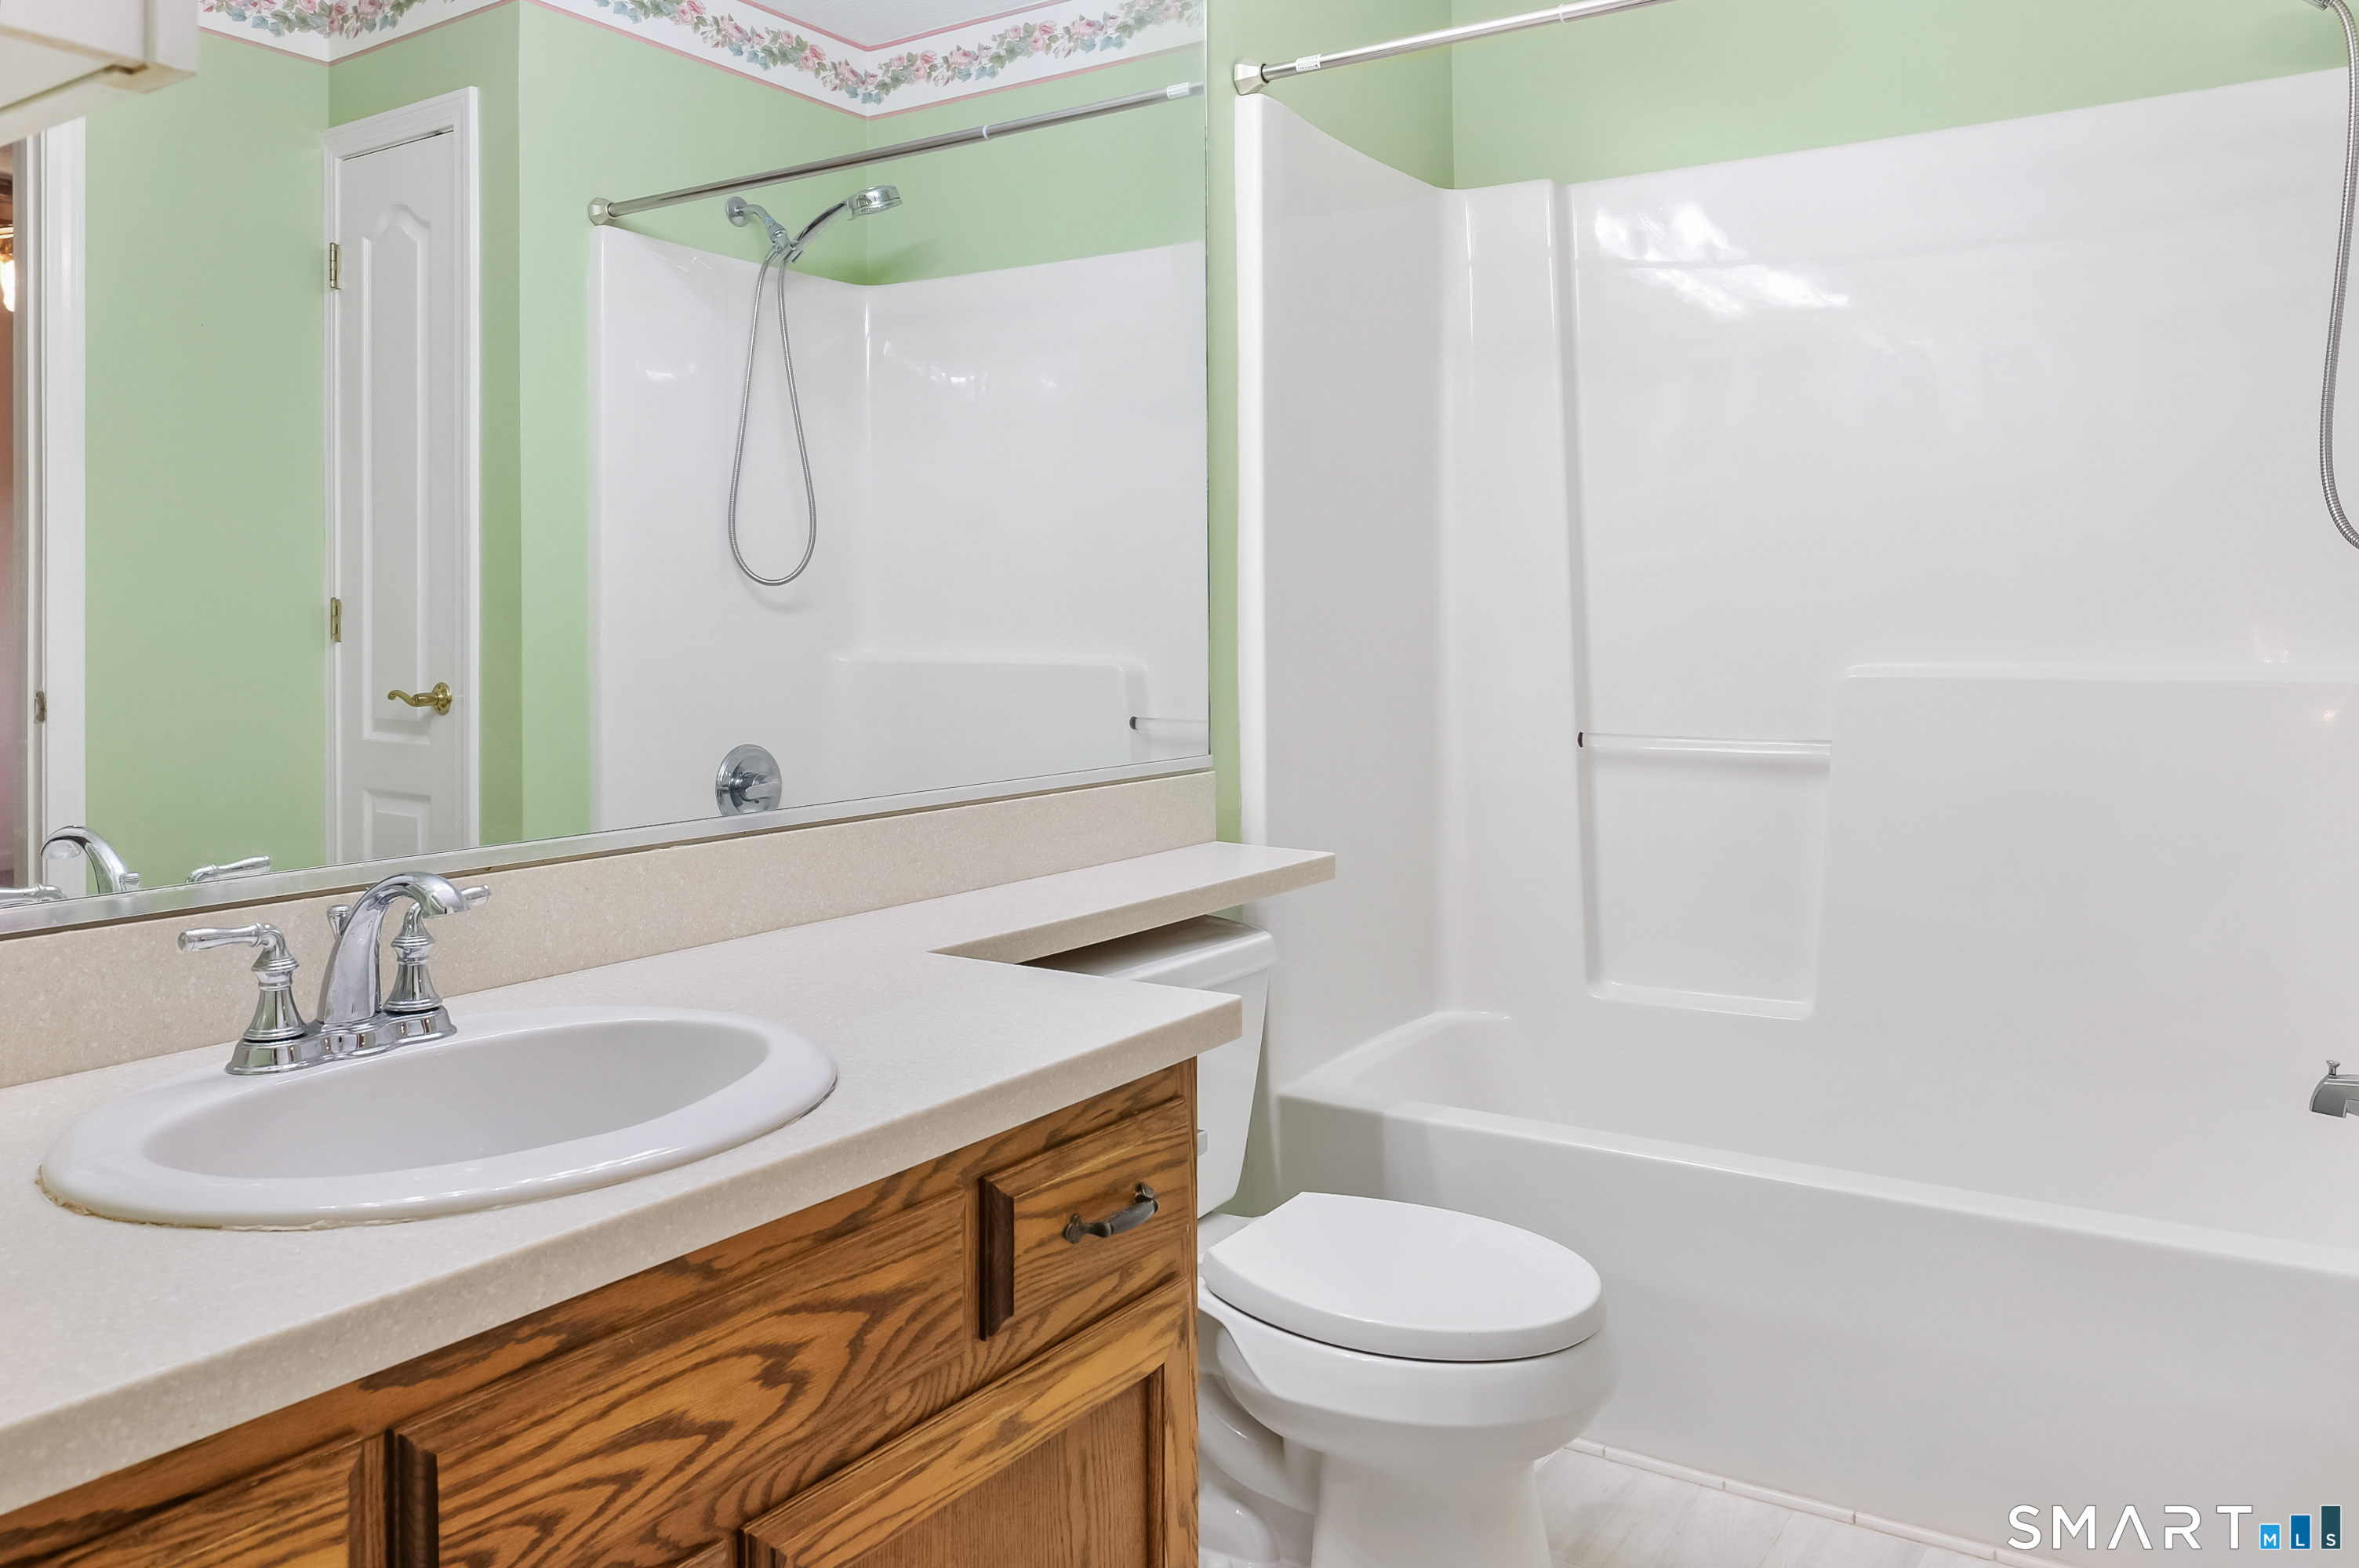
Bathroom with oak vanity, large mirror, and white tub-shower beneath pale green walls.
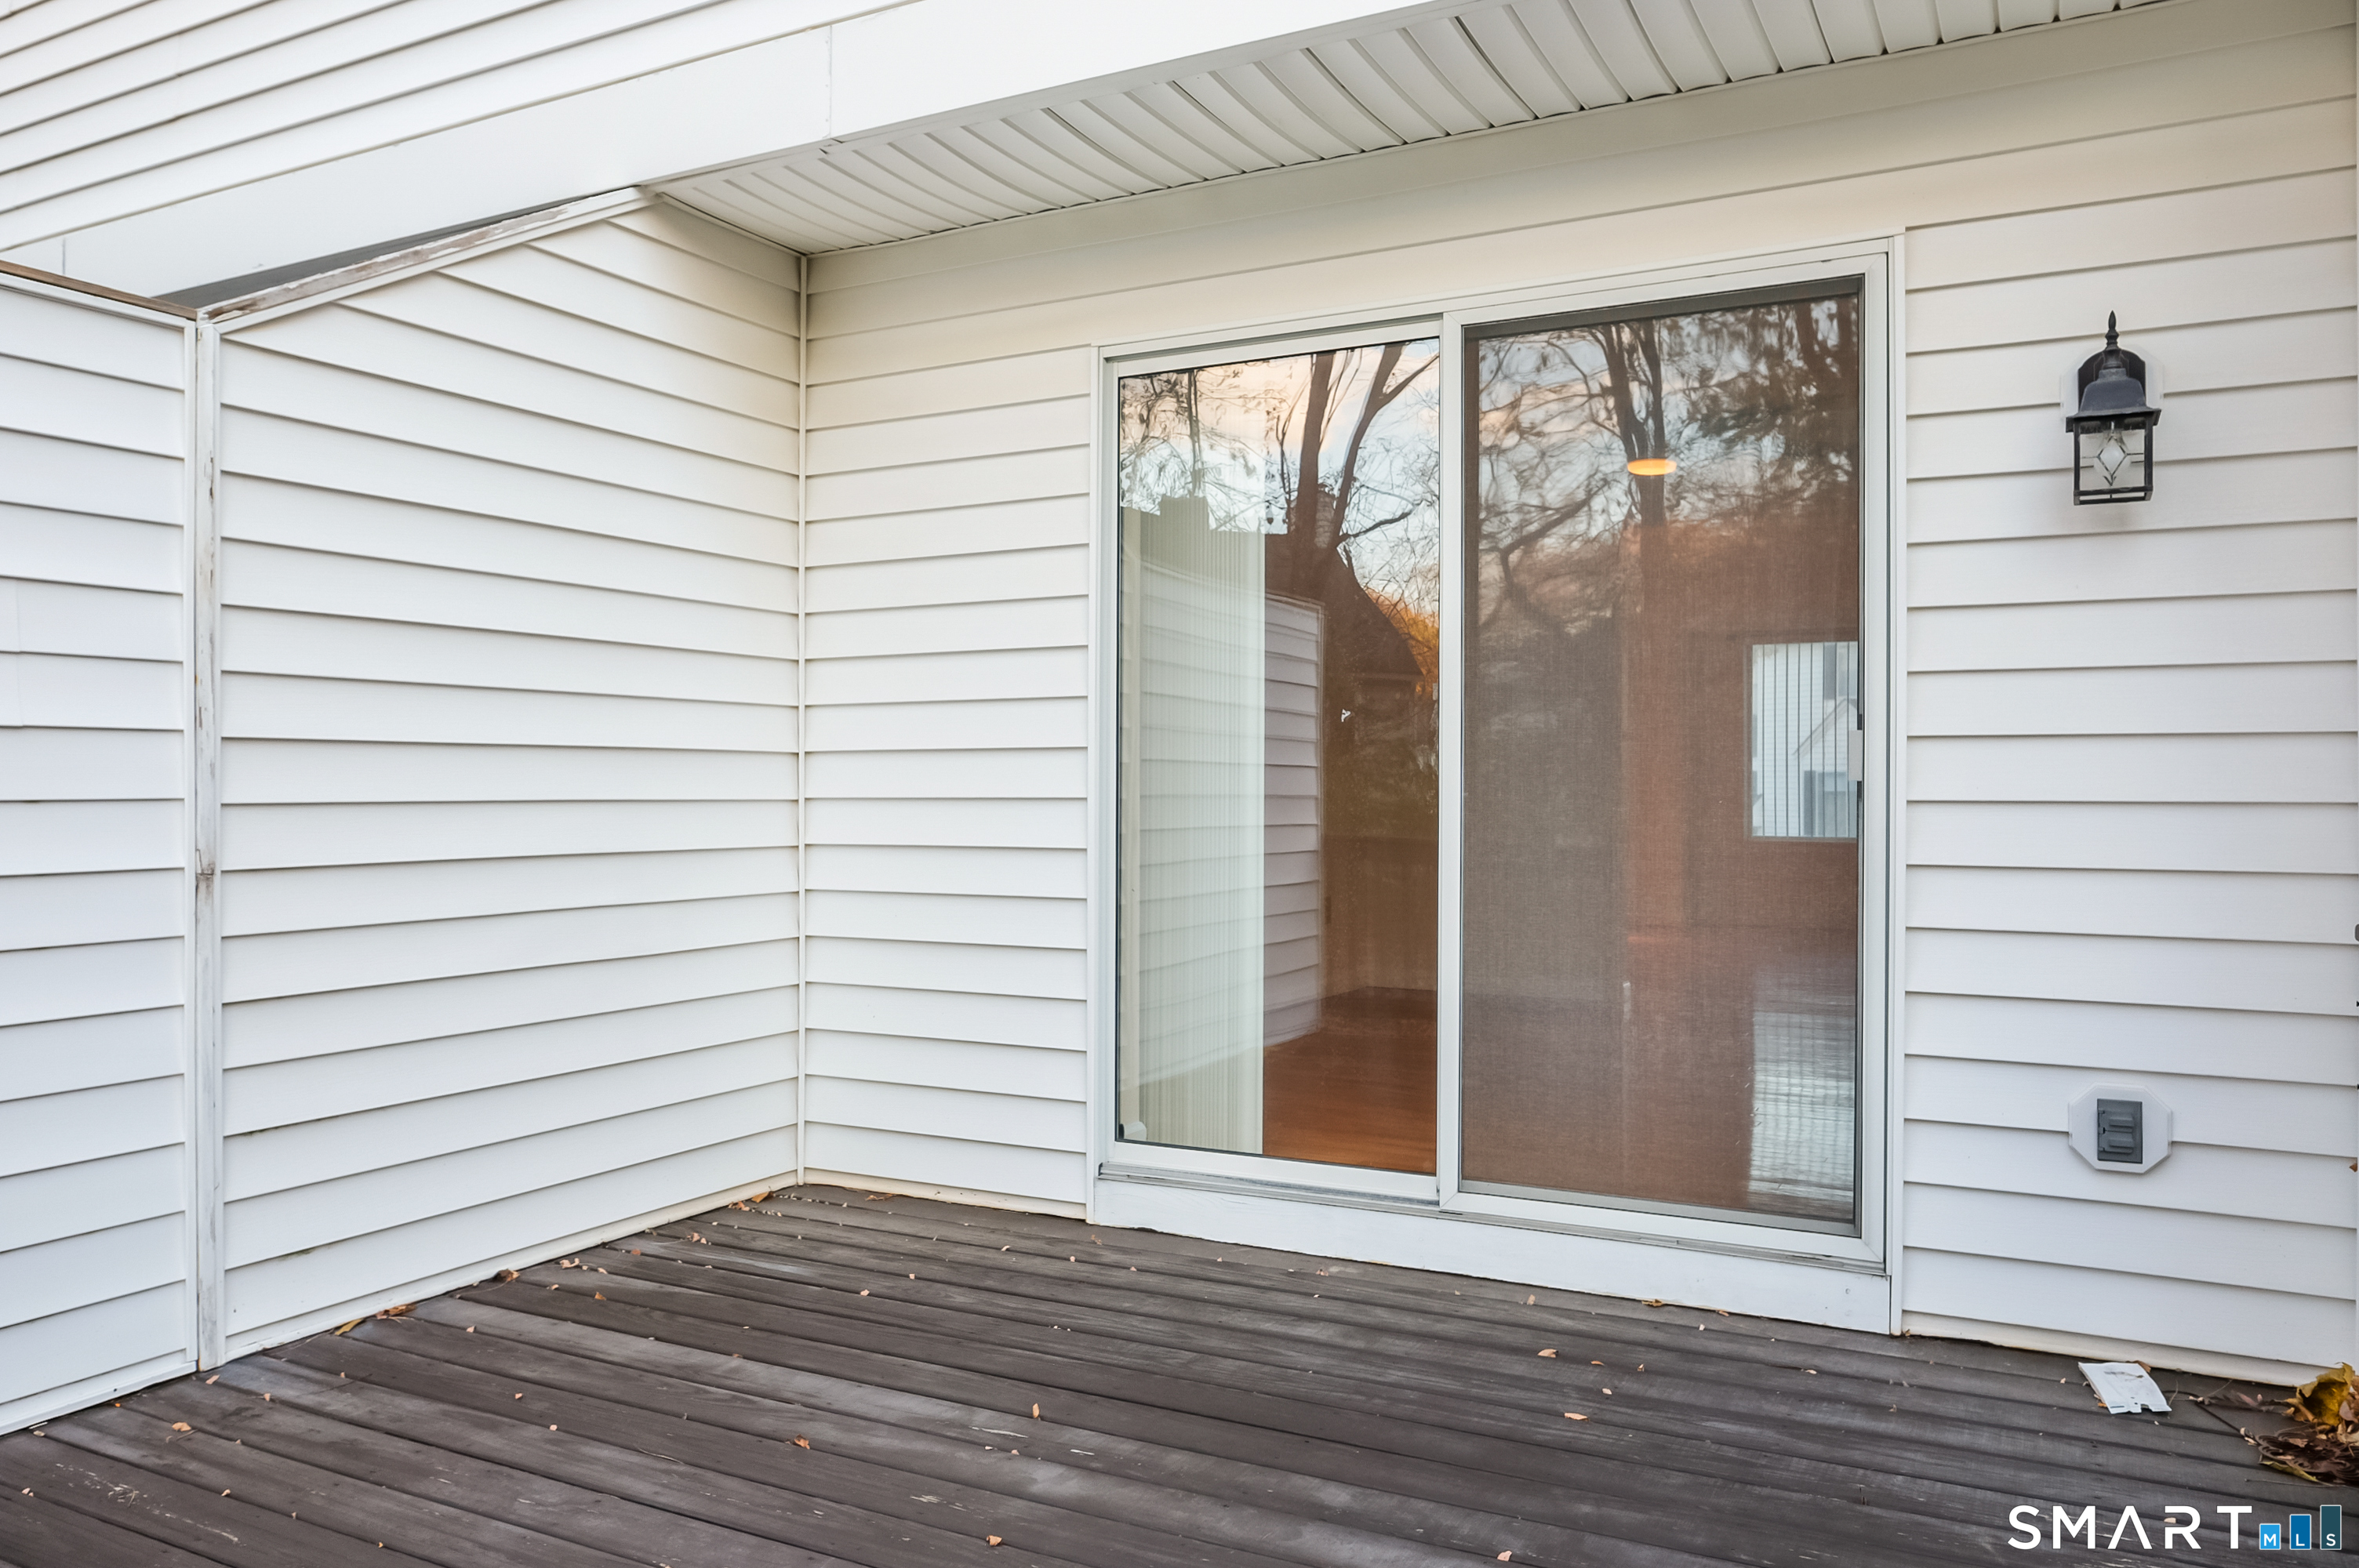
Covered deck with weathered wood flooring, white siding, and sliding glass doors.
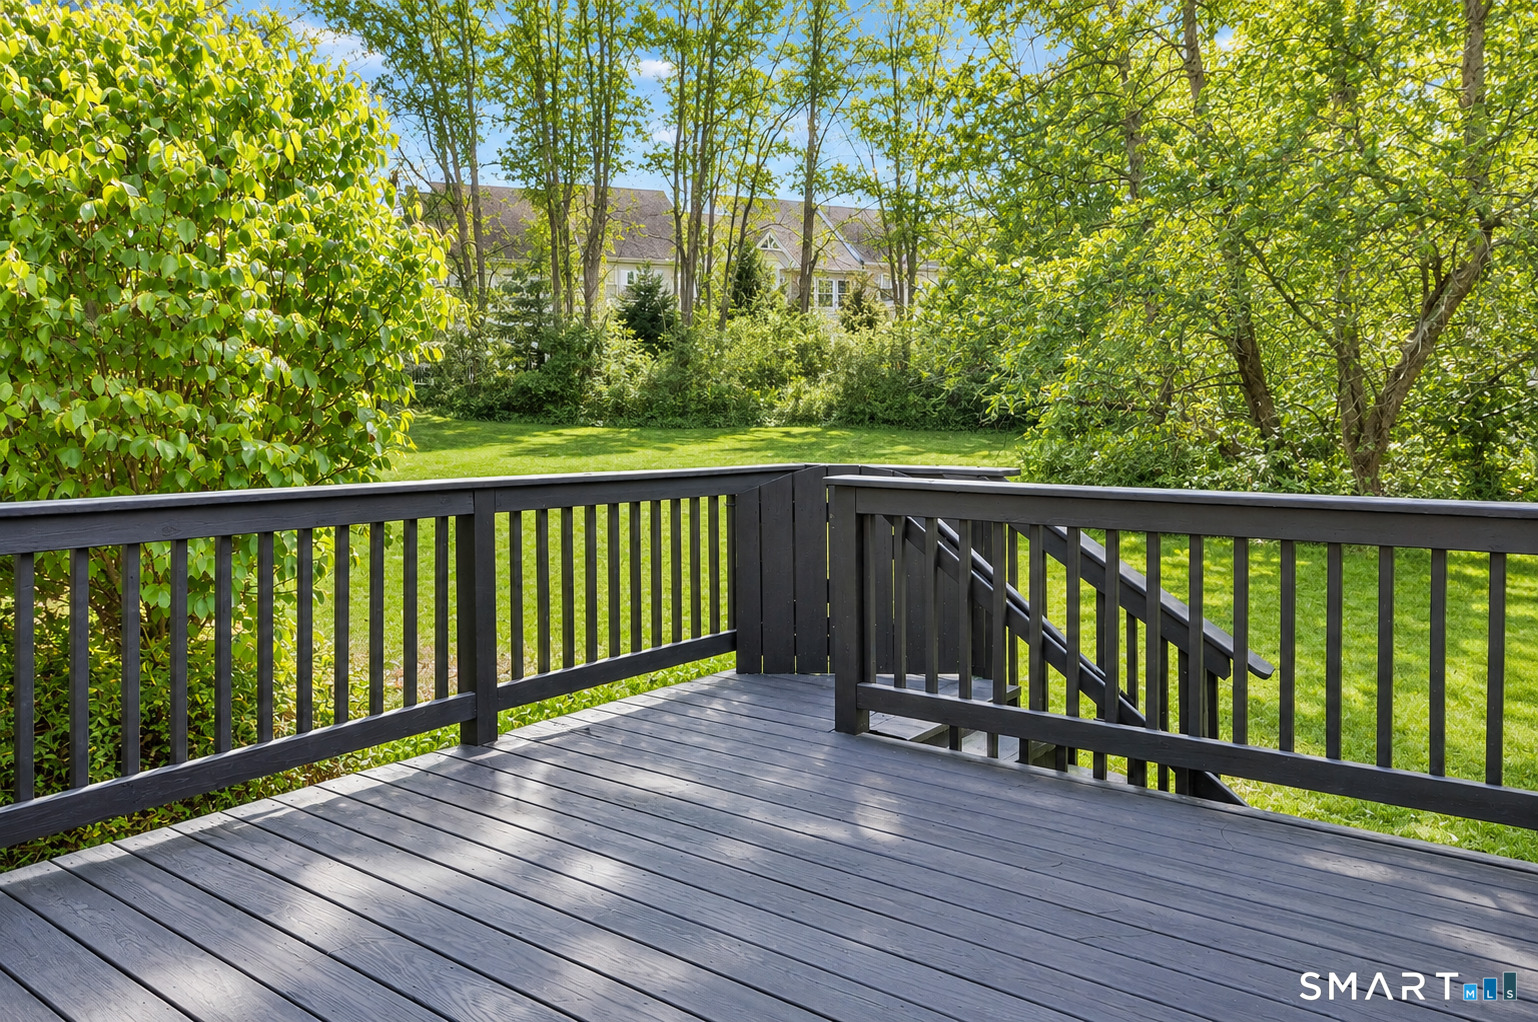
Deck with dark railings and stairs overlooking a leafy lawn.
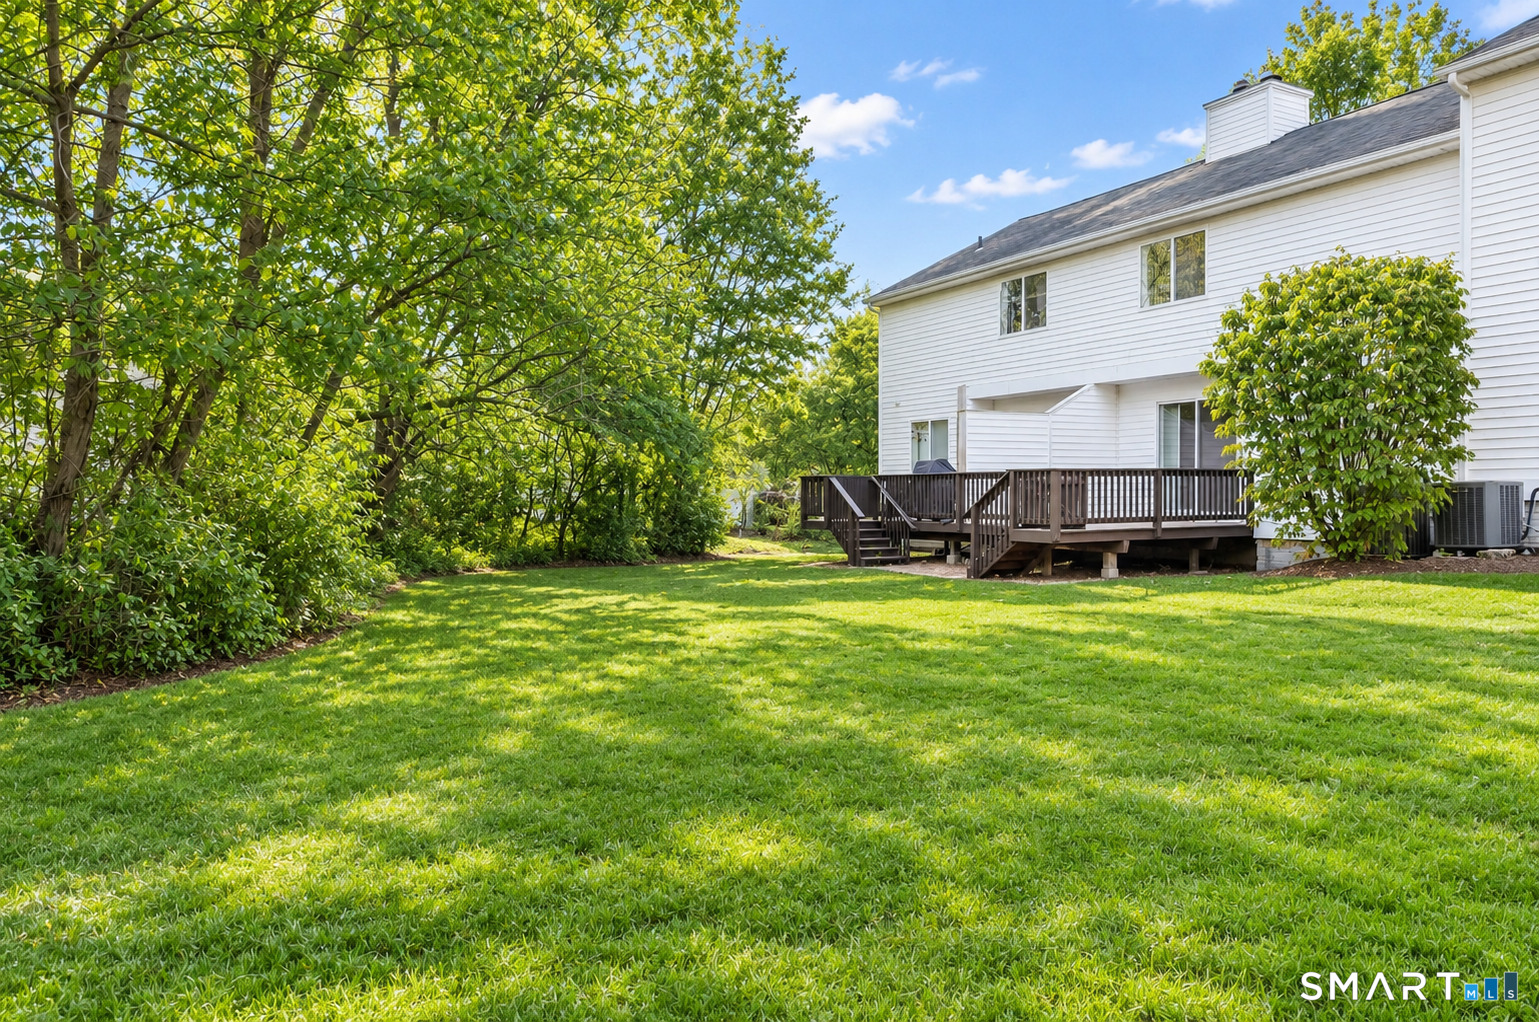
Rear exterior of white-sided home with raised deck, broad lawn, and mature trees.
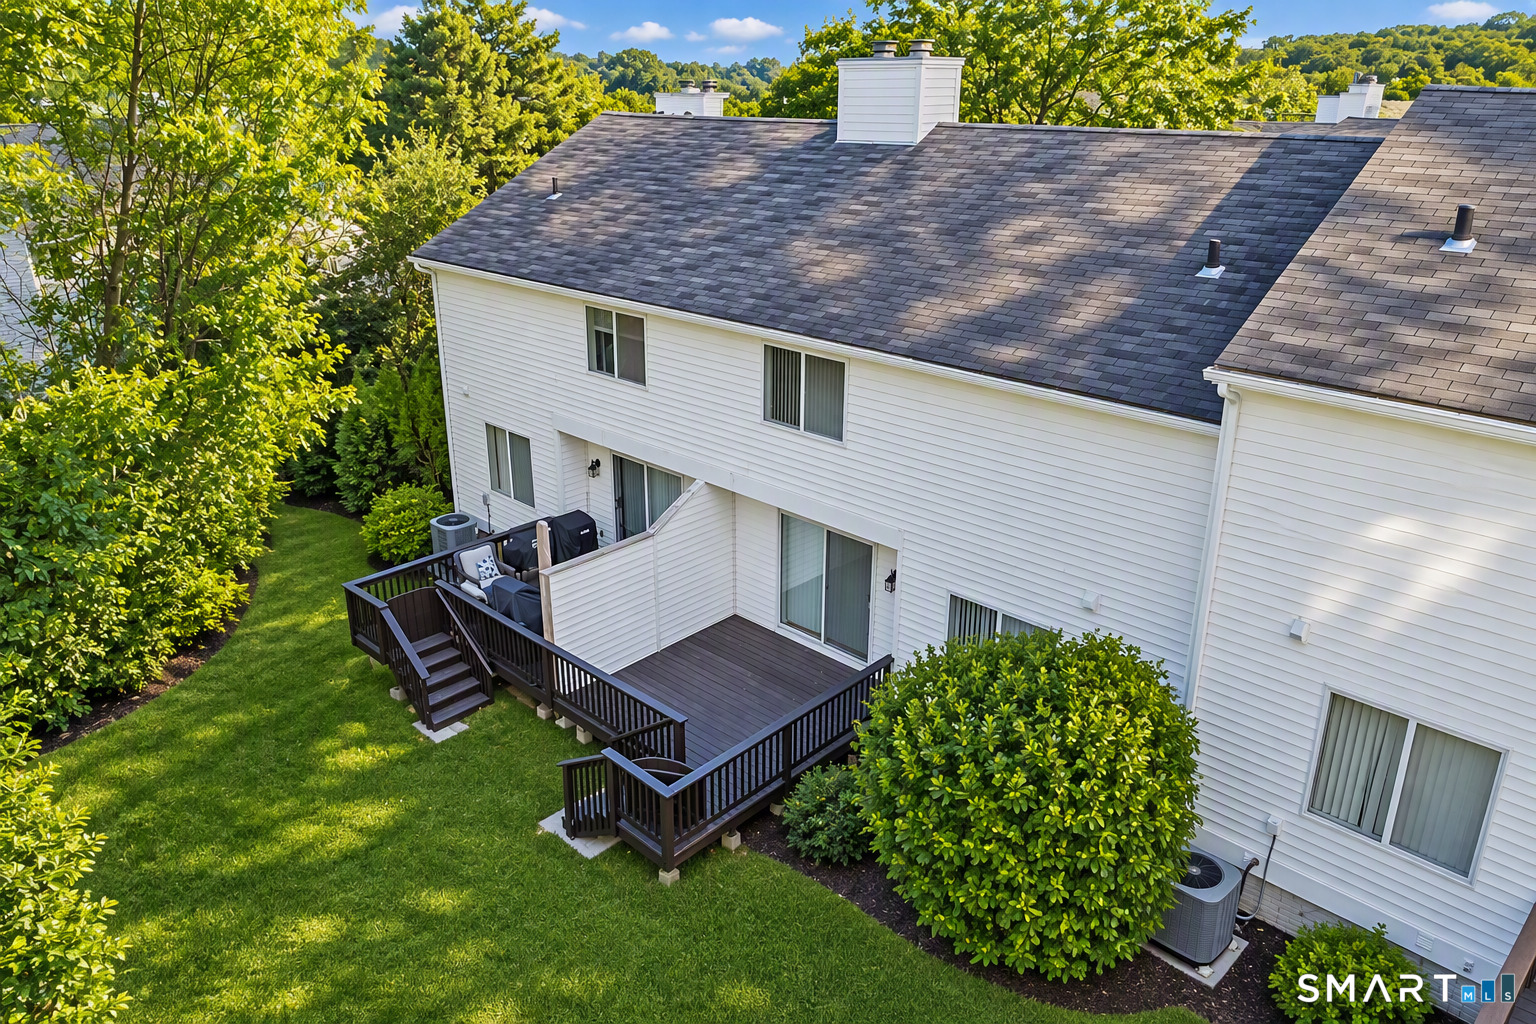
Aerial view of a white-sided residence with two raised decks and leafy landscaping.
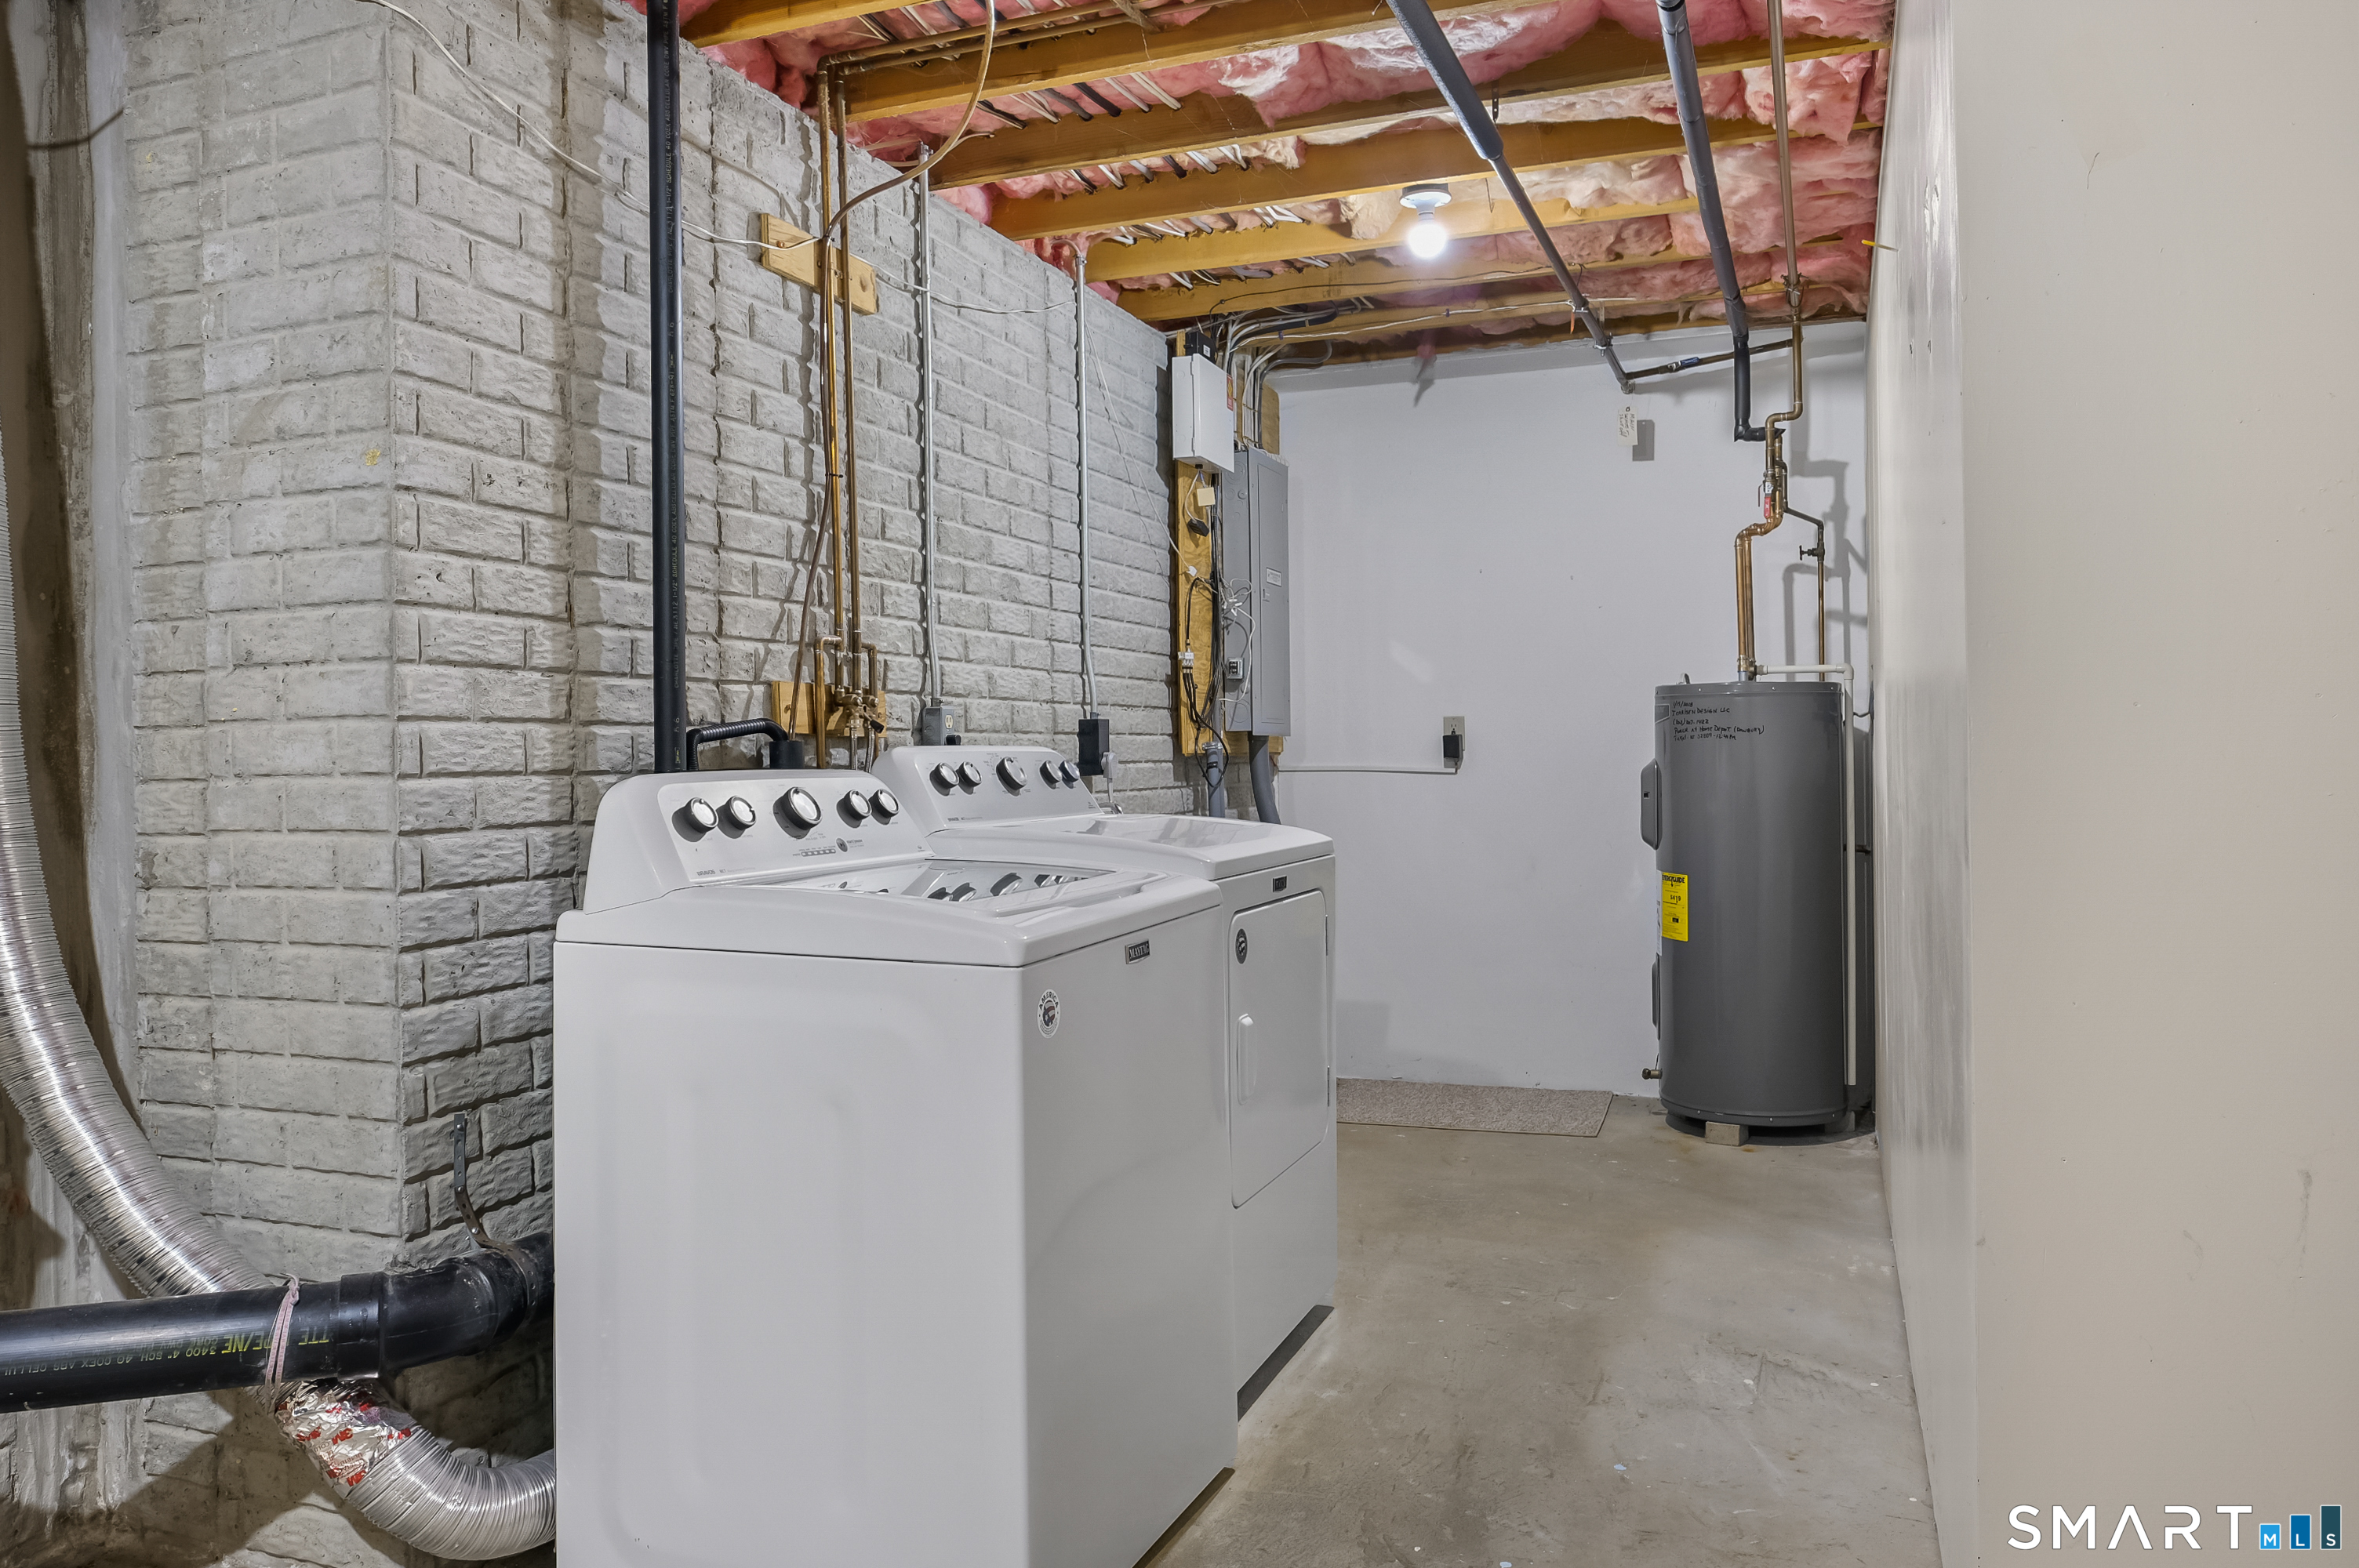
Basement laundry room with a washer and dryer, exposed ceiling insulation, and a water heater.
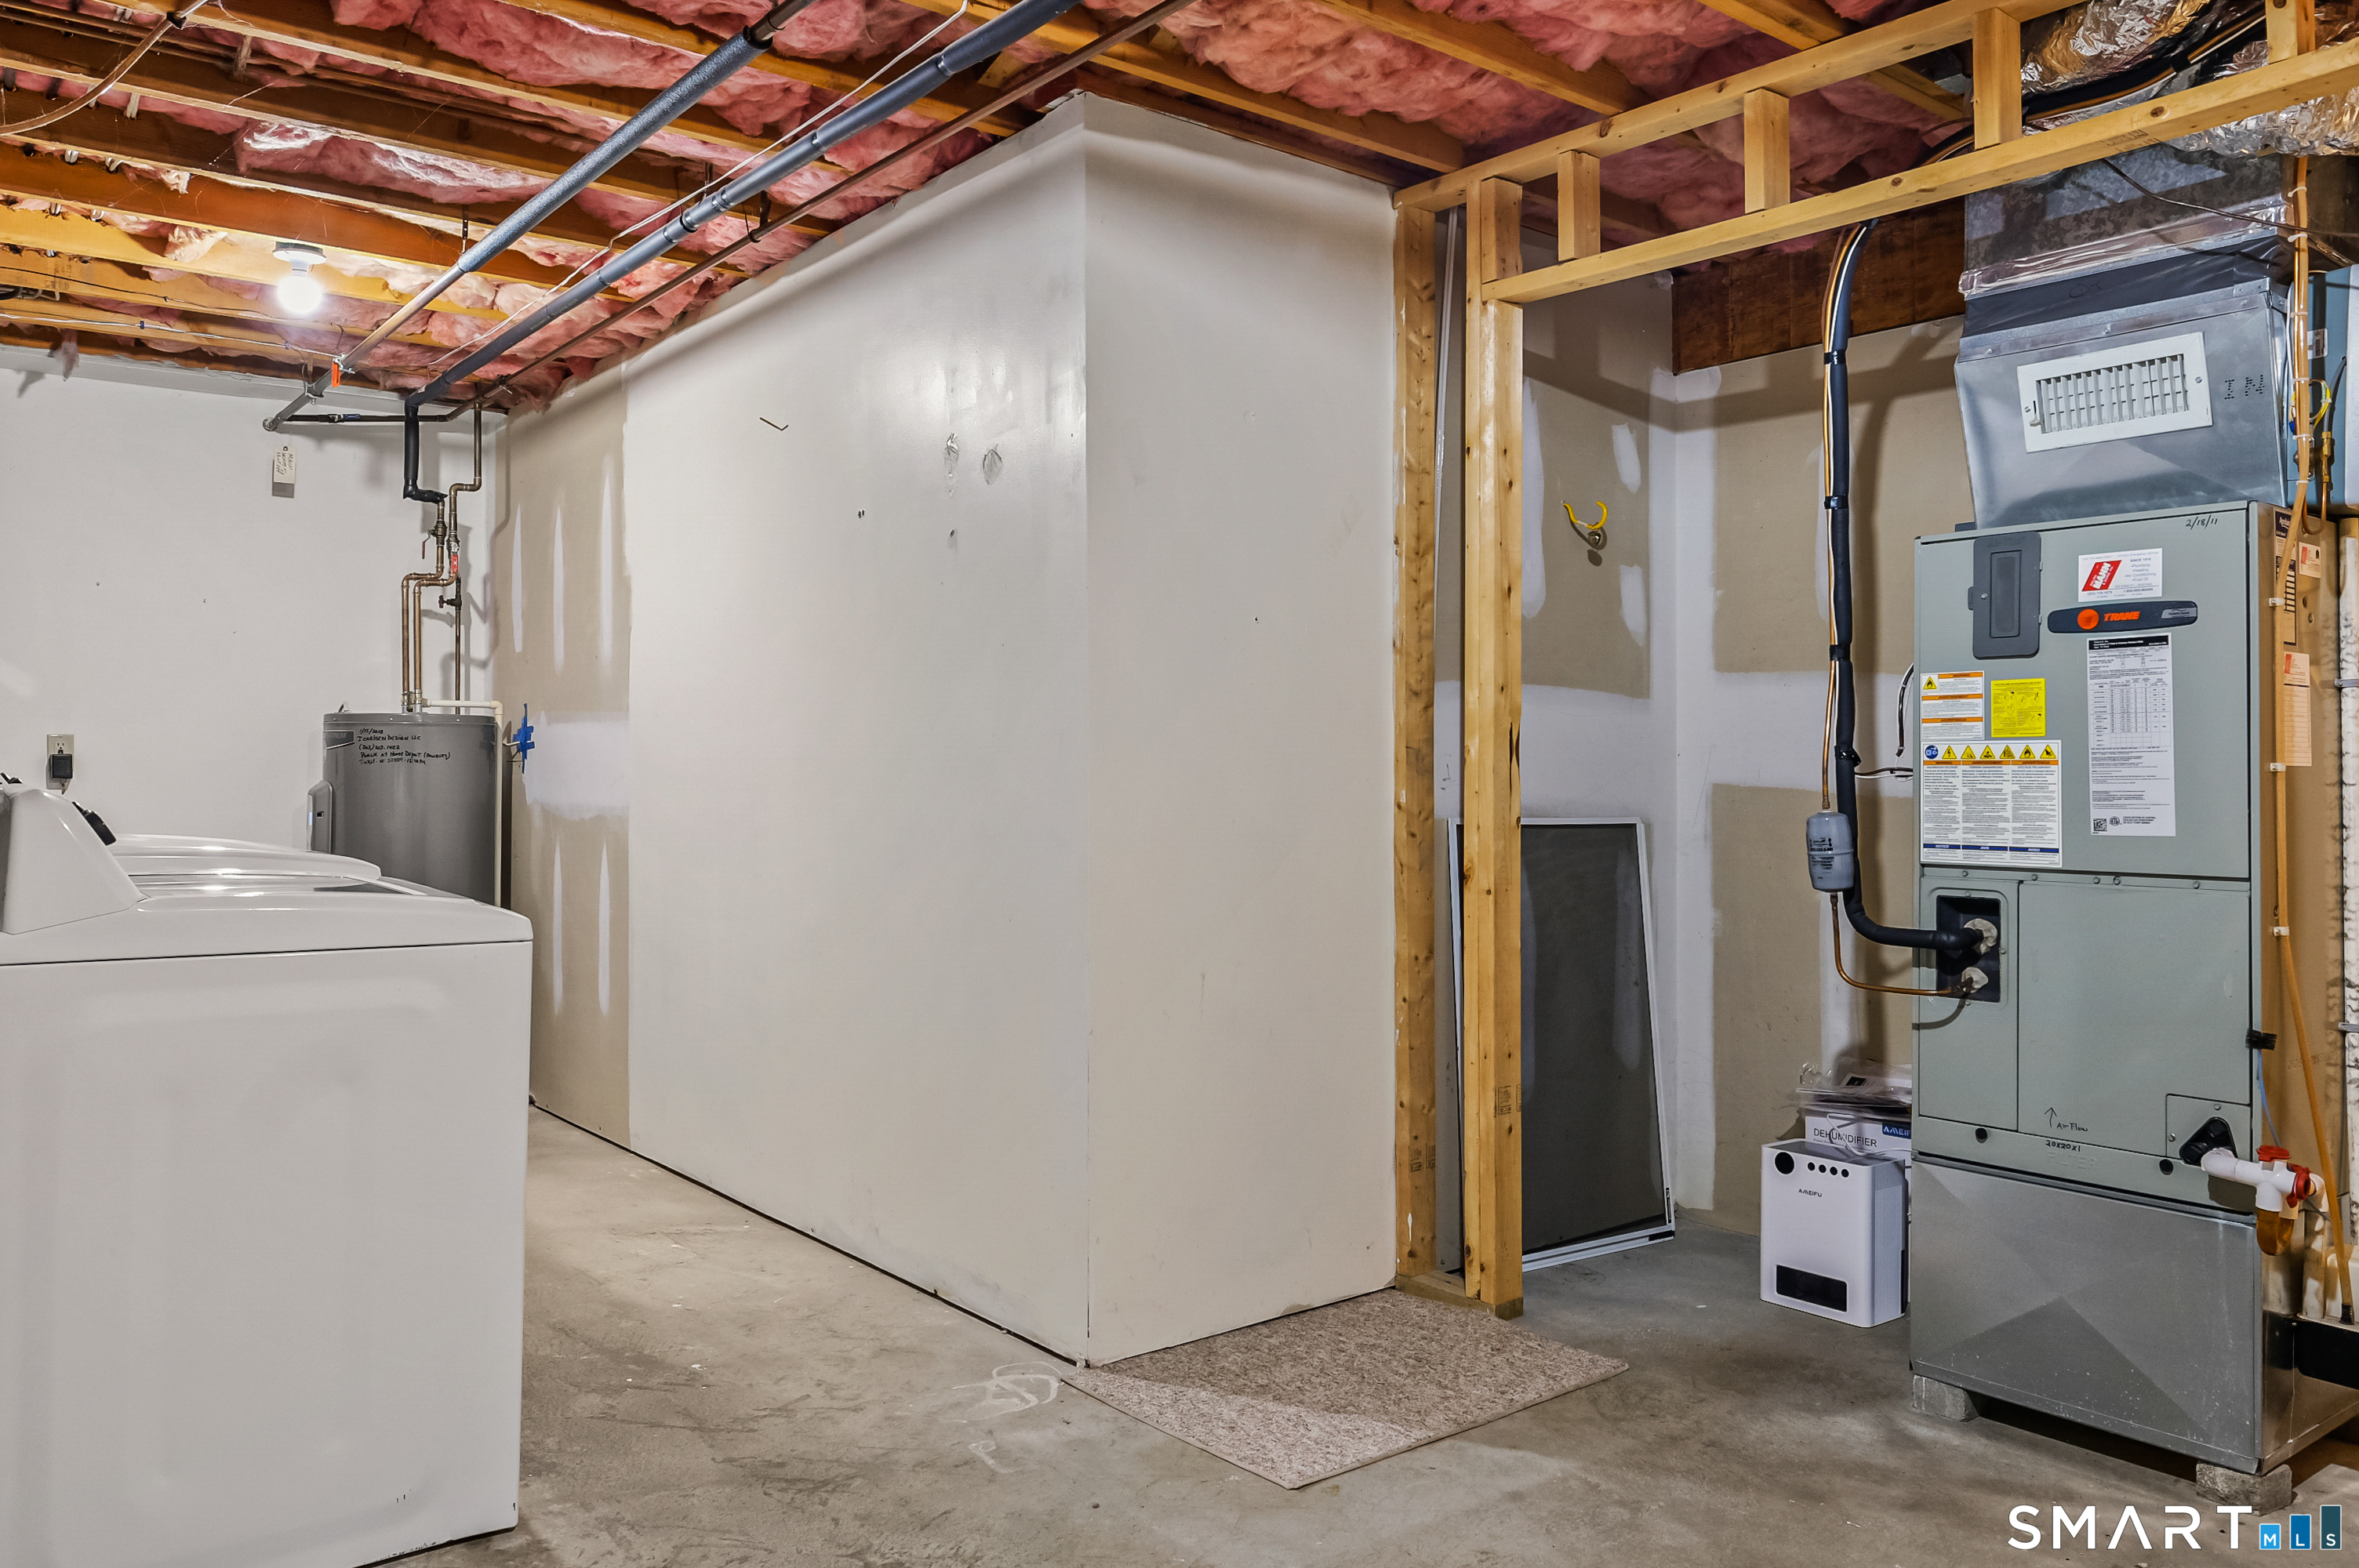
Basement utility area with a washer, water heater, and HVAC system beneath exposed insulation.
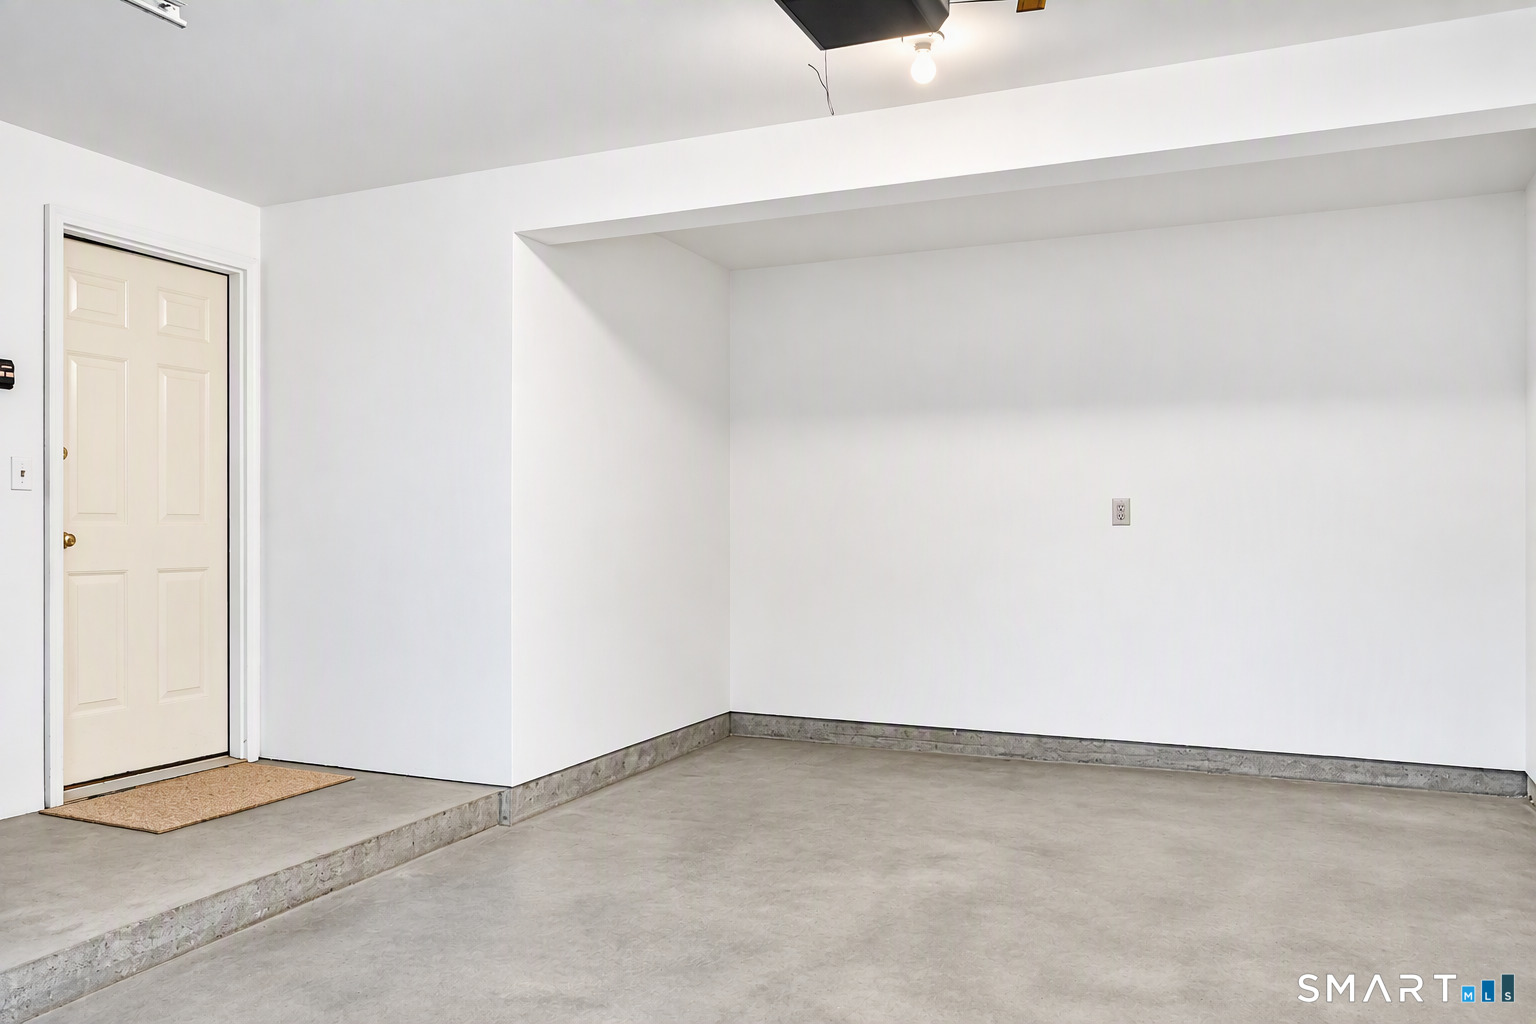
Empty garage with a concrete floor and raised entry landing beside a white door.
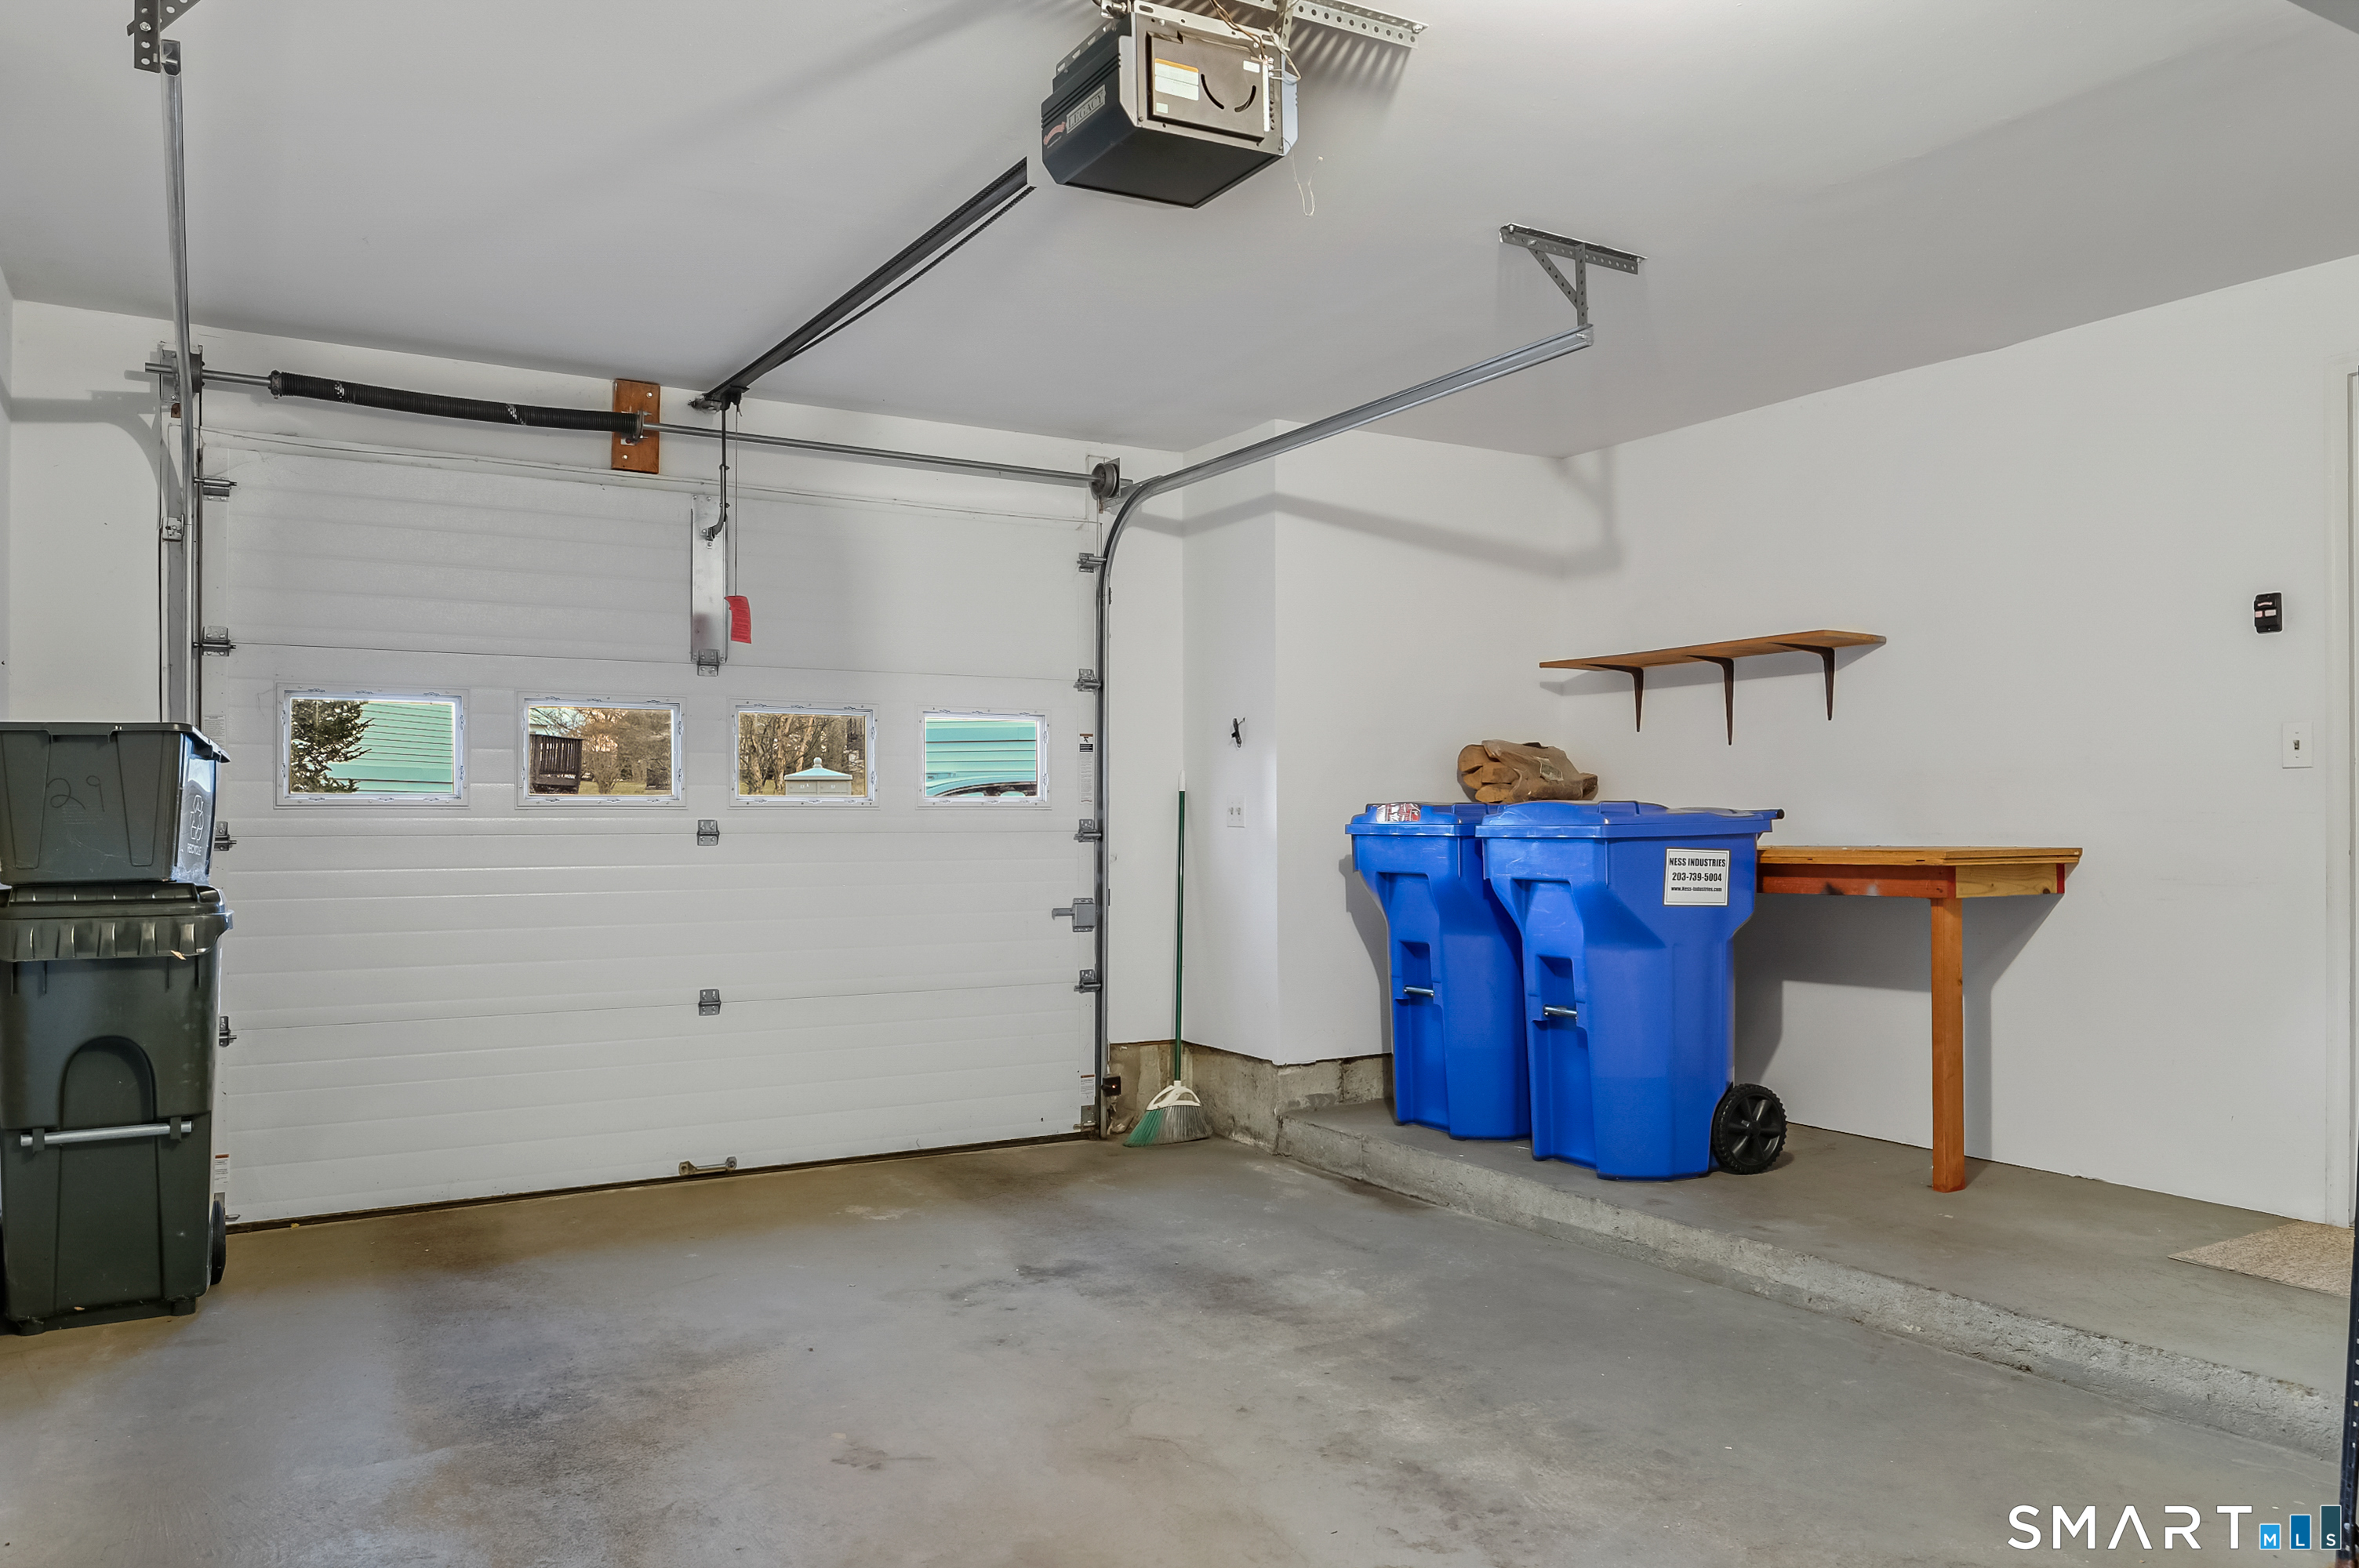
Garage with a white overhead door, blue recycling bins, and a wooden workbench.
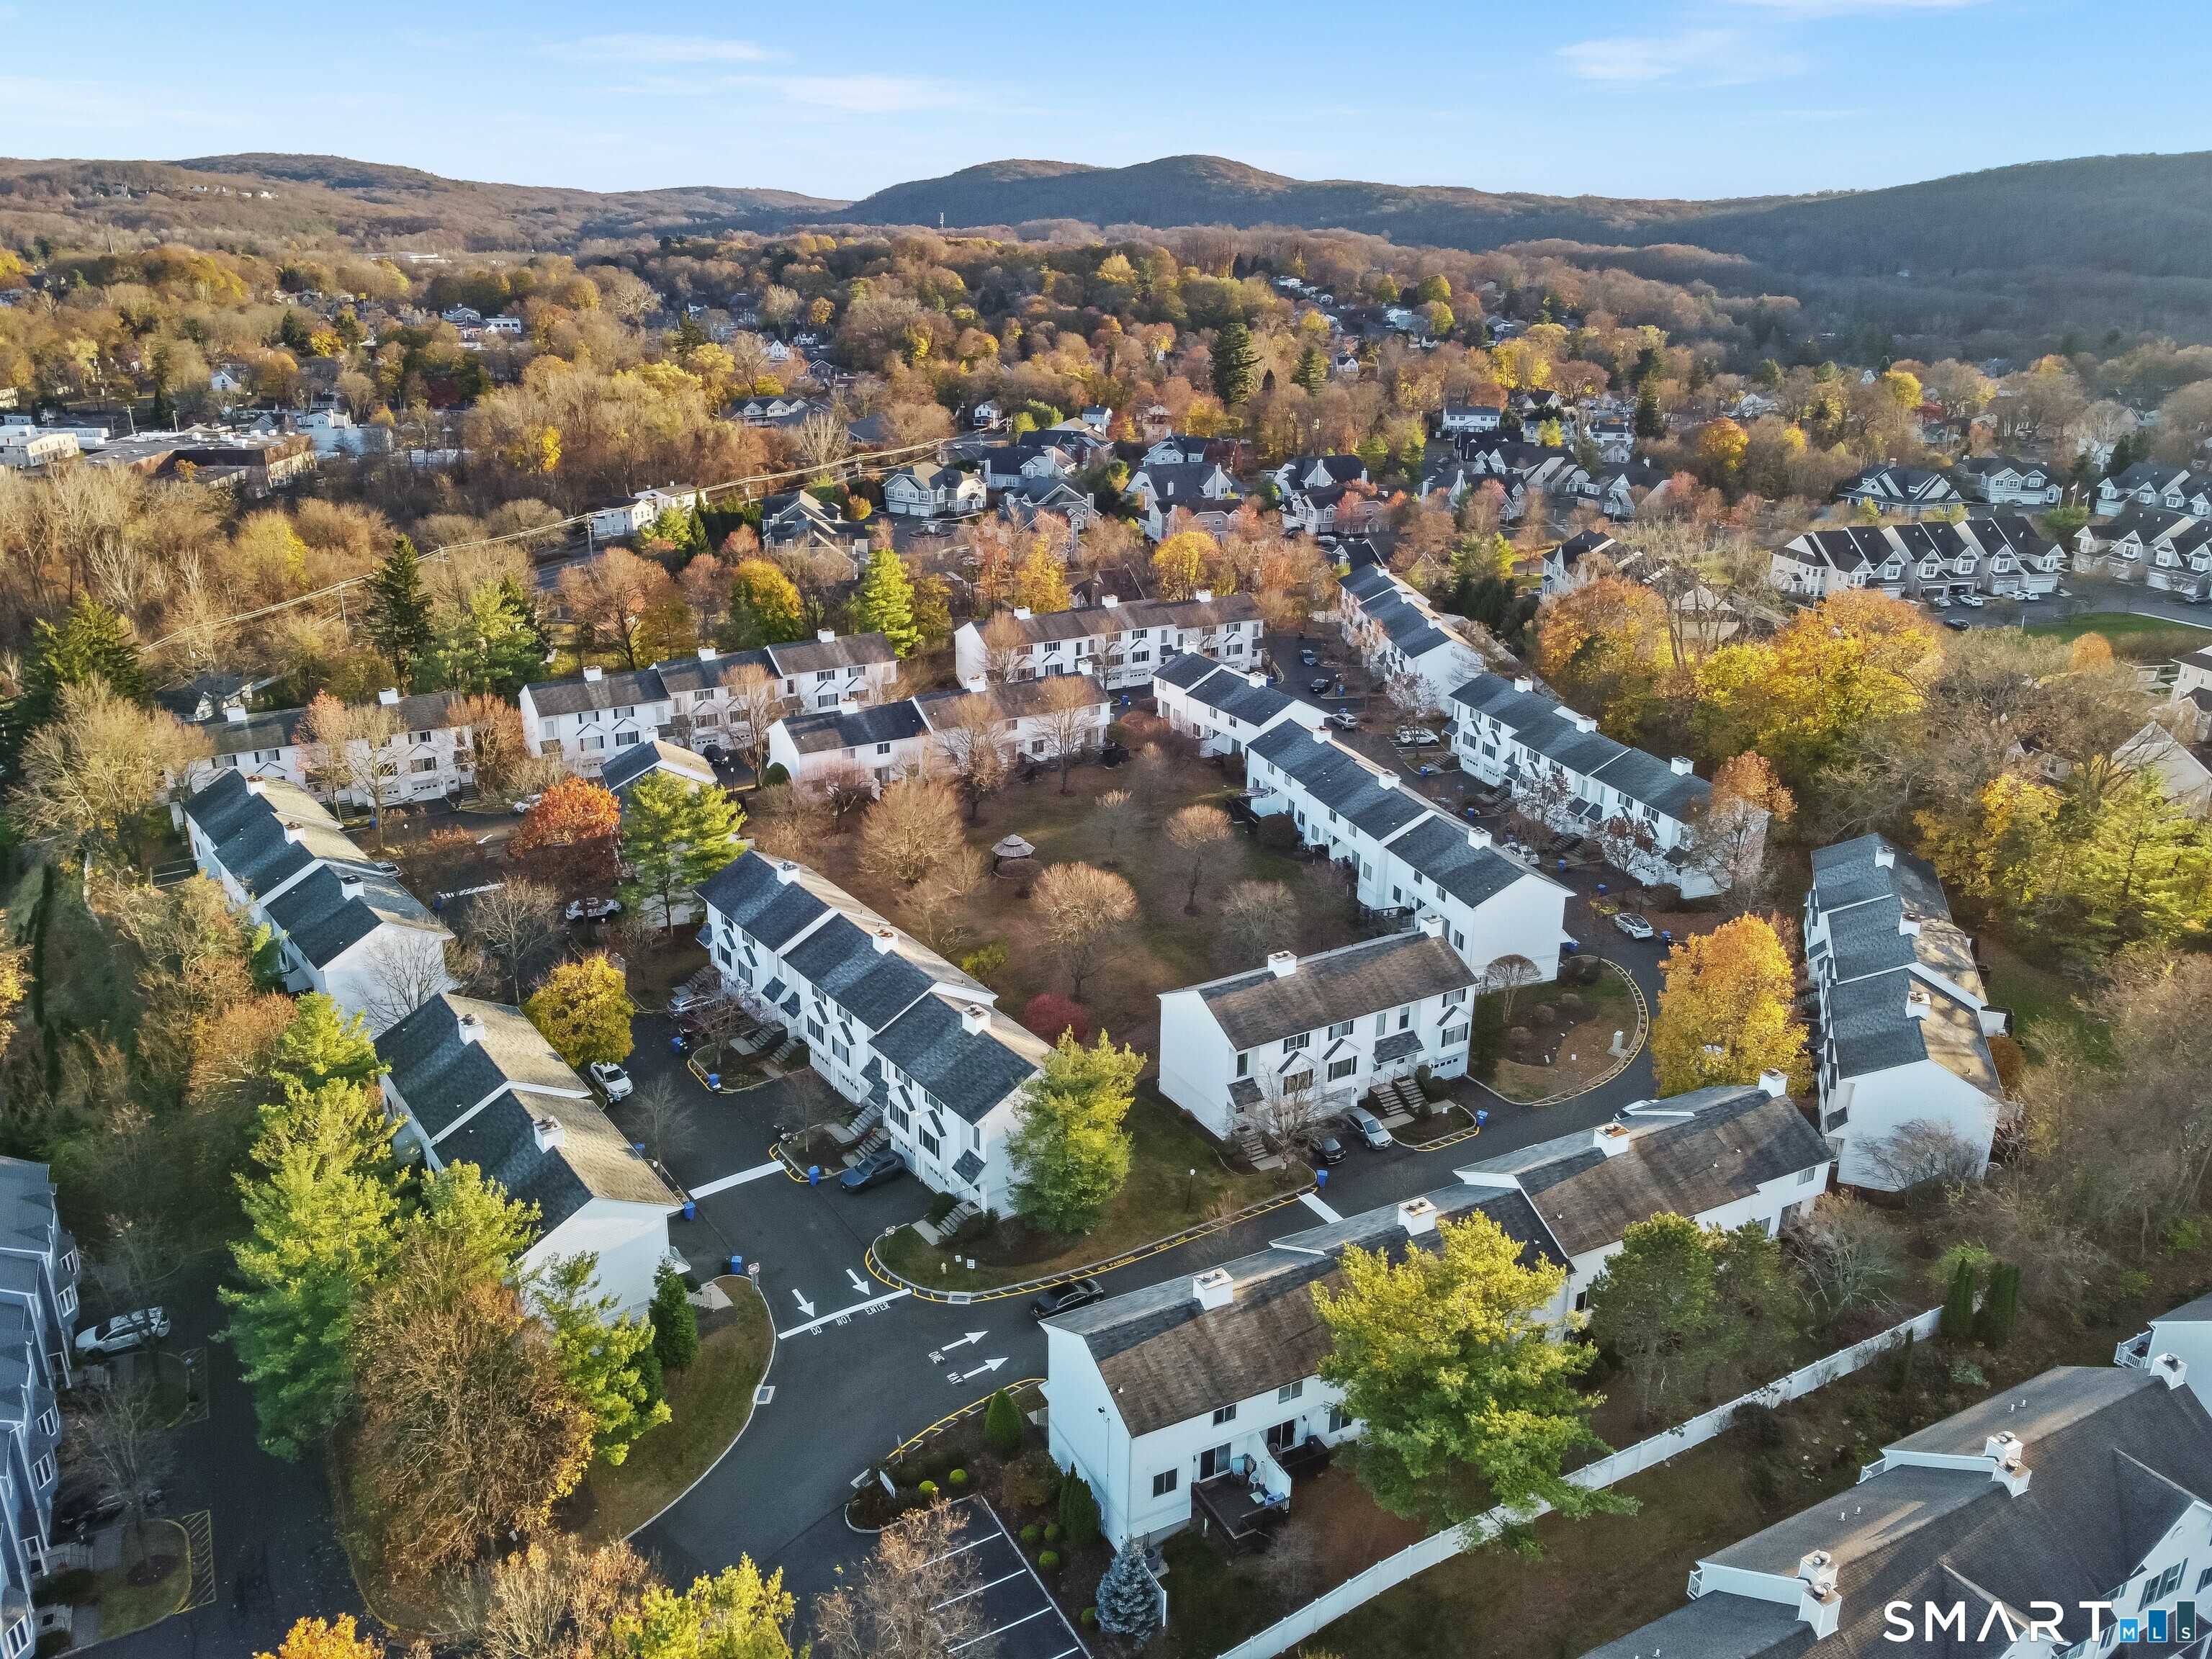
Aerial view of a white townhome community amid autumn trees, with wooded hills beyond.
White-sided townhomes with garages, black shutters, landscaped shrubs, and mature trees.
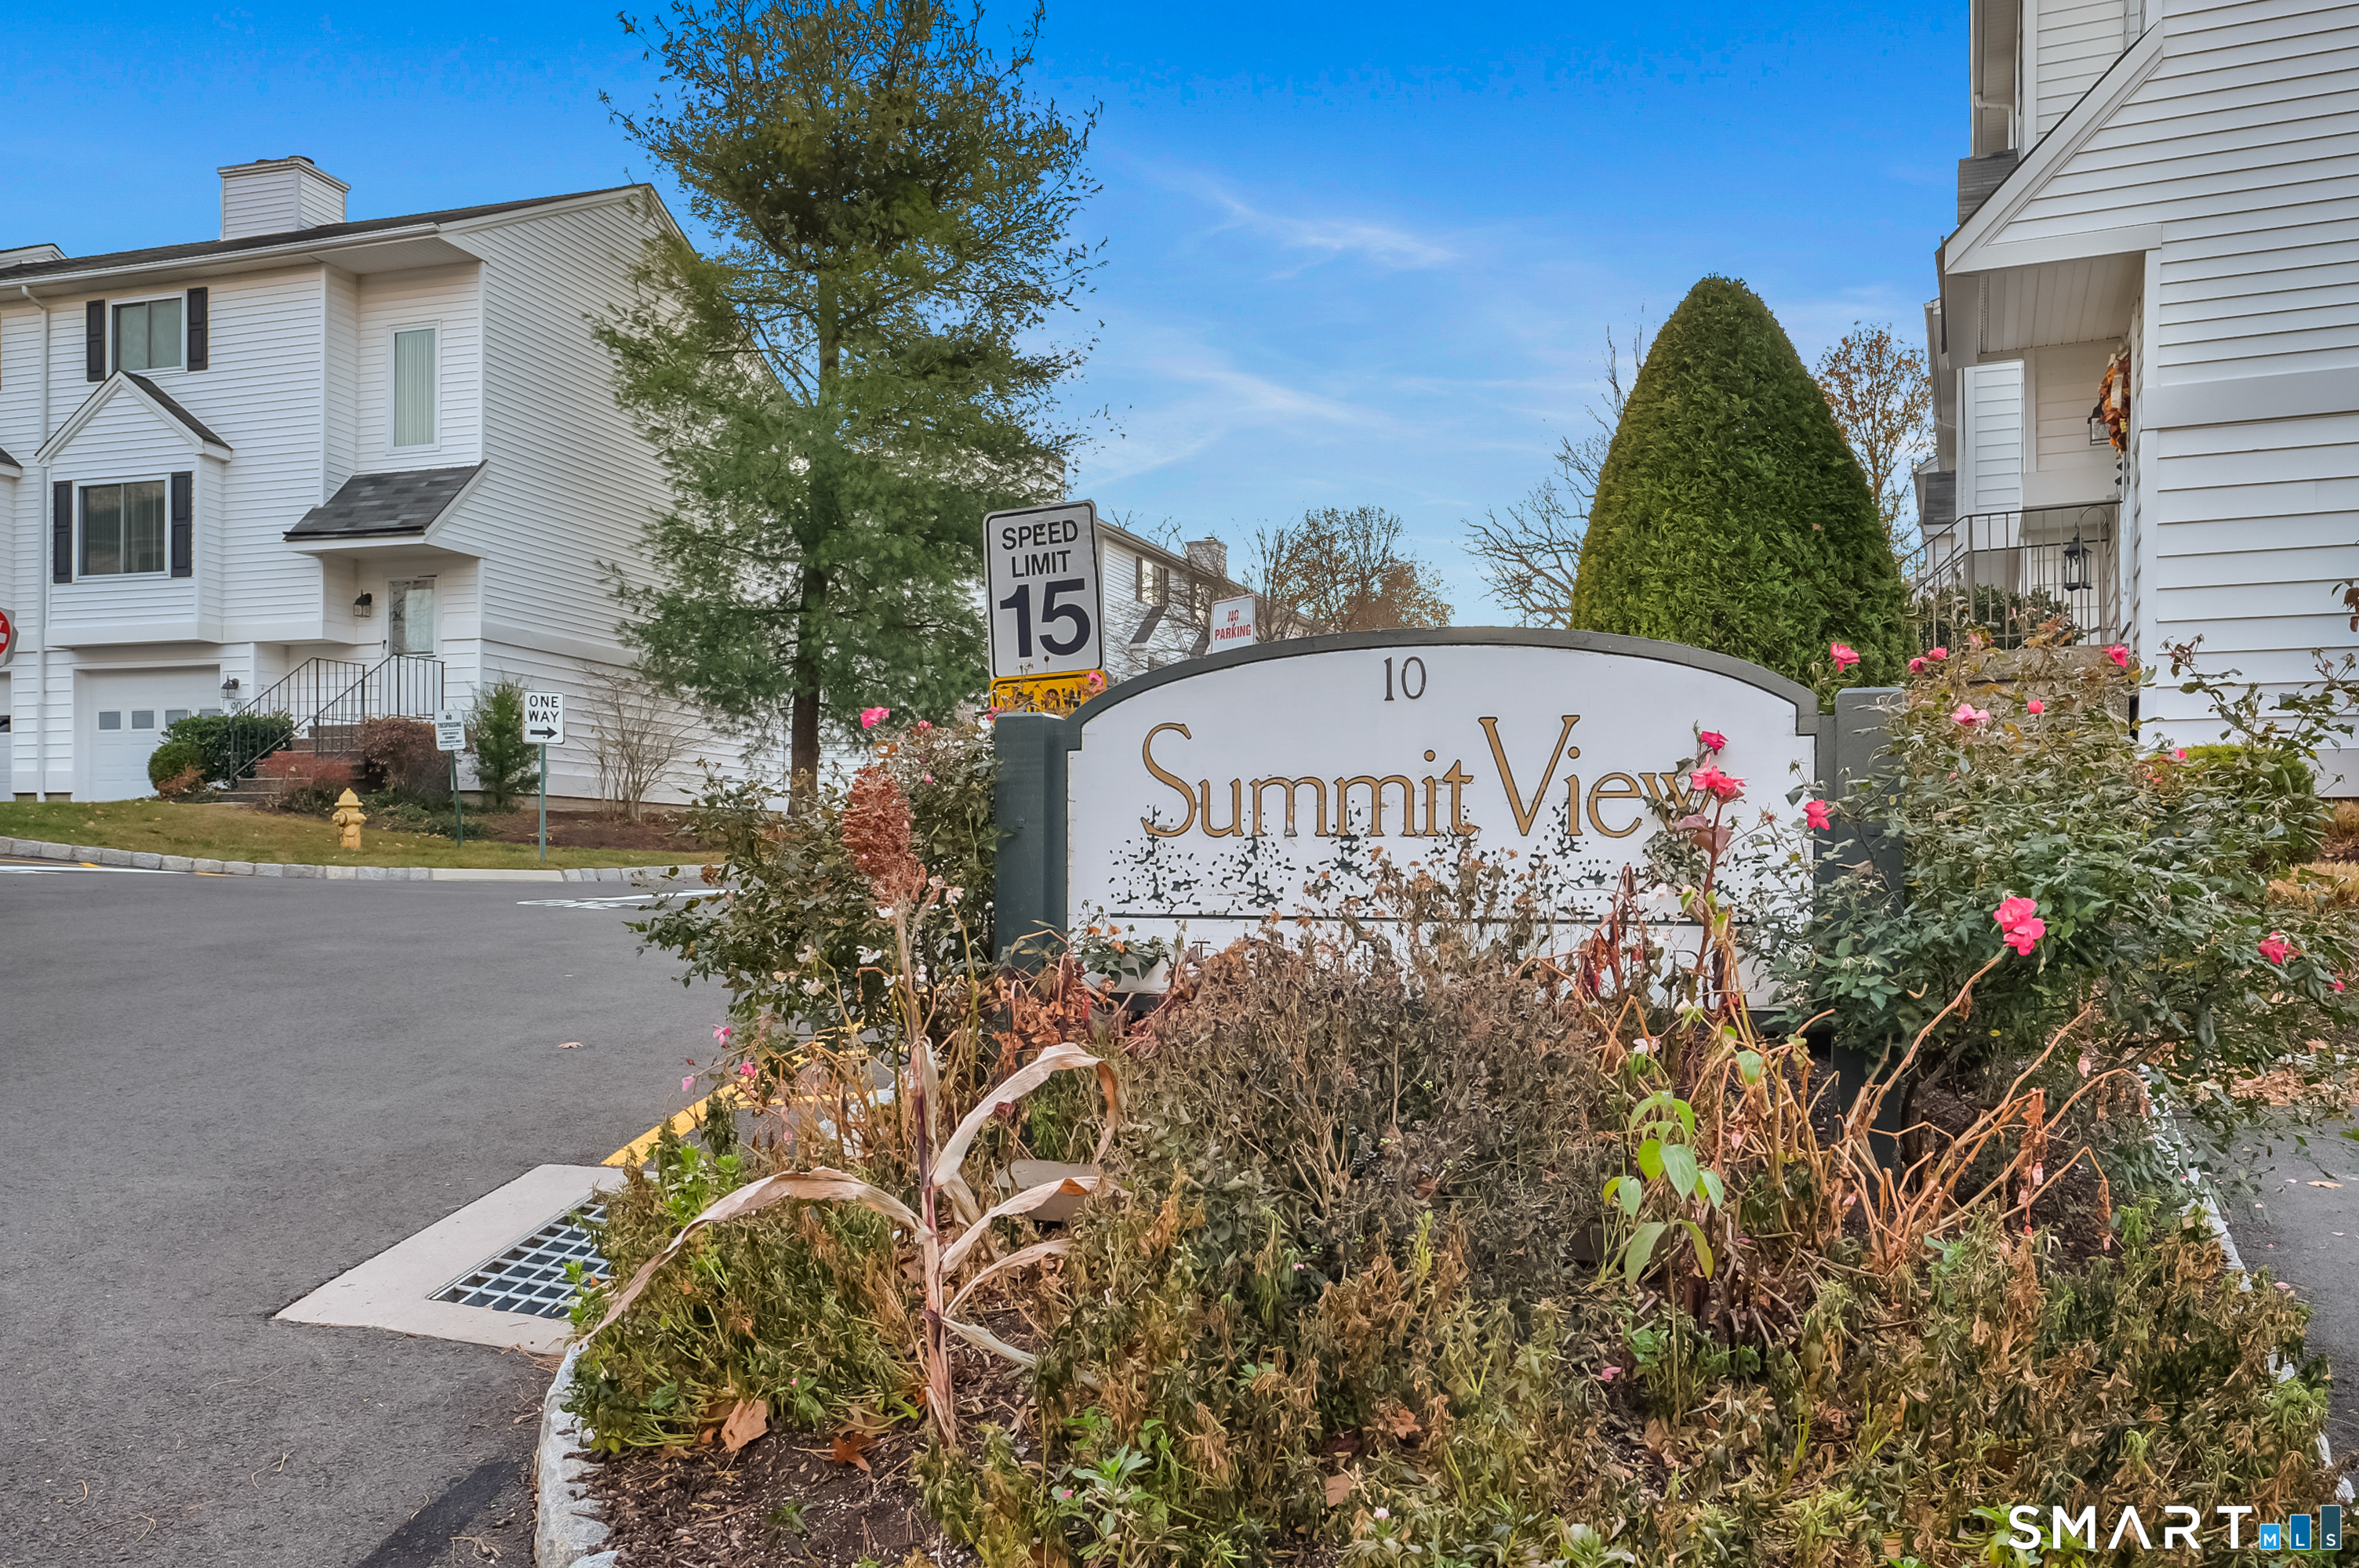
Summit View condominium entrance sign amid landscaped grounds and white-sided buildings.
SEE ALL PHOTOS
White attached homes with numbered garages, black shutters, landscaped entry stairs, and leafy trees.
Condo entrance with stone steps, black railings, white siding, and unit number 29.
Interior staircase leading to an open teal entry door, with hardwood flooring and a landscaped view outside.
Living room with a white sectional, fireplace, and large picture window.
Empty living room with a gas fireplace, hardwood floors, and a large window.
Living room with a gas fireplace, hardwood floors, and sliding glass doors to a deck.
Virtually staged living room with white sofa, hardwood floors, and sliding doors to a deck.
Empty open living area with hardwood floors, a ceiling fan, and sliding glass doors.
Dining room with a light wood table, large mirror, and sliding door to a deck.
Empty room with hardwood floors, ceiling fan, and sliding glass door to a deck.
Empty living area with hardwood floors, an open kitchen, and sliding doors to a deck.
Open living area and kitchen with hardwood floors, maple cabinets, and a blue accent wall.
Kitchen with honey-colored wood cabinets, white appliances, and a large window overlooking trees.
Kitchen counter and wood cabinets beside large windows overlooking a small deck and leafy trees.
Kitchen with honey-colored wood cabinets, white appliances, and a tiled backsplash.
Bathroom with a wood vanity, speckled countertop, and large mirror above the sink and toilet.
Carpeted staircase with a lace-curtained window and brass chandelier.
Empty carpeted room with pale yellow walls, a window, and ceiling fan.
Empty carpeted room with pale yellow walls, a large window, and ceiling fan.
Empty carpeted bedroom with pale yellow walls, double closets, and an open bathroom doorway.
Empty room with pale yellow walls, carpet, and two sets of white closet doors.
Empty carpeted room with a window and wood-blade ceiling fan.
Empty carpeted bedroom with a ceiling fan and a wide window with vertical blinds.
Empty carpeted room with a ceiling fan and open doors to the hallway.
Walk-in closet with white wire shelving mounted along three walls.
Bathroom with a white tub-shower, toilet, wood vanity, and pale green walls.
Bathroom with oak vanity, large mirror, and white tub-shower beneath pale green walls.
Covered deck with weathered wood flooring, white siding, and sliding glass doors.
Deck with dark railings and stairs overlooking a leafy lawn.
Rear exterior of white-sided home with raised deck, broad lawn, and mature trees.
Aerial view of a white-sided residence with two raised decks and leafy landscaping.
Basement laundry room with a washer and dryer, exposed ceiling insulation, and a water heater.
Basement utility area with a washer, water heater, and HVAC system beneath exposed insulation.
Empty garage with a concrete floor and raised entry landing beside a white door.
Garage with a white overhead door, blue recycling bins, and a wooden workbench.
Aerial view of a white townhome community amid autumn trees, with wooded hills beyond.
White-sided townhomes with garages, black shutters, landscaped shrubs, and mature trees.
Summit View condominium entrance sign amid landscaped grounds and white-sided buildings.
For Lease

10 South Street Unit: 29

10 South Street Unit: 29, Danbury, CT 06810

$2,700/month
Welcome to this beautiful two-bedroom townhome in the quiet Summit View at Southfield community! The main level features a spacious, sun-filled living room with a wood-burning fireplace and stunning hardwood floors. The dining room offers sliders that lead to a generously sized deck overlooking a private outdoor area, perfect for relaxing or entertaining. Upstairs, you'll find a spacious primary bedroom with a walk-in closet, a full bath, and wall-to-wall carpeting. Additional highlights include an oversized one-car garage with ample storage space and a lower level with a washer and dryer. Conveniently located near downtown Bethel and Danbury, with easy access to restaurants, shopping, and the Danbury & Bethel train stations. This townhome offers the perfect blend of comfort, convenience, and style, ready to welcome you home! Rental requirements: Proof of income, employment verification, excellent credit (minimum 650 FICO score), a full credit report, renter's insurance and two month's security deposit. Applicants must provide proof of gross monthly income equal to at least three times the monthly rent. No pets and no smoking permitted. Minimum one-year lease. Available December 1.

2
beds

2
baths

1,340 Sq.Ft. LIVING AREA

Sandra Schmidt

Sandra Schmidt

Features & Amenities

Interior

  • total bedrooms2
  • Total bathrooms2
  • full bathroom1
  • half bathroom1
  • APPLIANCES Electric Range, Oven/Range, Microwave, Refrigerator, Dishwasher, Washer, Dryer

Area & Lot

  • Status For Lease
  • Living Area1,340 Sq.Ft.
  • Total Area1,340 Sq.Ft.
  • MLS® ID24217102
  • TypeResidential
  • YEAR BUILT1992
  • NeighborhoodDanbury
  • Architecture StylesTownhouse
  • Water FrontageNot Applicable
  • Elementary SchoolPer Board of Ed
  • Middle SchoolPer Board of Ed
  • High SchoolDanbury

Exterior

  • STORIES3
  • Garage Space1.0
  • water SourcePublic Water Connected
  • lot featuresLightly Wooded, Level Lot
  • parkingUnder House Garage, Driveway
  • HEAT TYPEHot Air
  • AIR CONDITIONINGCentral Air
  • sewerPublic Sewer Connected

Financial

  • Lease Price$2,700/mo
  • Zoning RM12
Condo entrance with stone steps, black railings, white siding, and unit number 29.

Schedule a Showing

I would love to show you my beautiful property. Please select your preferred date and time below. I will be in touch shortly to confirm your appointment.

Schedule a Showing

I would love to show you my beautiful property. Please select your preferred date and time below. I will be in touch shortly to confirm your appointment.

Thank you for your interest in 10 South Street Unit: 29, Danbury, CT 06810. We are reviewing your request and will be in touch shortly!

Danbury

Explore

Work With Sandra

Sandra's expertise is the result of hard work and experience. She strives to create the best real estate experience for you! She knows that satisfied clients are likely to spread the word among their friends and generate referrals which are the heart of my business.

Follow Me on Instagram