1104 Bradford Drive Unit: 1104
SEE ALL PHOTOS
1104 Bradford Drive Unit: 1104
For Sale

1104 Bradford Drive Unit: 1104

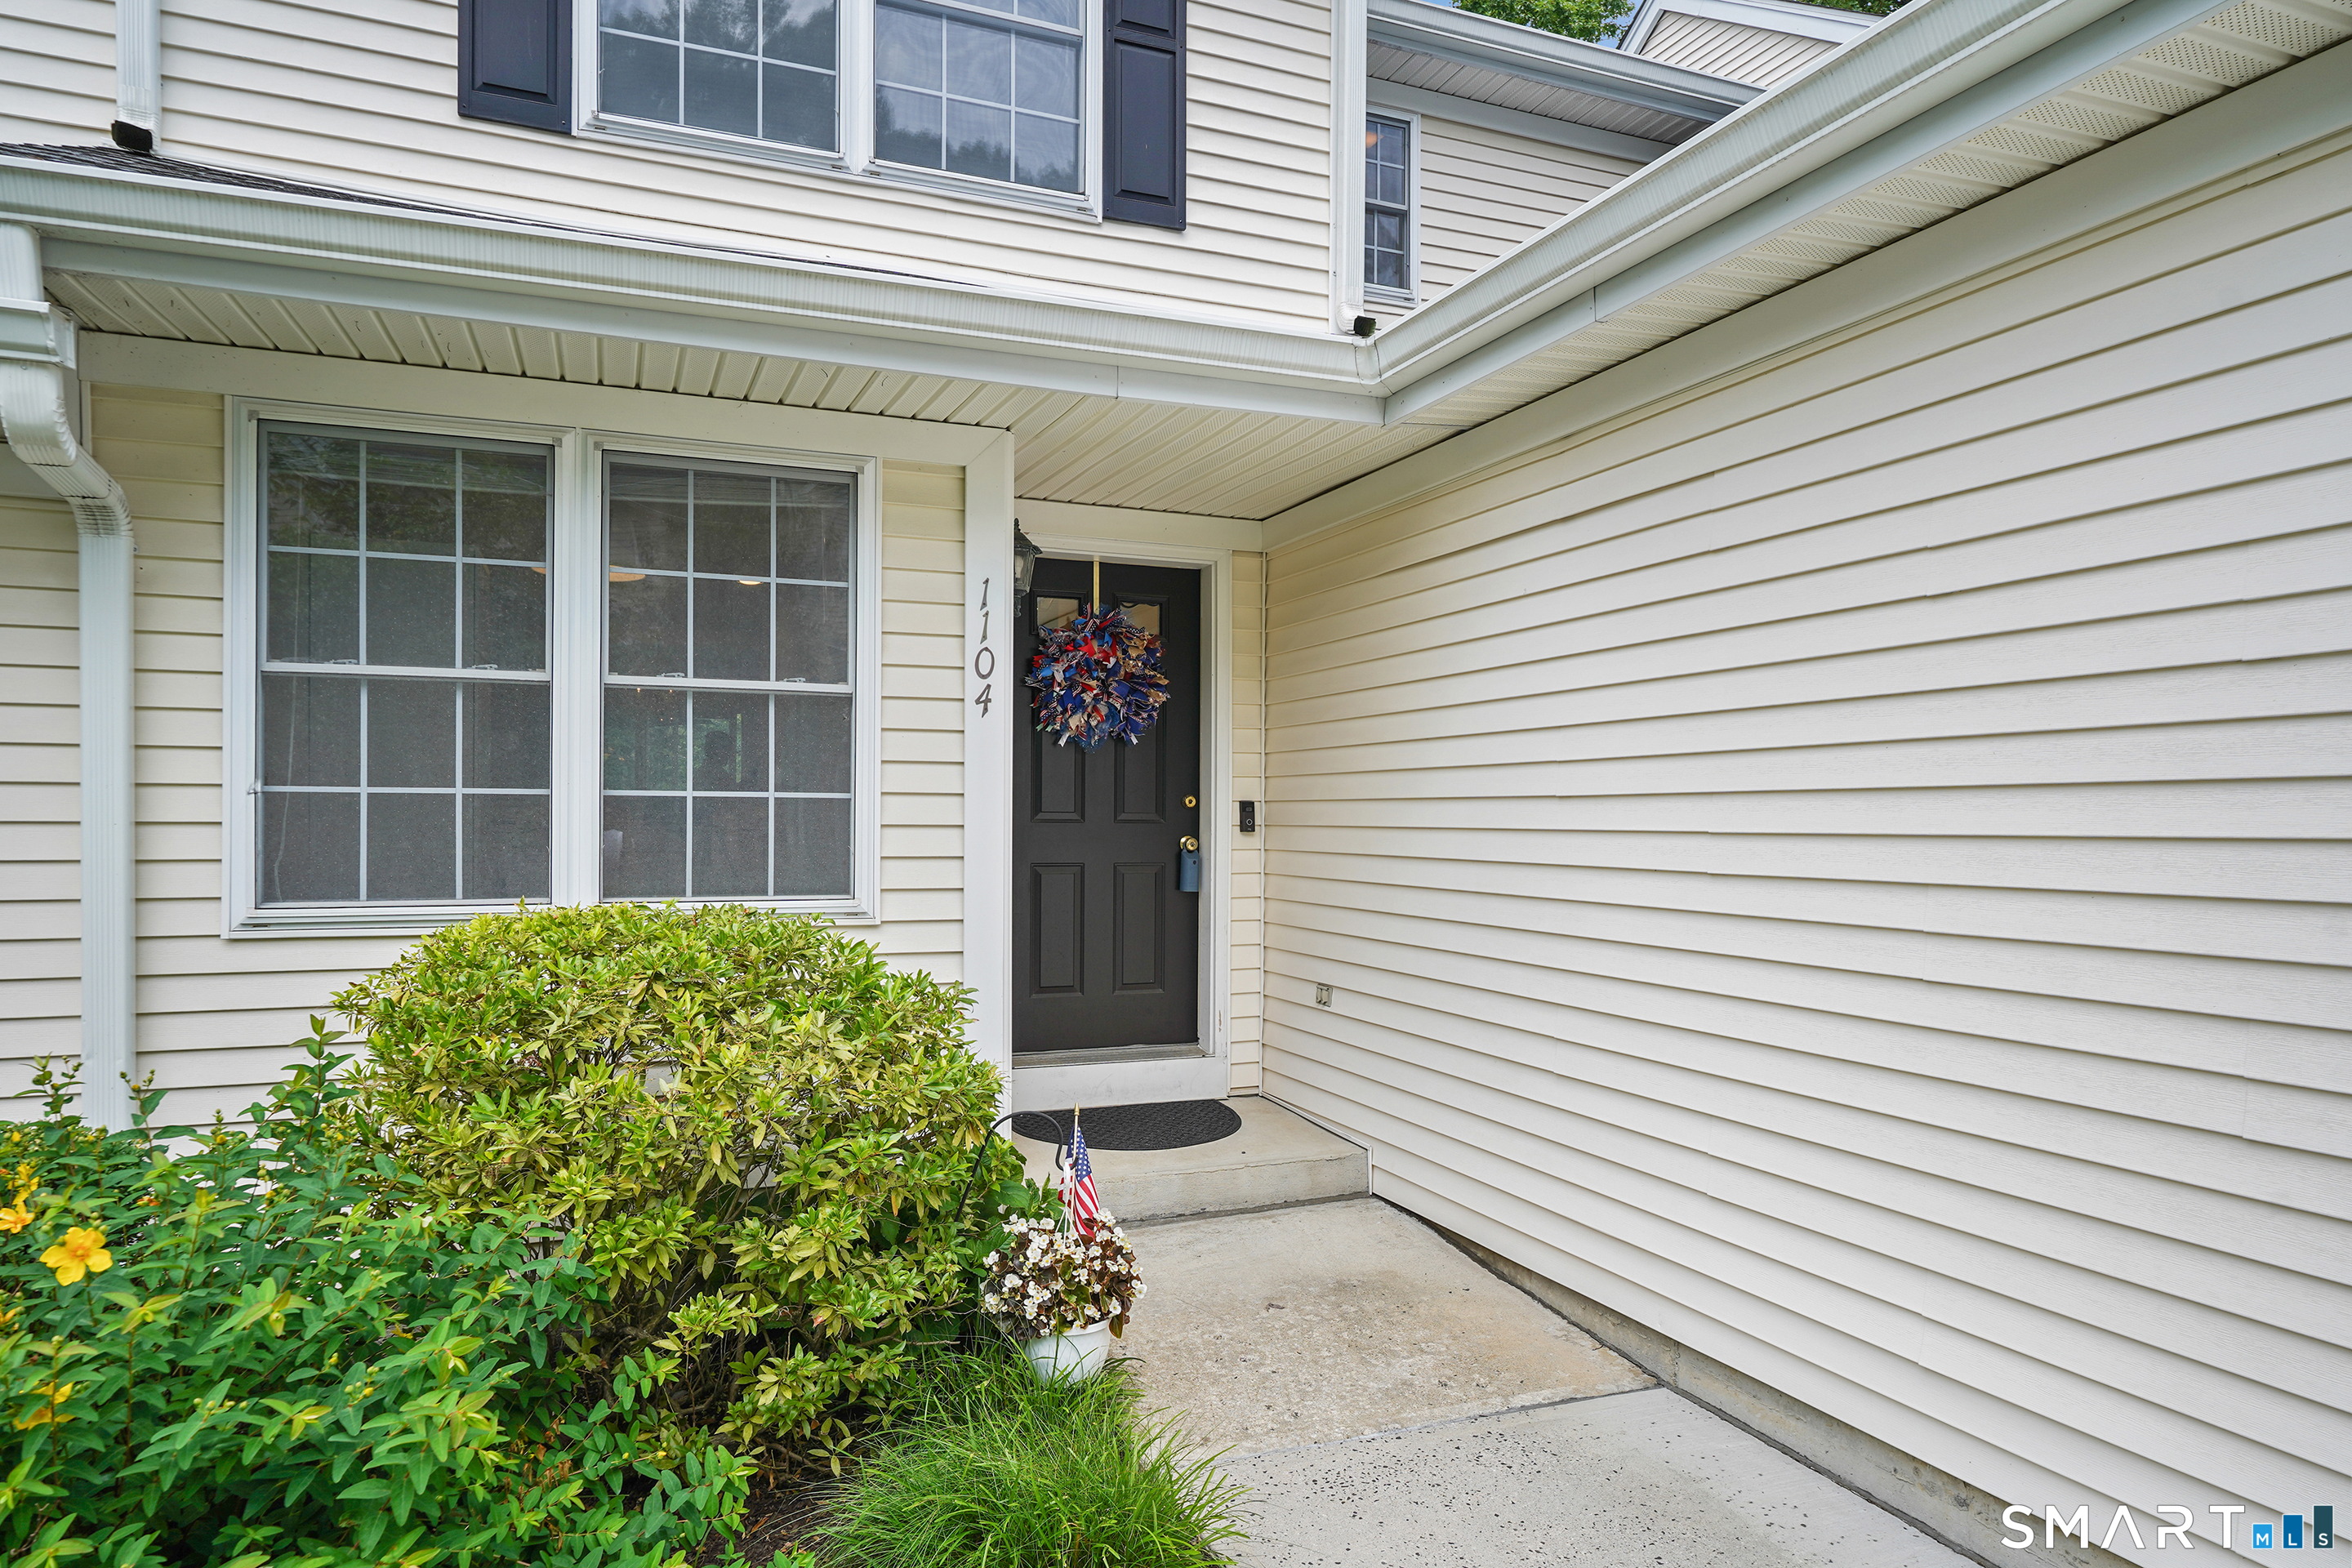
1104 Bradford Drive Unit: 1104, Danbury, CT 06811

$479,000
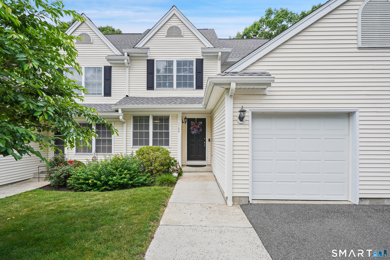
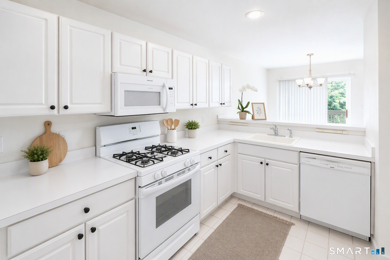
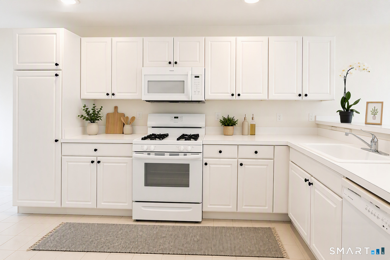
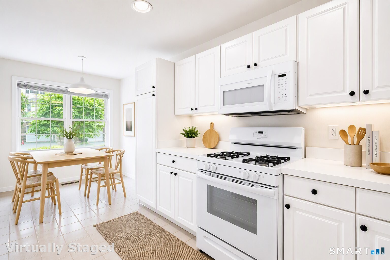
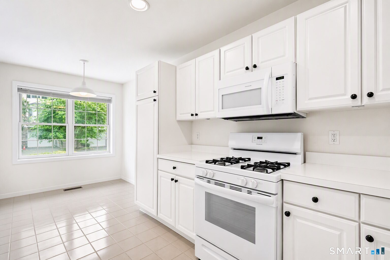
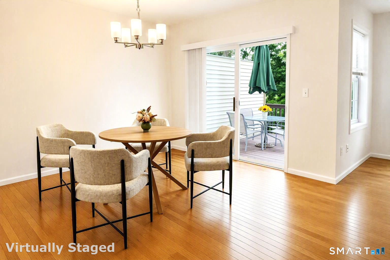
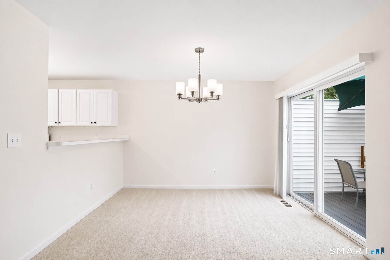
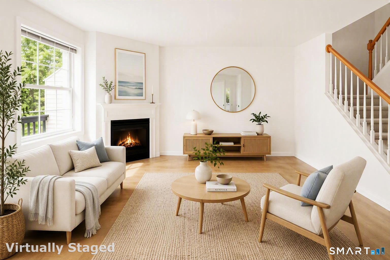
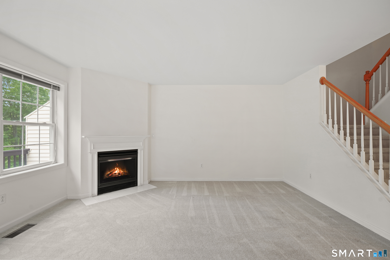
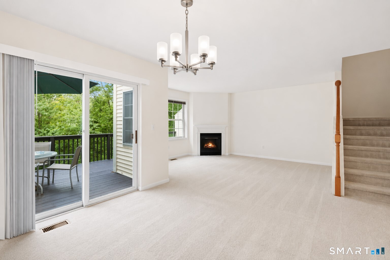
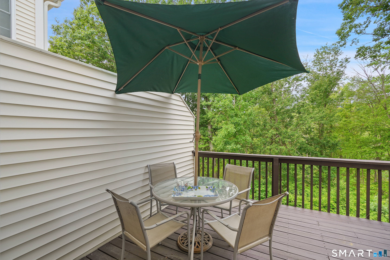
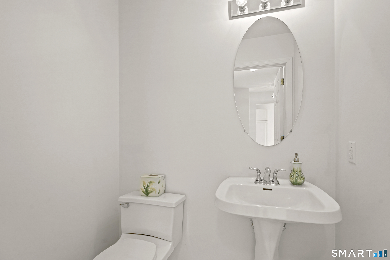
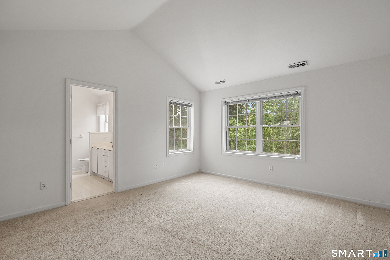
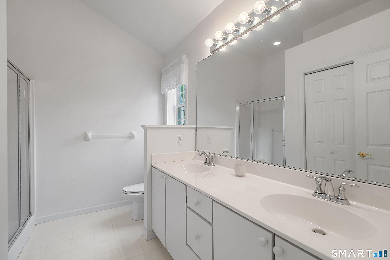
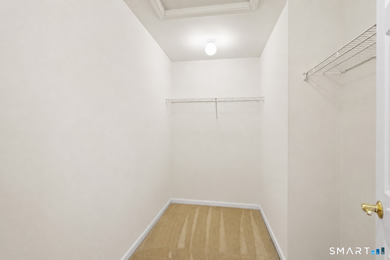
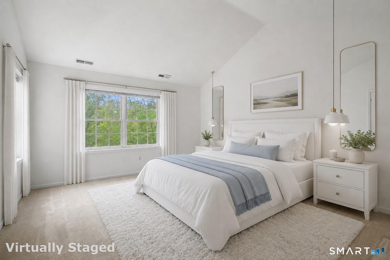
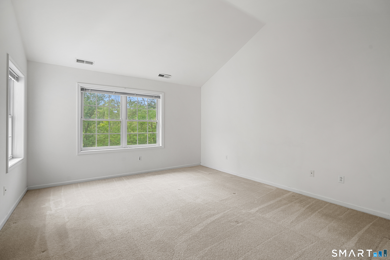
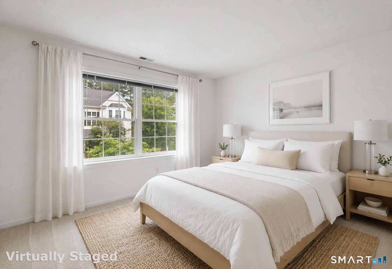
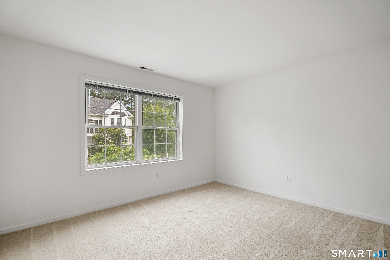
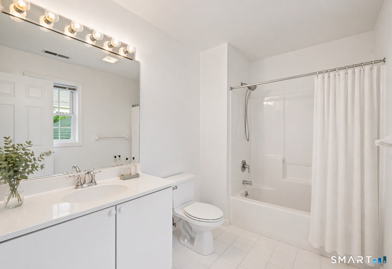
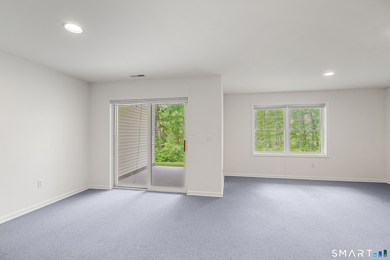
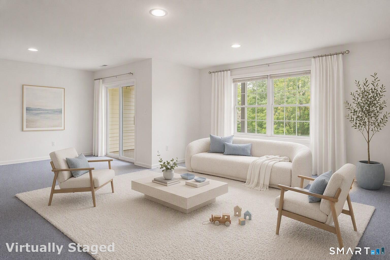
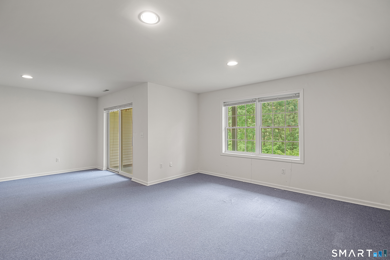
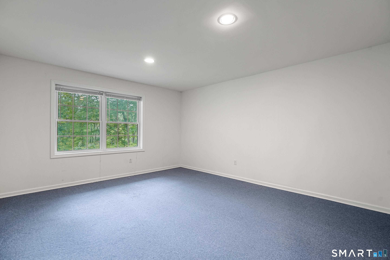
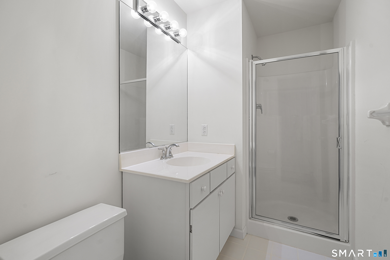
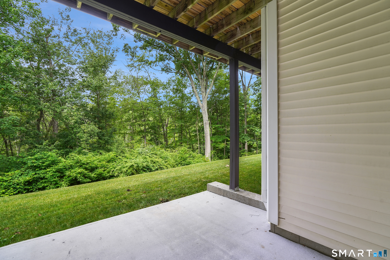
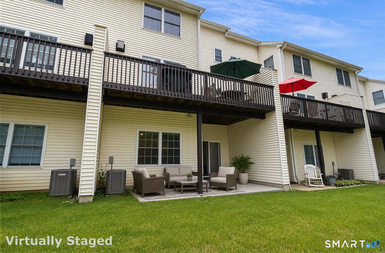
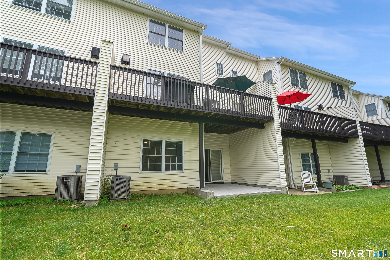
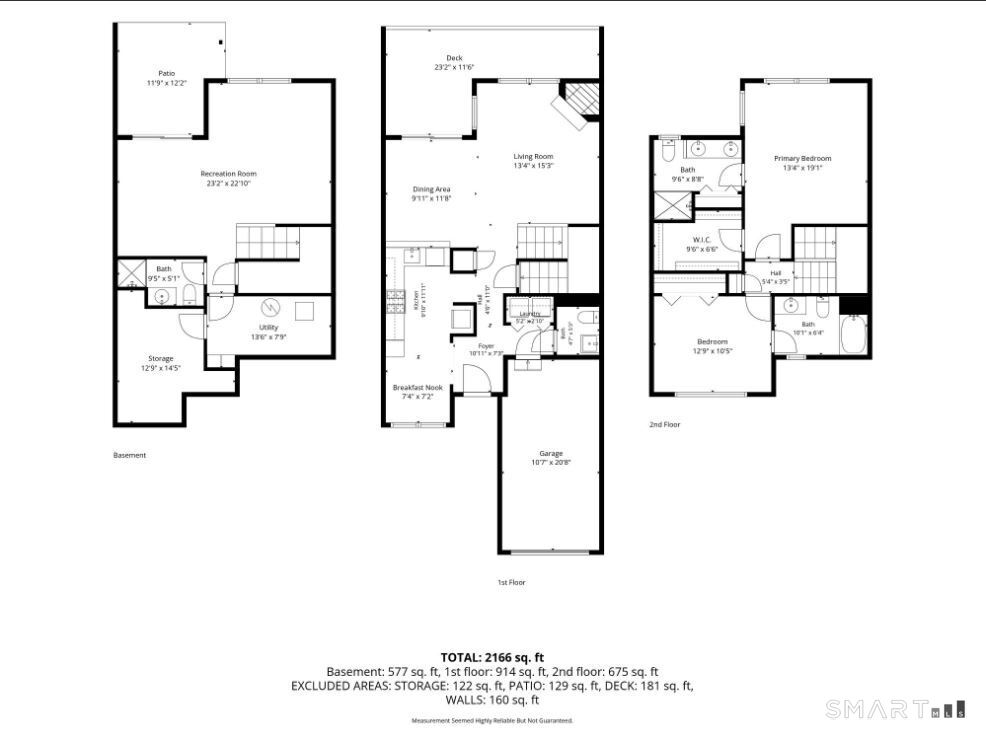
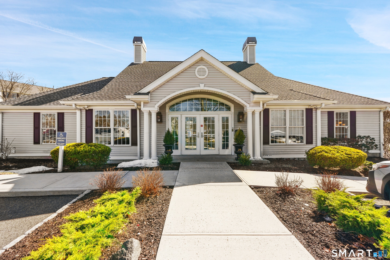
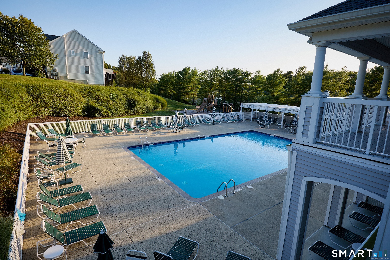
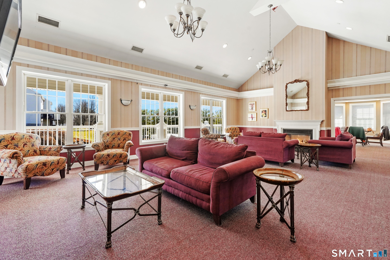
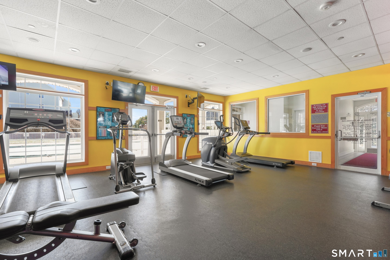
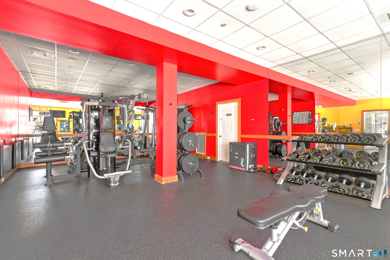
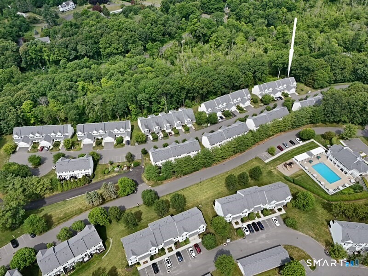
A rare opportunity to own in one of Danbury's most desirable Sterling Woods communities. This tri level "Chesnut" model townhome is move in ready and has been meticulously maintained by its original owner. The open concept main level features a bright eat in kitchen with pantry and abundant cabinetry. The spacious living room offers a gas fireplace and flows seamlessly to the dining area with sliders to a large private deck overlooking serene wooded views, ideal for quiet relaxation. A powder room, laundry, and direct garage access complete this level. Upstairs you will find two generously sized bedrooms, each one with its own bathroom and ample closets, including a primary suite with vaulted ceiling, walk in closet, full bath with double vanity & shower. The versatile lower level offers large windows, sliders to a private patio, and flexible space with a full bathroom perfect for a family room/office/gym/ media area. Recent updates include new hot water heater Nov.25, AC unit 2018, roof 2021 & fireplace serviced Jun.26. Carpets, tile, and showers professionally steam cleaned Jun.26. Average gas & electric approx. $200 per month. Sterling Woods amenities include clubhouse, inground pool, fitness center, playground, walking trails & ample guest parking. Enjoy a low maintenance lifestyle conveniently located minutes to I84, Metro-North train, shopping, dining, Candlewood Lake & Stew Leonard's. A true turnkey home offering comfort & privacy within a premier community.

2
beds

4
baths

2,185 Sq.Ft. LIVING AREA

Sandra Schmidt

Sandra Schmidt

Features & Amenities

Interior

  • total bedrooms2
  • Total bathrooms4
  • full bathrooms3
  • half bathroom1
  • Laundry room Main Level
  • APPLIANCES Oven/Range, Microwave, Refrigerator, Dishwasher, Washer, Dryer
  • other interior Features Open Floor Plan

Area & Lot

  • Status For Sale
  • Living Area2,185 Sq.Ft.
  • Total Area2,185 Sq.Ft.
  • MLS® ID24187536
  • TypeCondo
  • YEAR BUILT1997
  • NeighborhoodDanbury
  • Architecture StylesTownhouse
  • Water FrontageNot Applicable
  • Elementary SchoolStadley Rough
  • Middle SchoolBroadview
  • High SchoolDanbury

Exterior

  • STORIES3
  • Garage Space1.0
  • water SourcePublic Water Connected
  • PoolHeated, Pool House, Safety Fence, In Ground Pool
  • lot featuresLightly Wooded, Treed, Level Lot
  • parkingUnit Garage, Attached Garage, Paved, Off Street Parking, Driveway
  • HEAT TYPEHot Air
  • AIR CONDITIONINGCentral Air
  • sewerPublic Sewer Connected
  • HOA AmenitiesClub House, Exercise Room/Health Club, Guest Parking, Playground/Tot Lot, Pool
  • other exterior FeaturesGrill, Underground Utilities, Sidewalk, Deck, Gutters, Garden Area, Lighting, Patio

Financial

  • Sales Price$479,000
  • Real Estate Tax $7,058/yr
  • HOA $584/mo
  • Zoning RMF4
image

Schedule a Showing

I would love to show you my beautiful property. Please select your preferred date and time below. I will be in touch shortly to confirm your appointment.

Schedule a Showing

I would love to show you my beautiful property. Please select your preferred date and time below. I will be in touch shortly to confirm your appointment.

Thank you for your interest in 1104 Bradford Drive Unit: 1104, Danbury, CT 06811. We are reviewing your request and will be in touch shortly!

Mortgage Calculator

Estimate your monthly mortgage payment, including the principal and interest, property taxes, and HOA. Adjust the values to generate a more accurate rate.

All estimates are provided for informational purposes only. Actual amounts may vary.
$0,000 Your Payment 20 15 65
$0,000 Your Payment

Danbury

Explore

Work With Sandra

Sandra's expertise is the result of hard work and experience. She strives to create the best real estate experience for you! She knows that satisfied clients are likely to spread the word among their friends and generate referrals which are the heart of my business.

Follow Me on Instagram