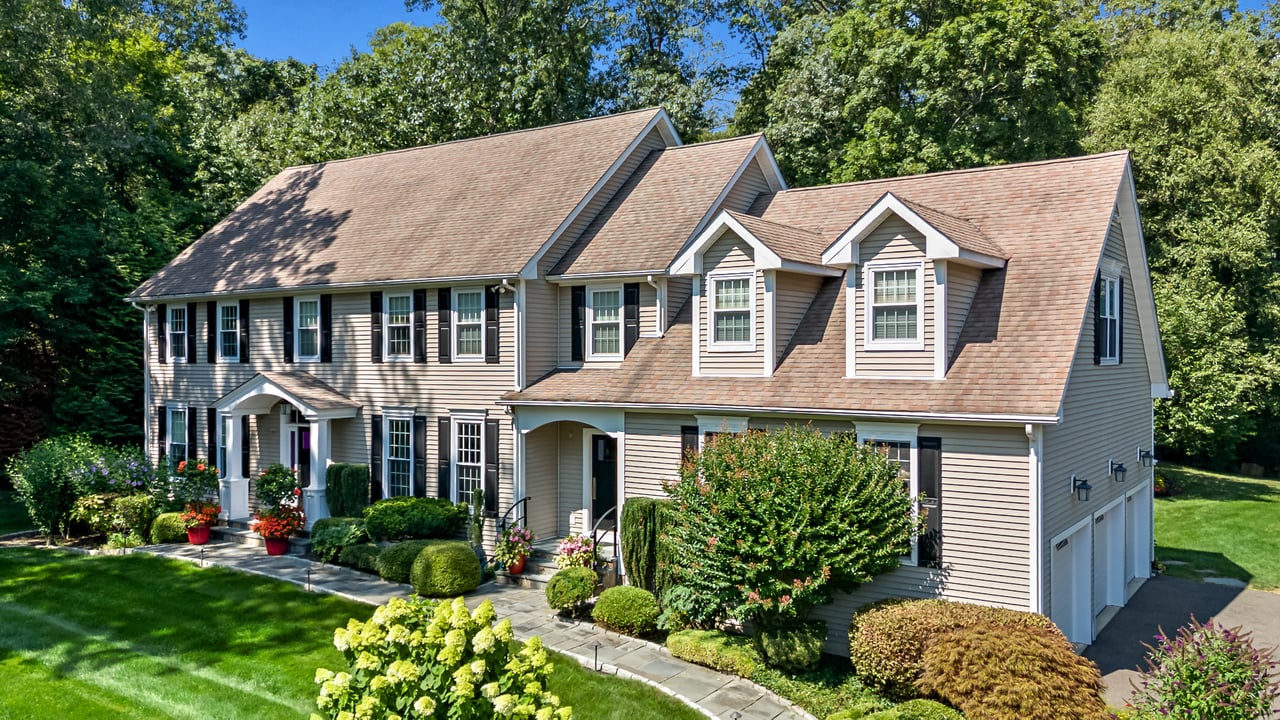
Two-story gray-beige home with roof dormers, an attached garage, and landscaped front yard.
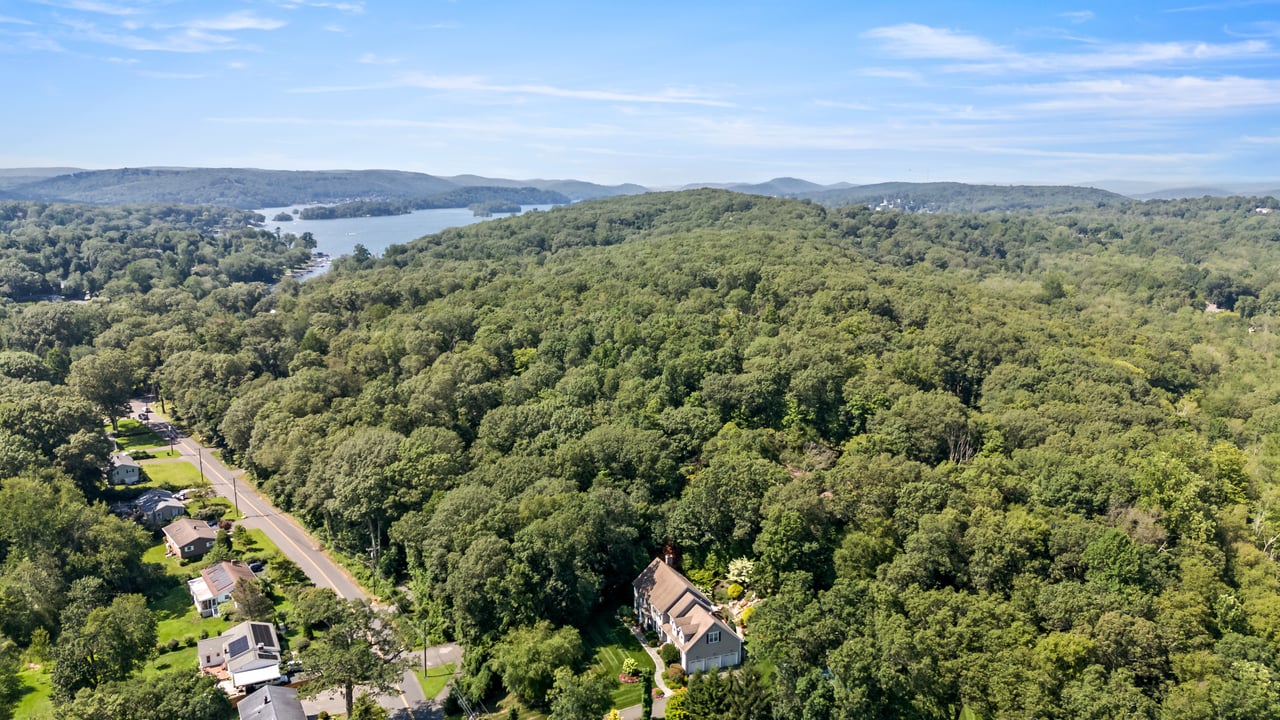
Aerial view of a wooded Danbury neighborhood, with a home, road, and distant lake.
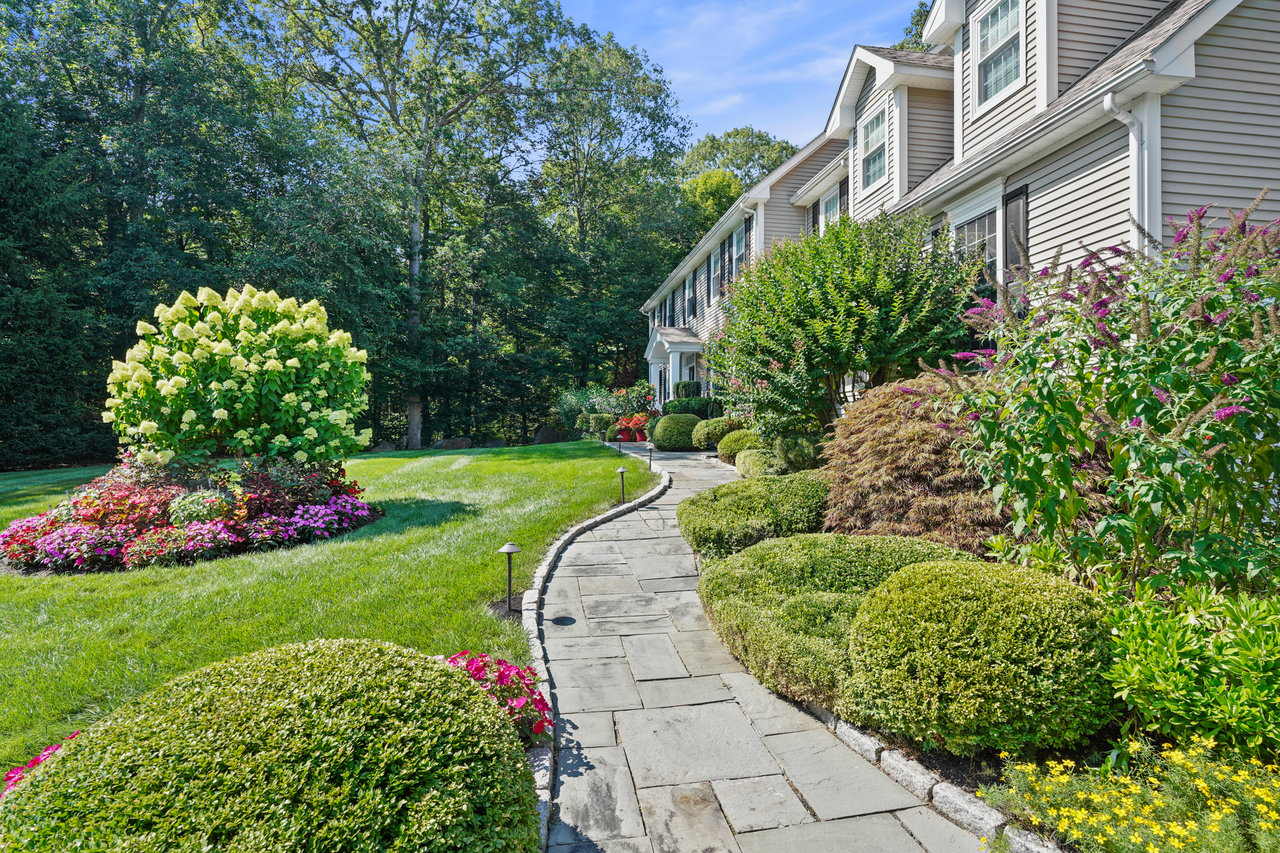
Residence beside a curved stone walkway bordered by manicured shrubs and colorful flower beds.
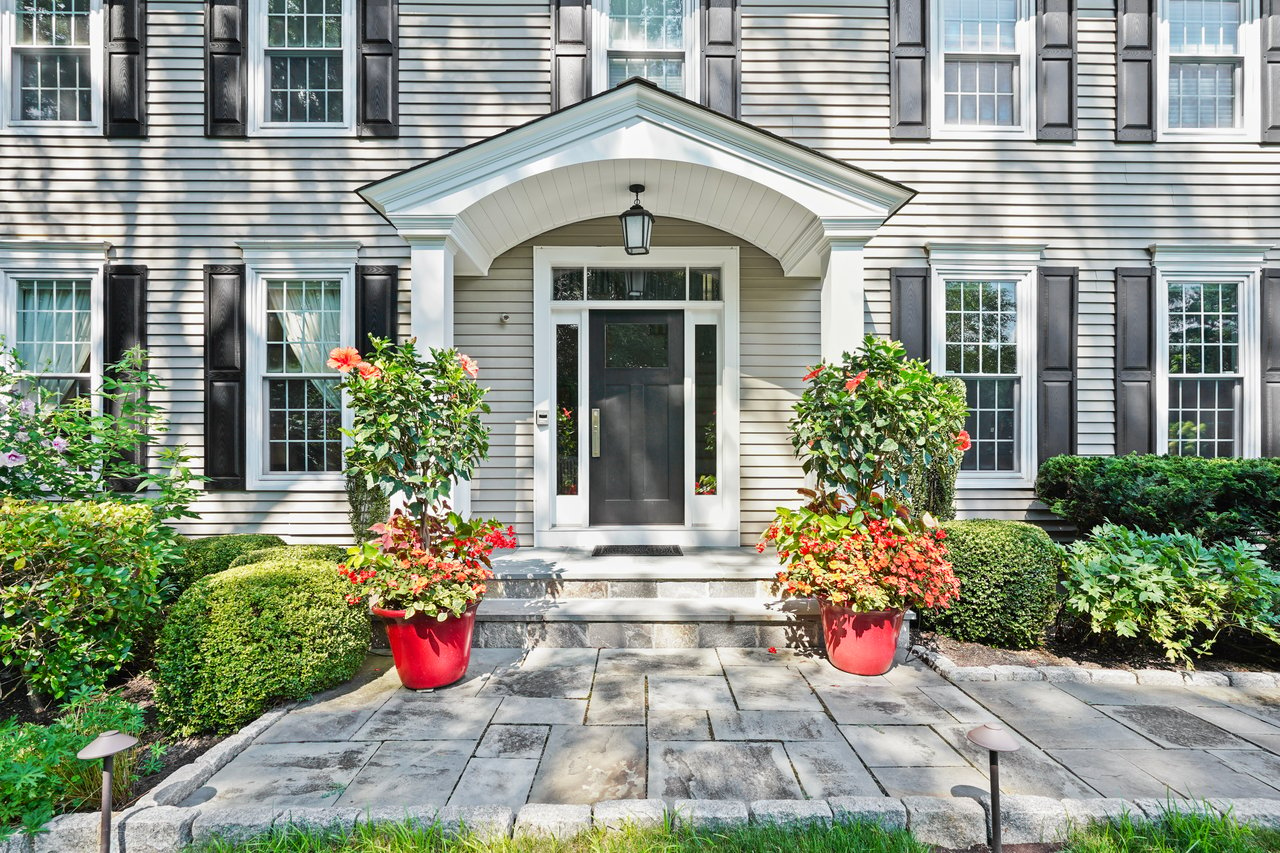
Home entrance with a peaked portico, black shutters, stone walkway, and red flower planters.
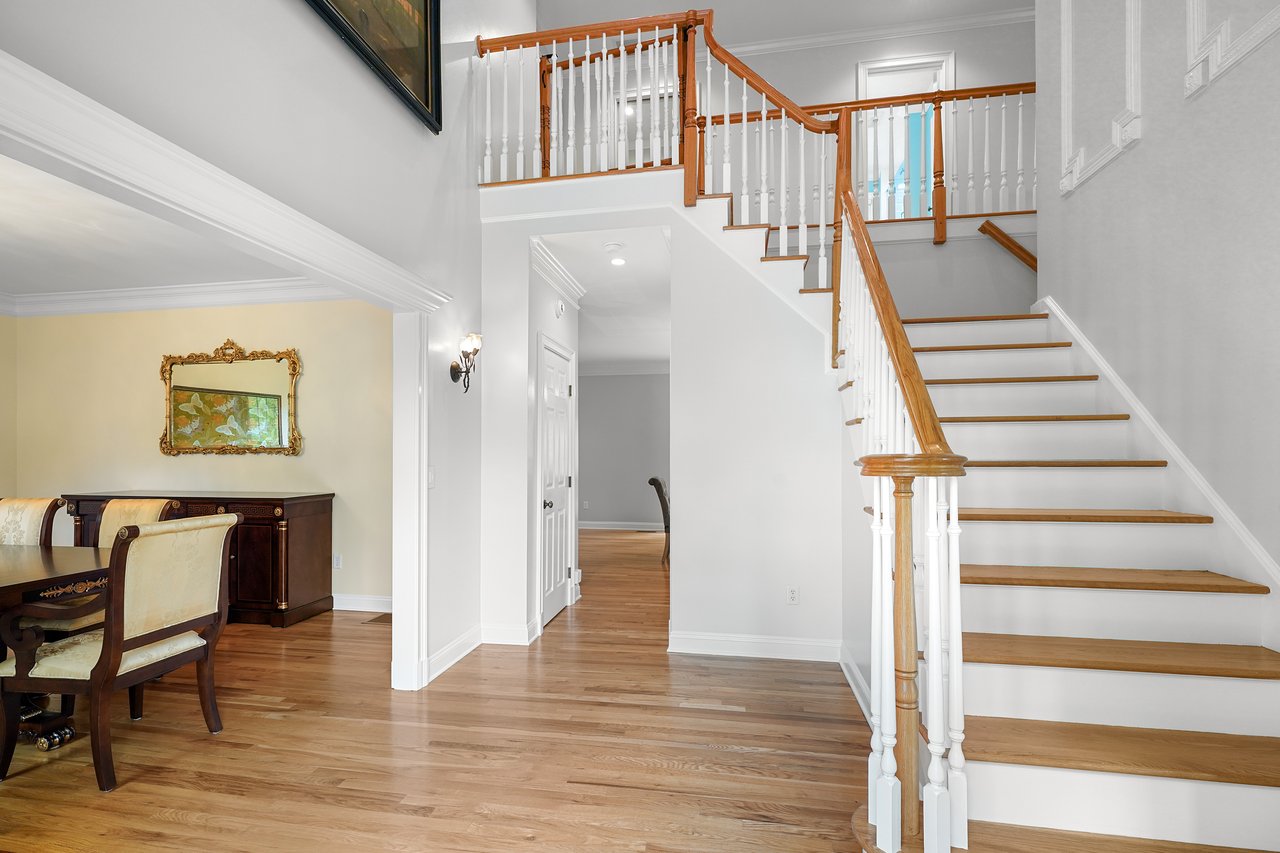
Foyer with a sweeping wood-and-white staircase, hardwood floors, and an adjoining dining area.
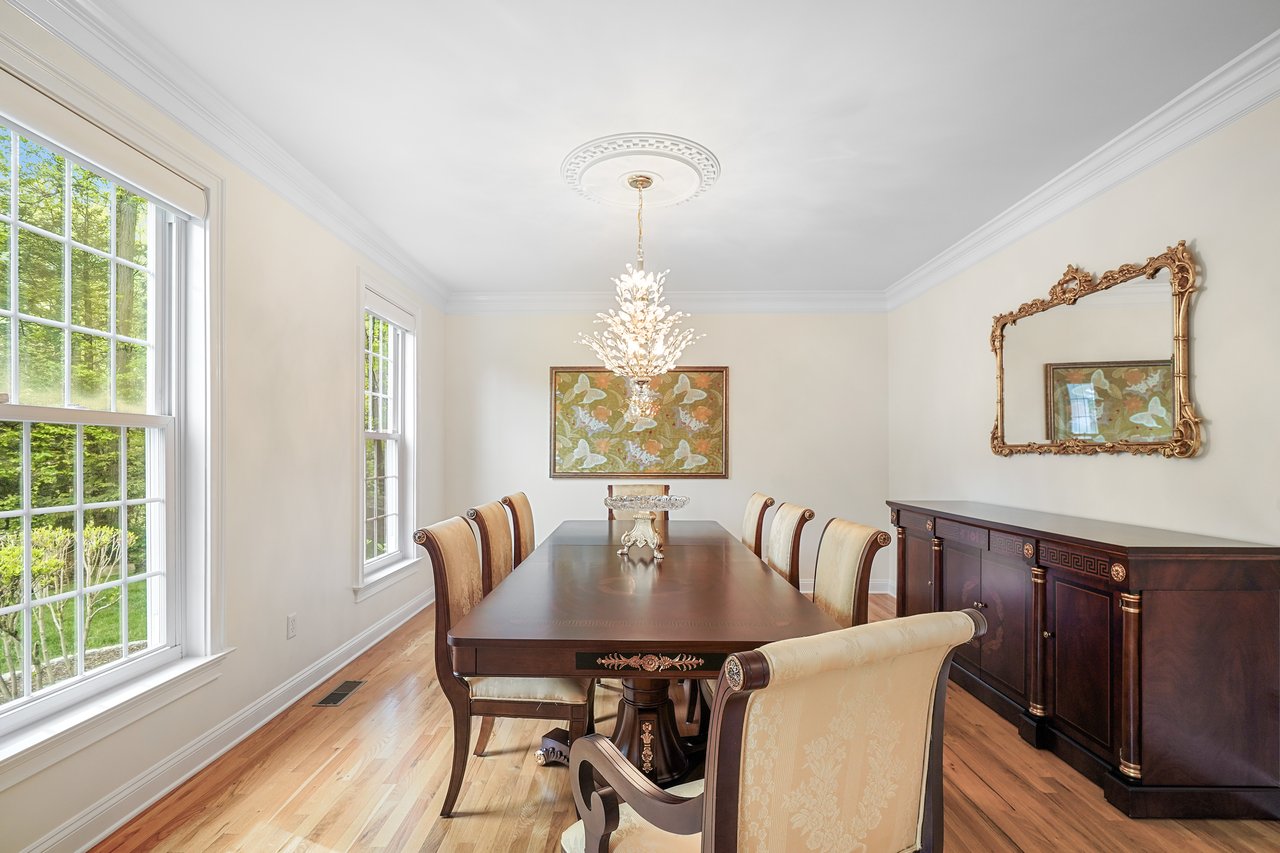
Formal dining room with a dark wood table, upholstered chairs, large windows, and an ornate chandelier.
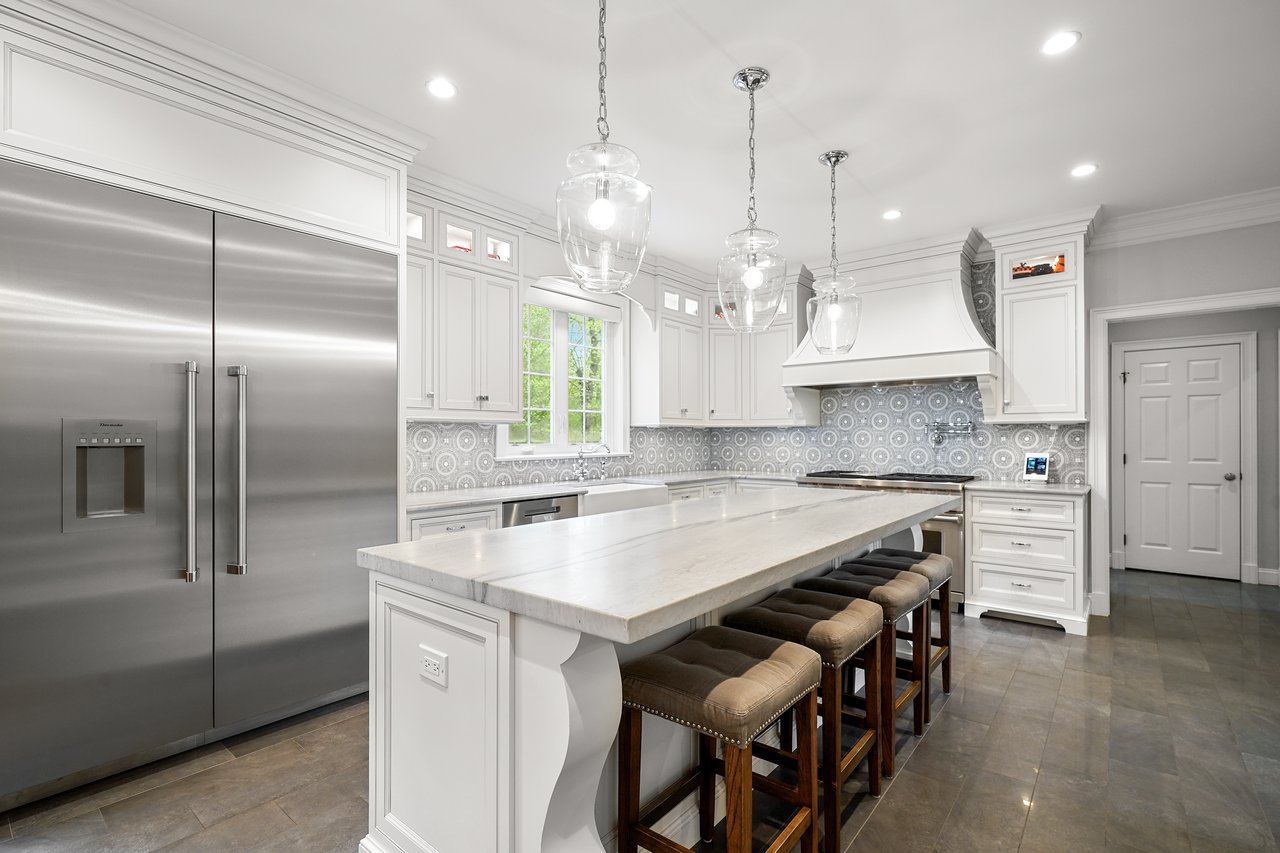
White kitchen with a marble island, upholstered stools, stainless steel refrigerator, and patterned backsplash.
Bright white kitchen with a large marble island, glass pendants, patterned backsplash, and wooded view.
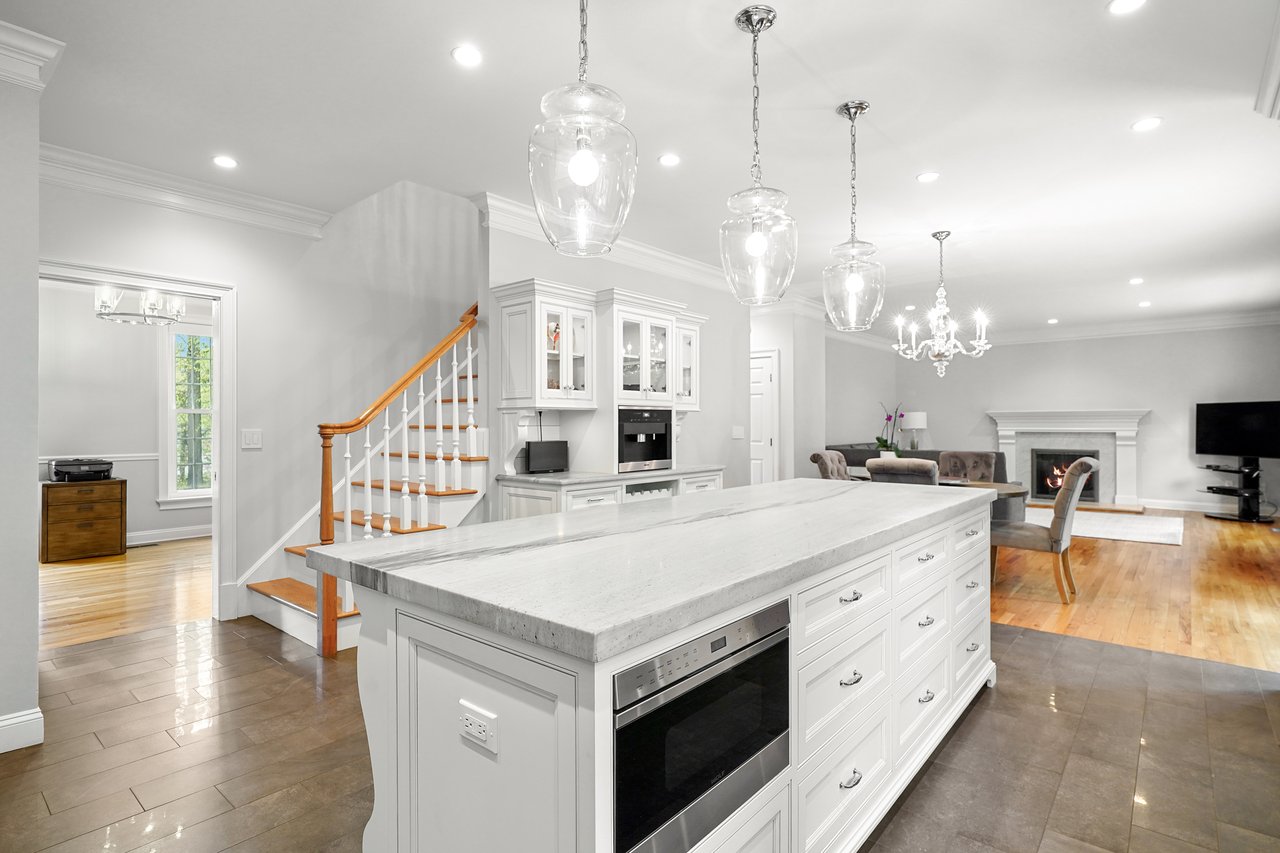
Open-plan kitchen with a large white island, pendant lights, and a staircase leading toward the living room.
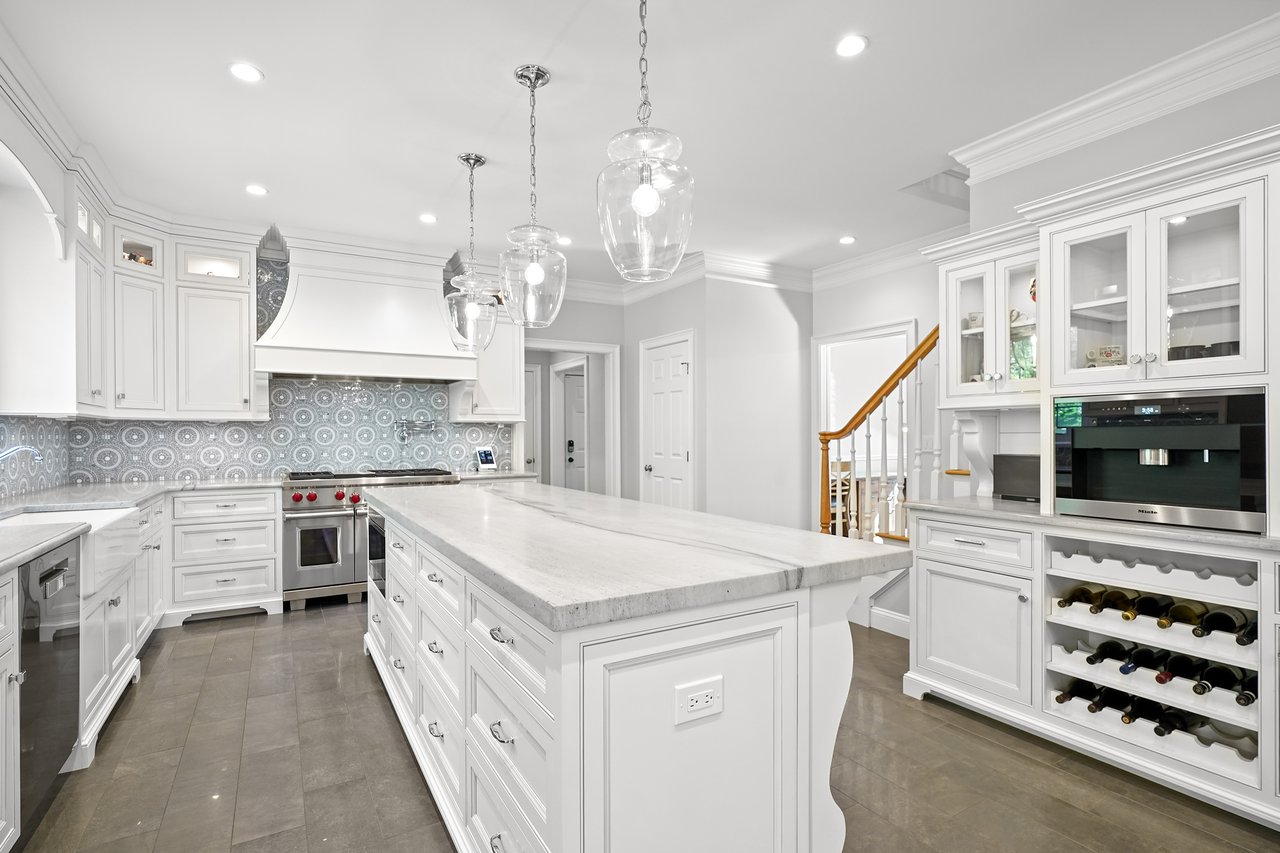
White kitchen with a large stone island, patterned backsplash, glass-front cabinets, and built-in wine storage.
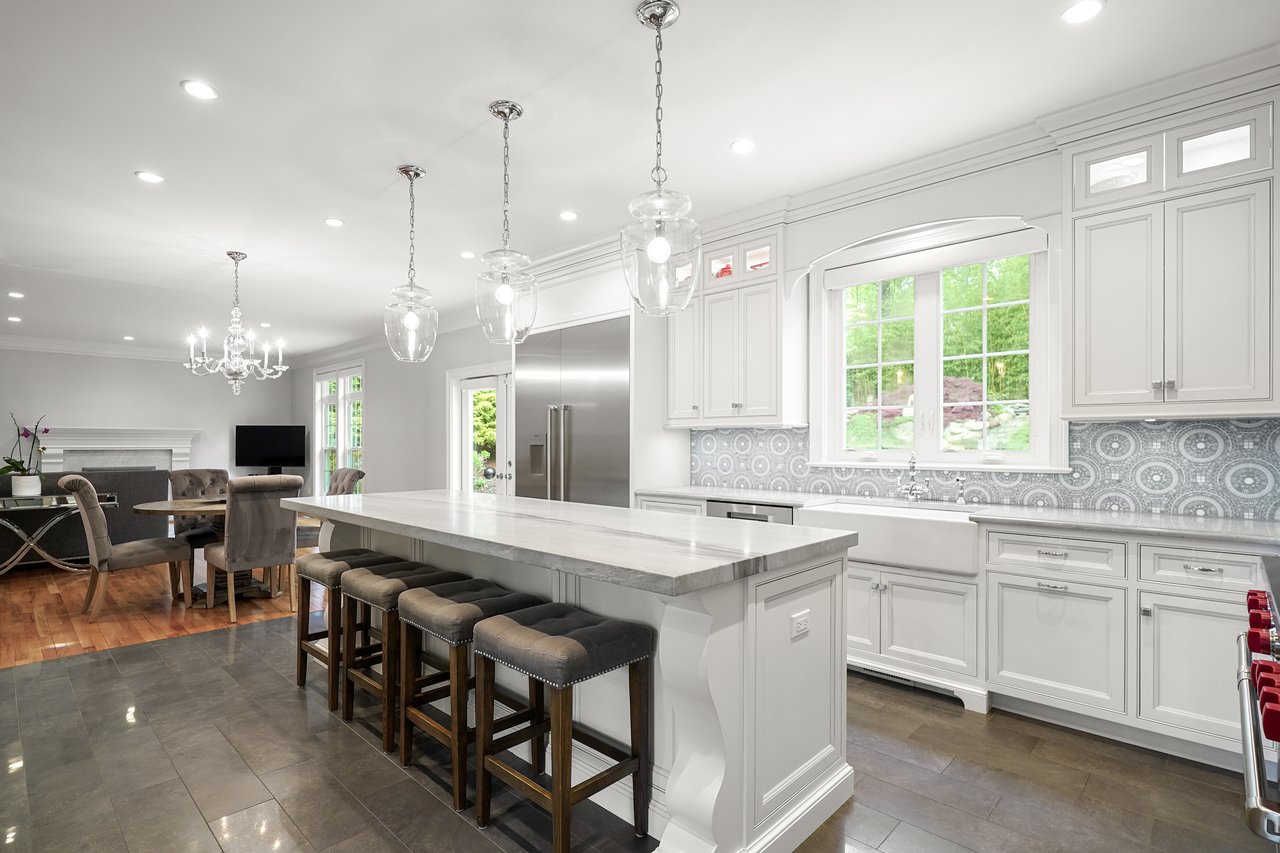
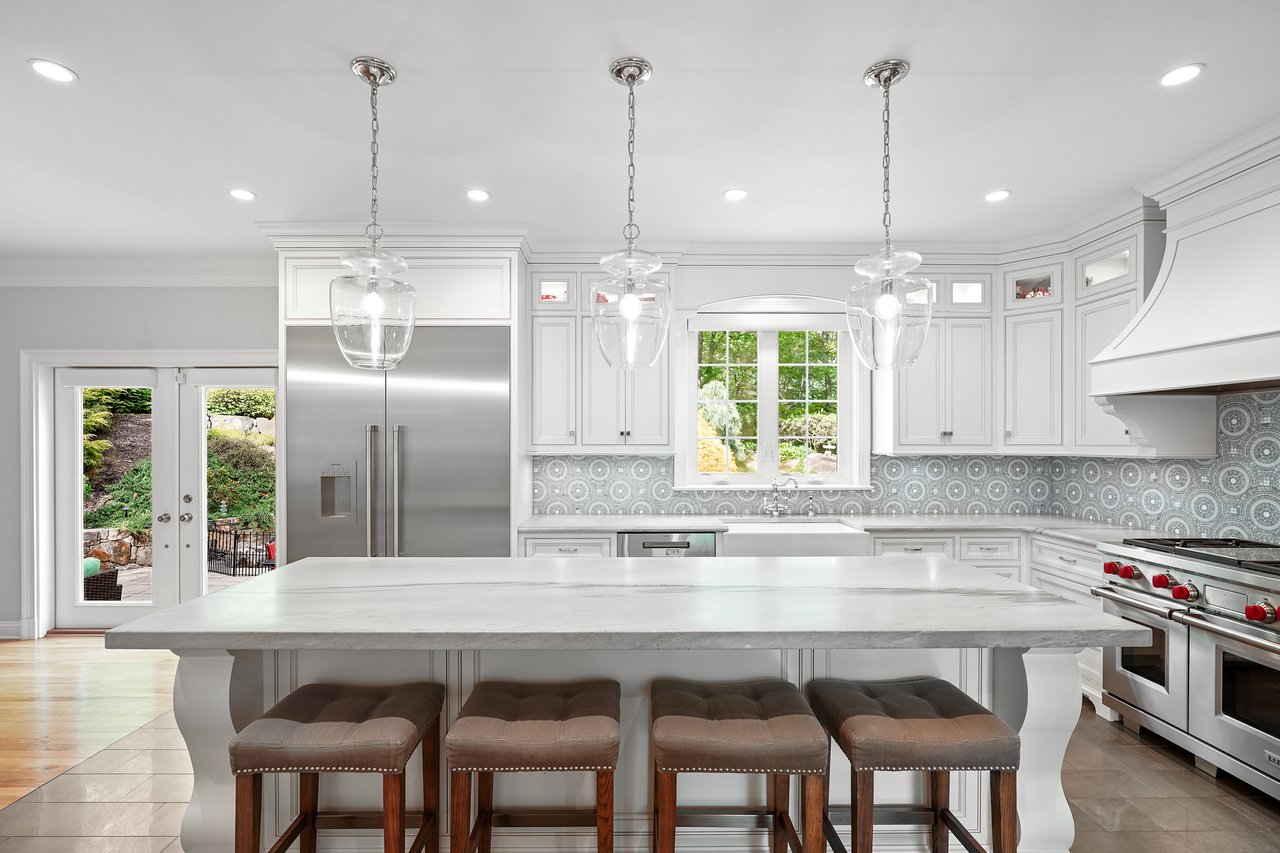
White kitchen with a marble island, four stools, patterned backsplash, and French doors to a garden.
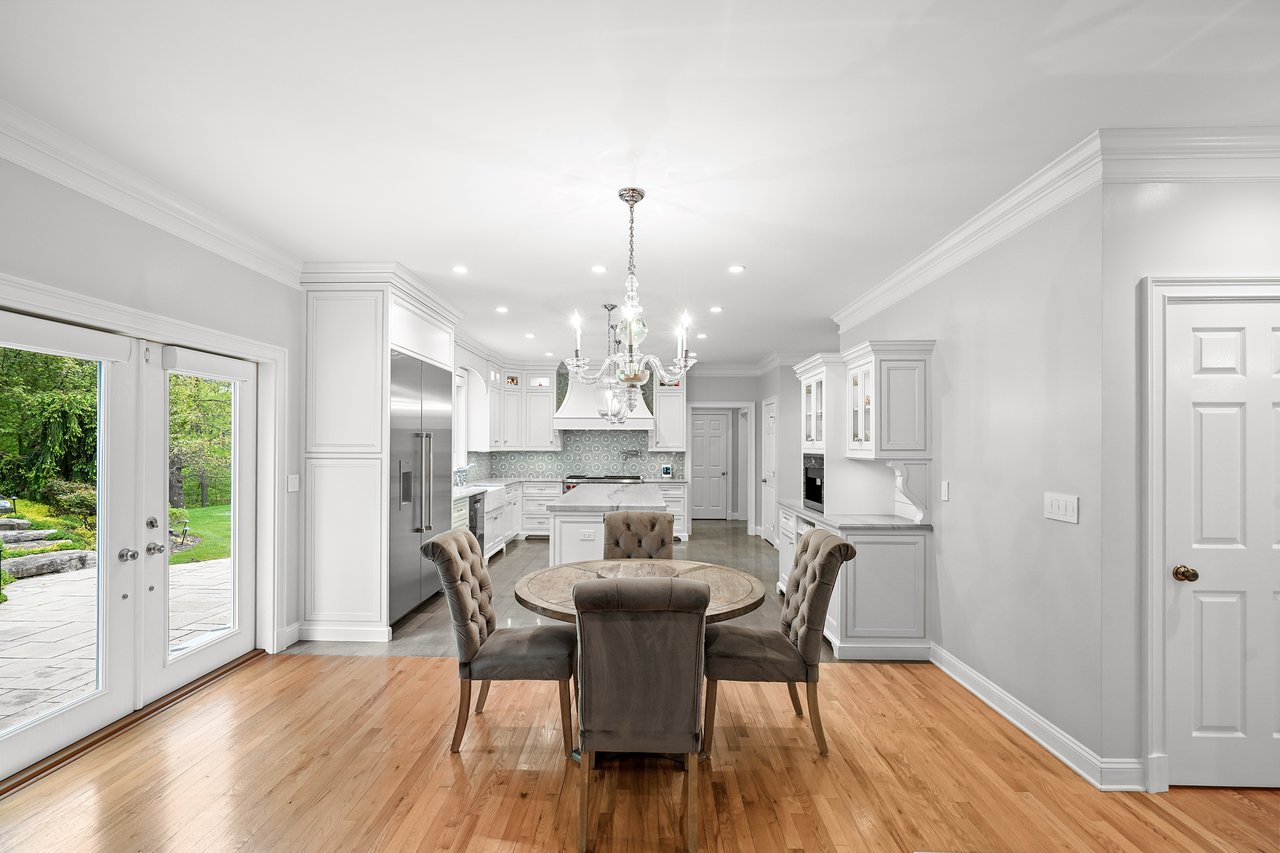
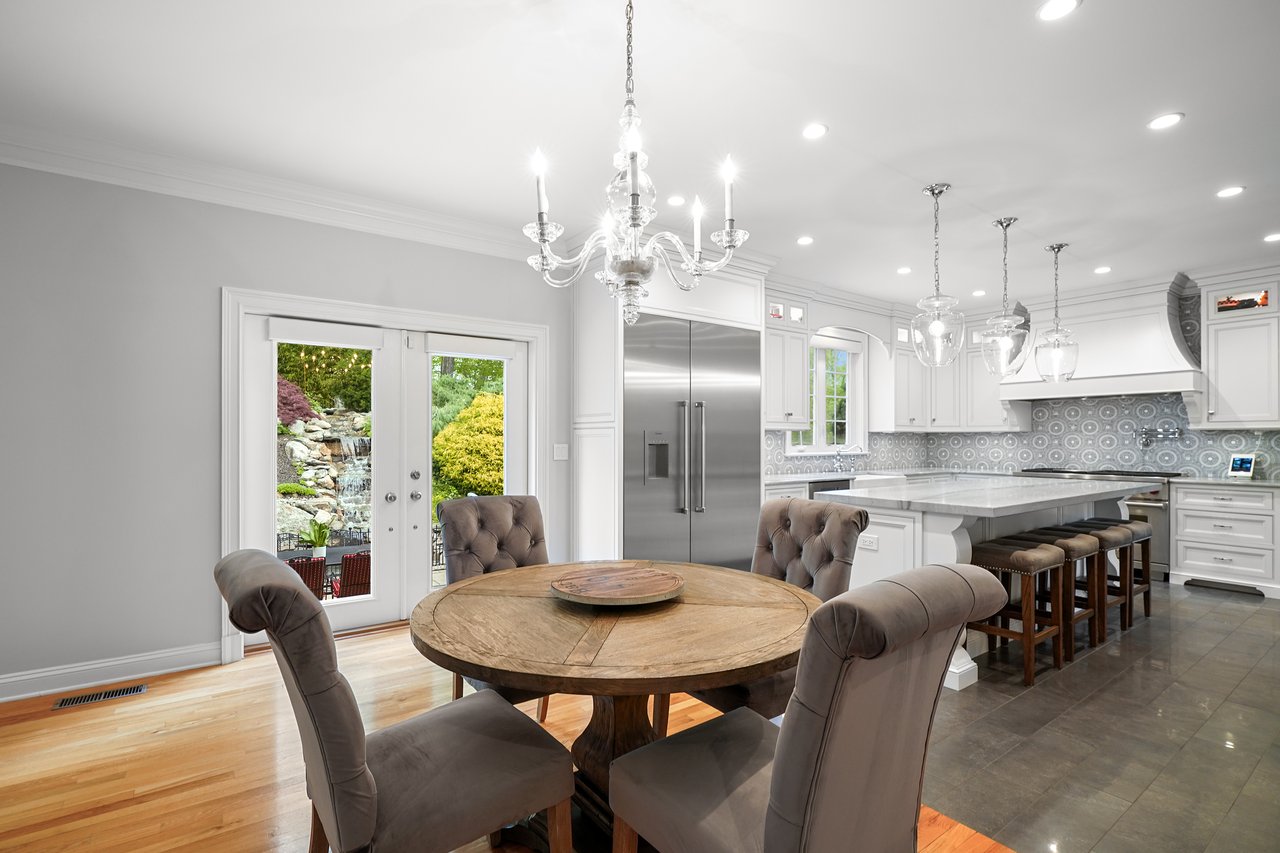
Bright white kitchen with a round dining table beside French doors opening to a stone patio.
Kitchen and dining area with a round wood table, white cabinetry, stainless appliances, and garden-view doors.
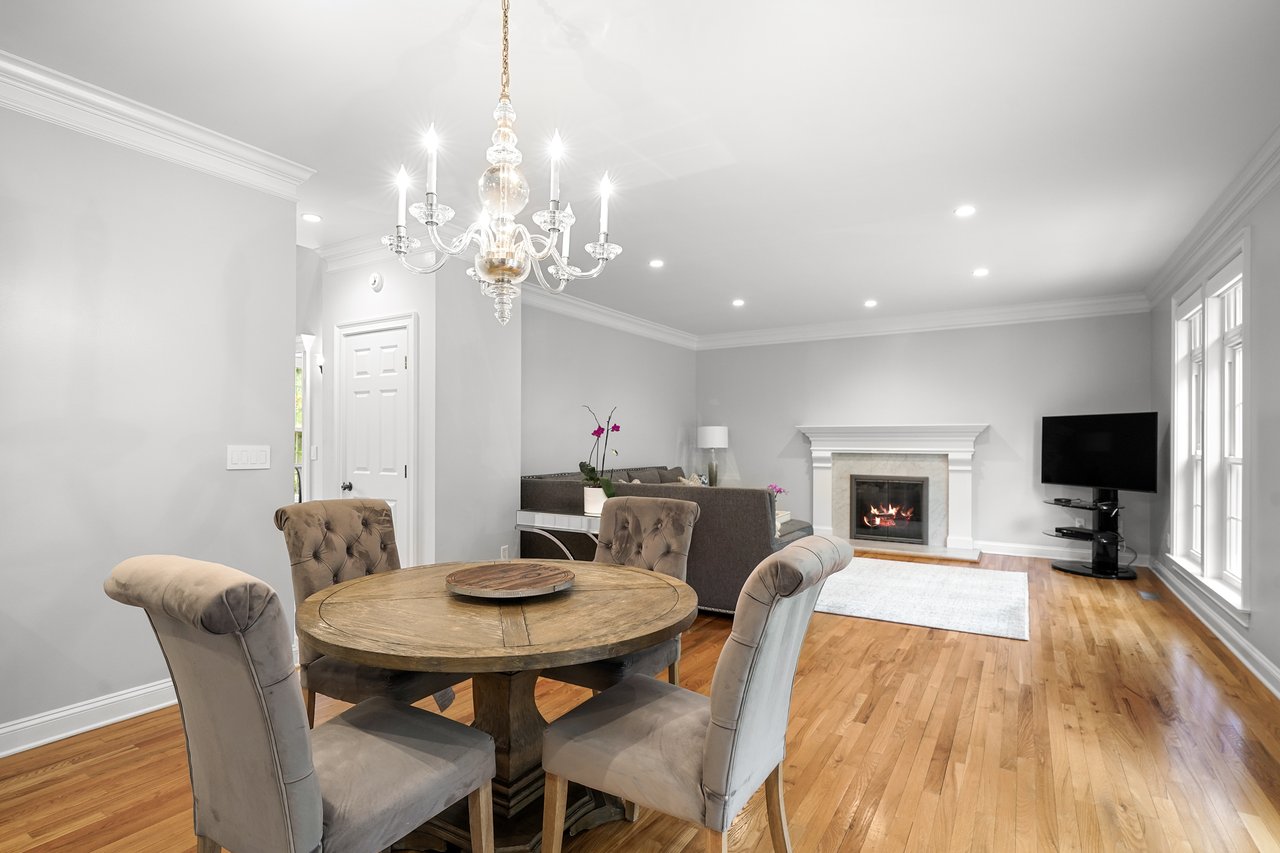
Open living and dining area with a round wooden table, fireplace, and hardwood floors.
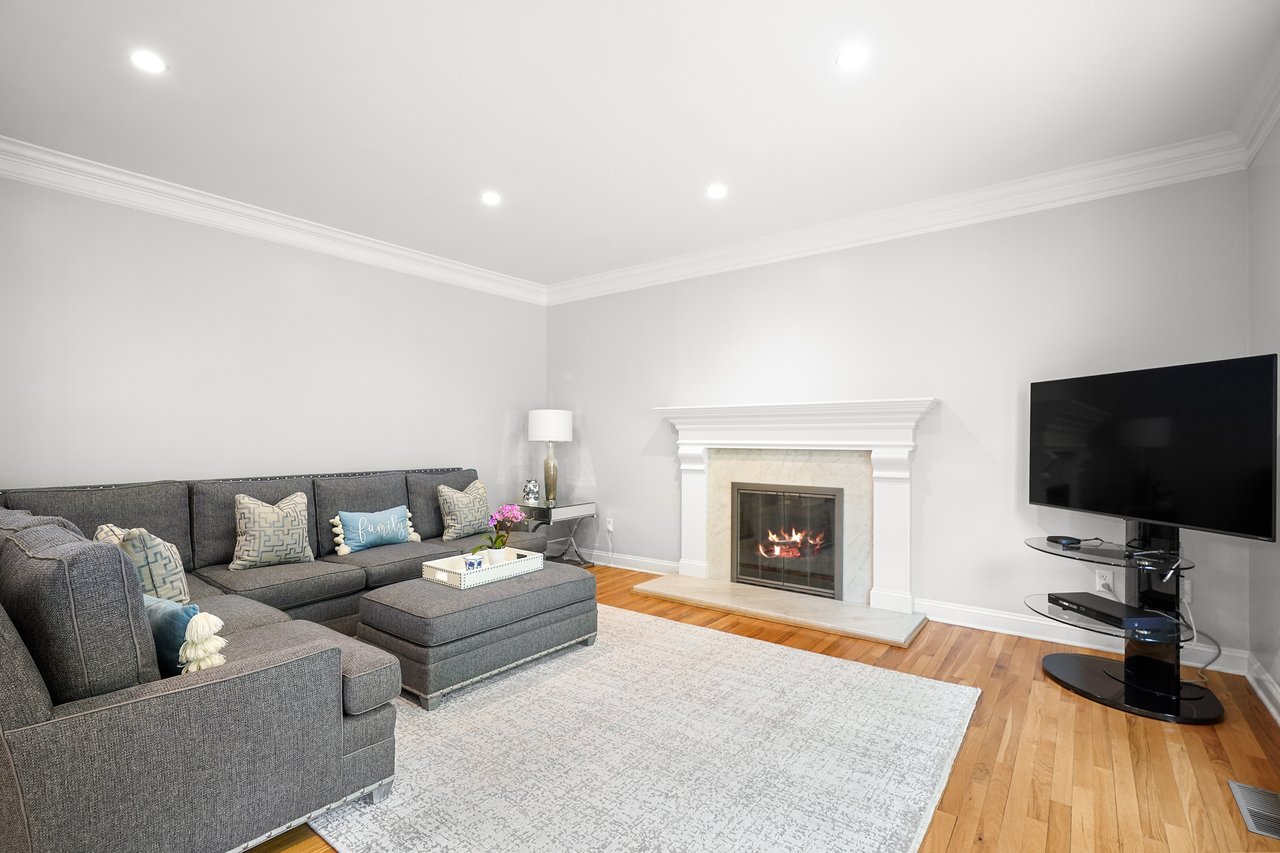
Living room with a gray sectional, hardwood floors, and a white fireplace with a lit fire.
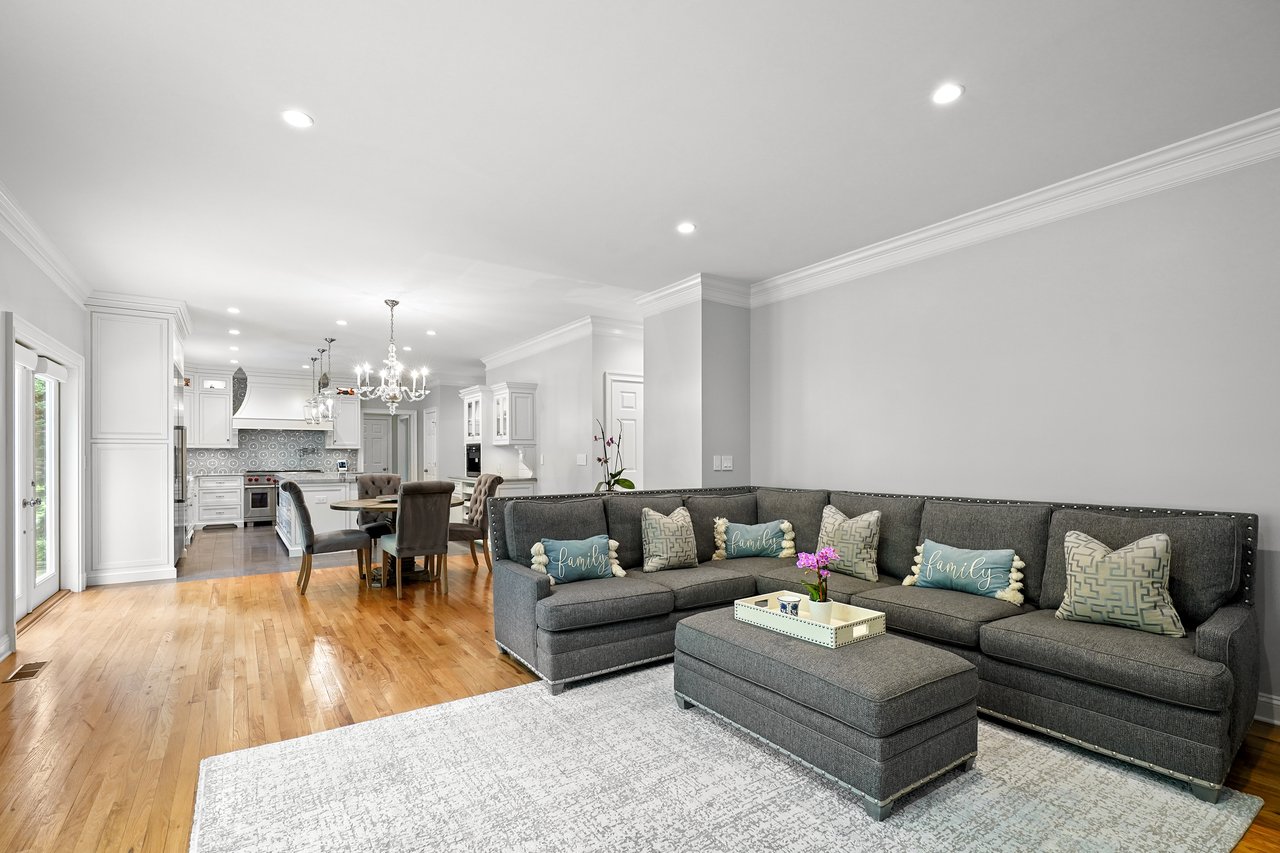
Open-plan living room with a gray sectional and ottoman, dining area, and white kitchen.
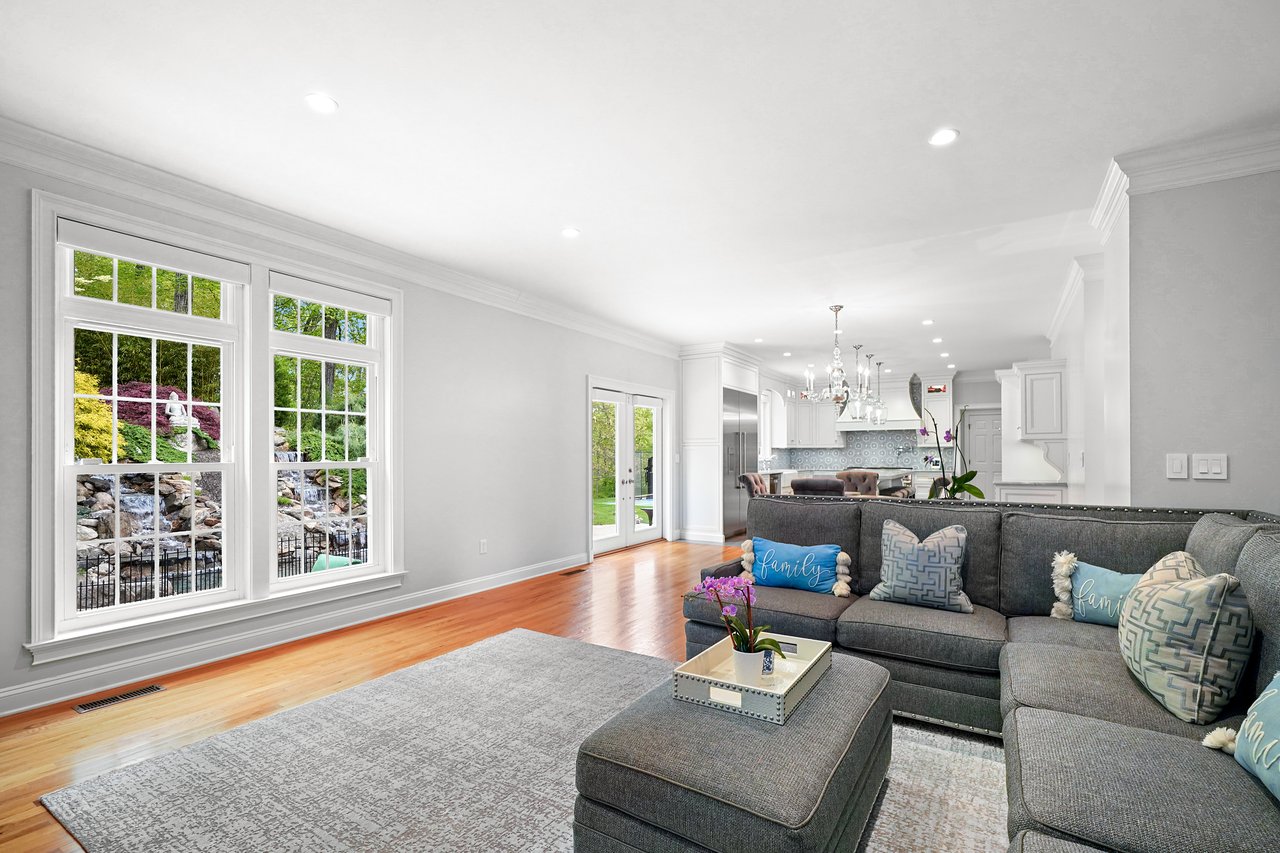
Furnished living room with a gray sectional, hardwood floors, and large windows overlooking a garden.
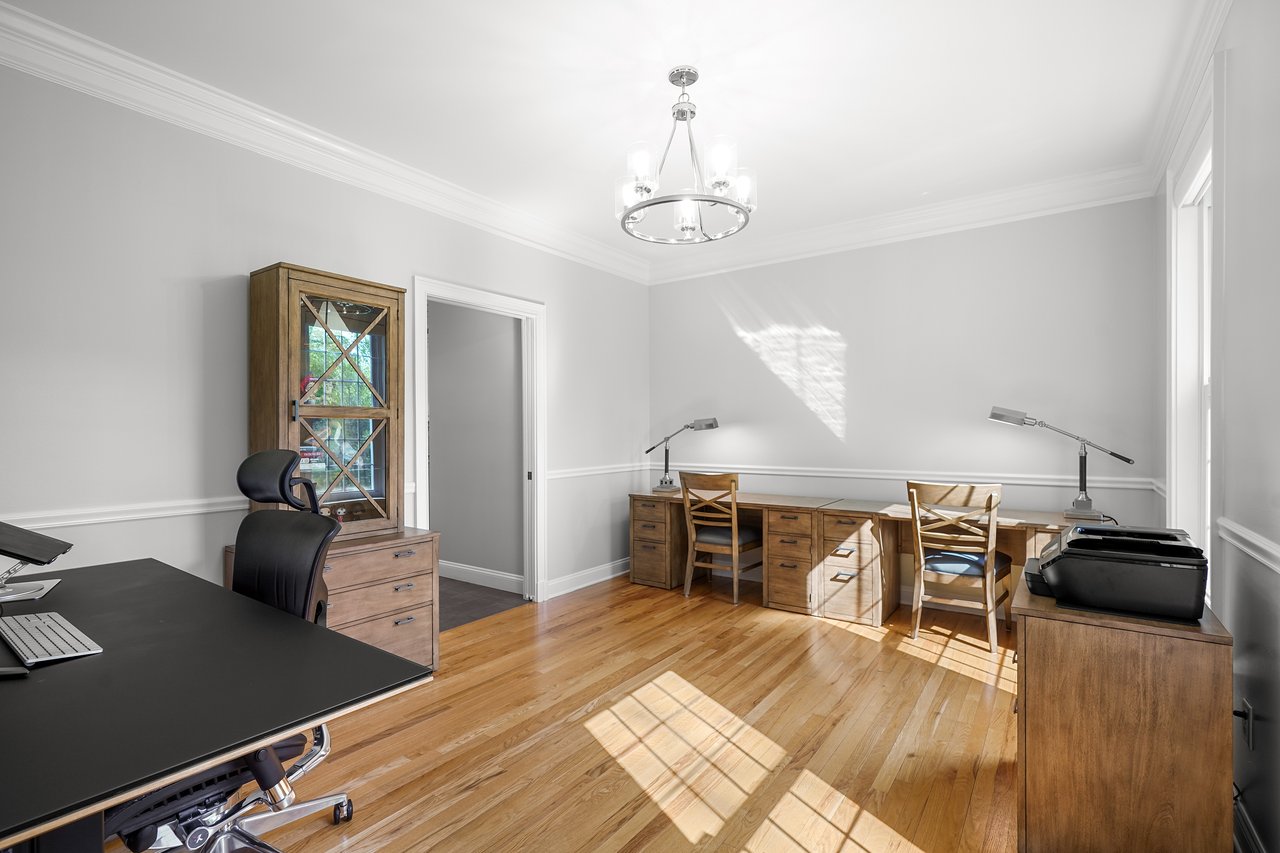
Home office with hardwood floors, two wooden desks, and a glass-front cabinet.
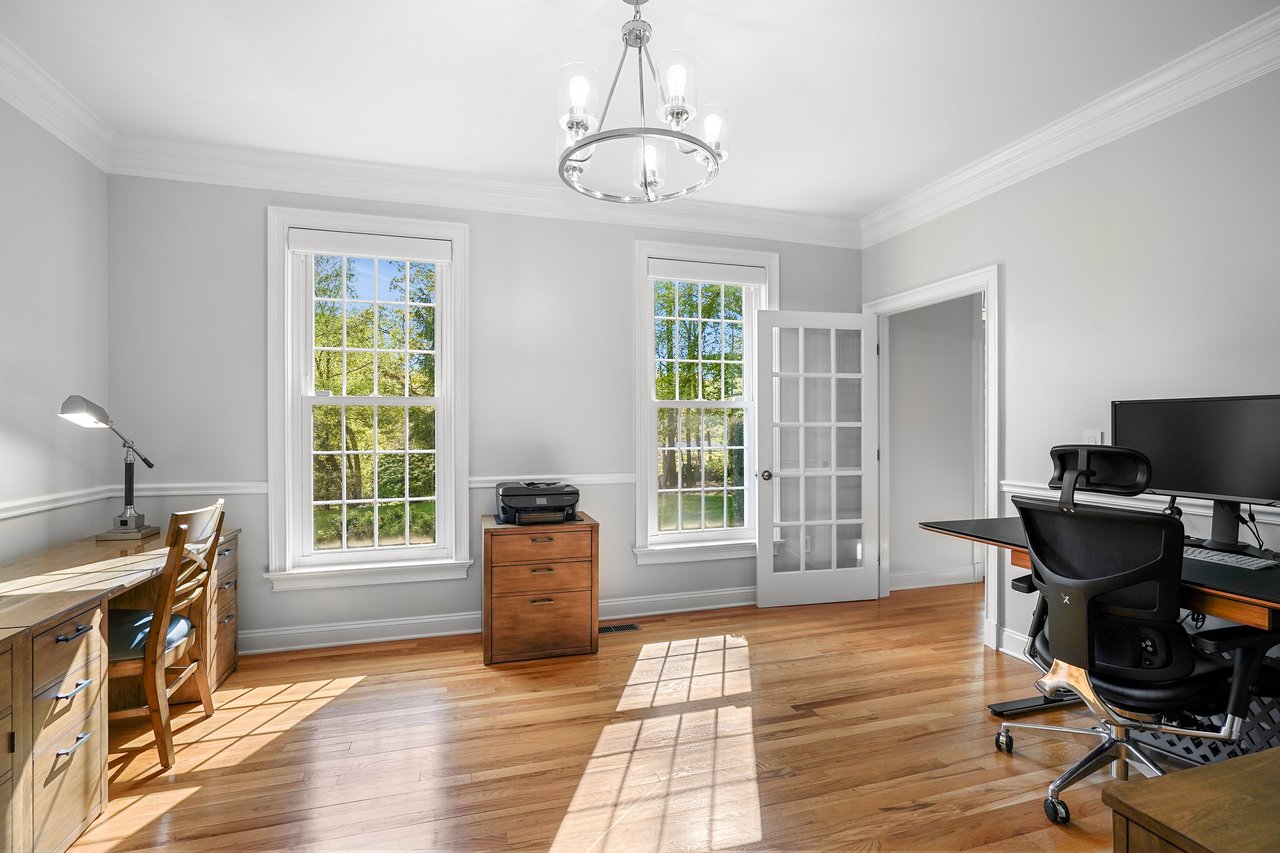
Bright home office with hardwood floors, two tall windows, and desks at either end.
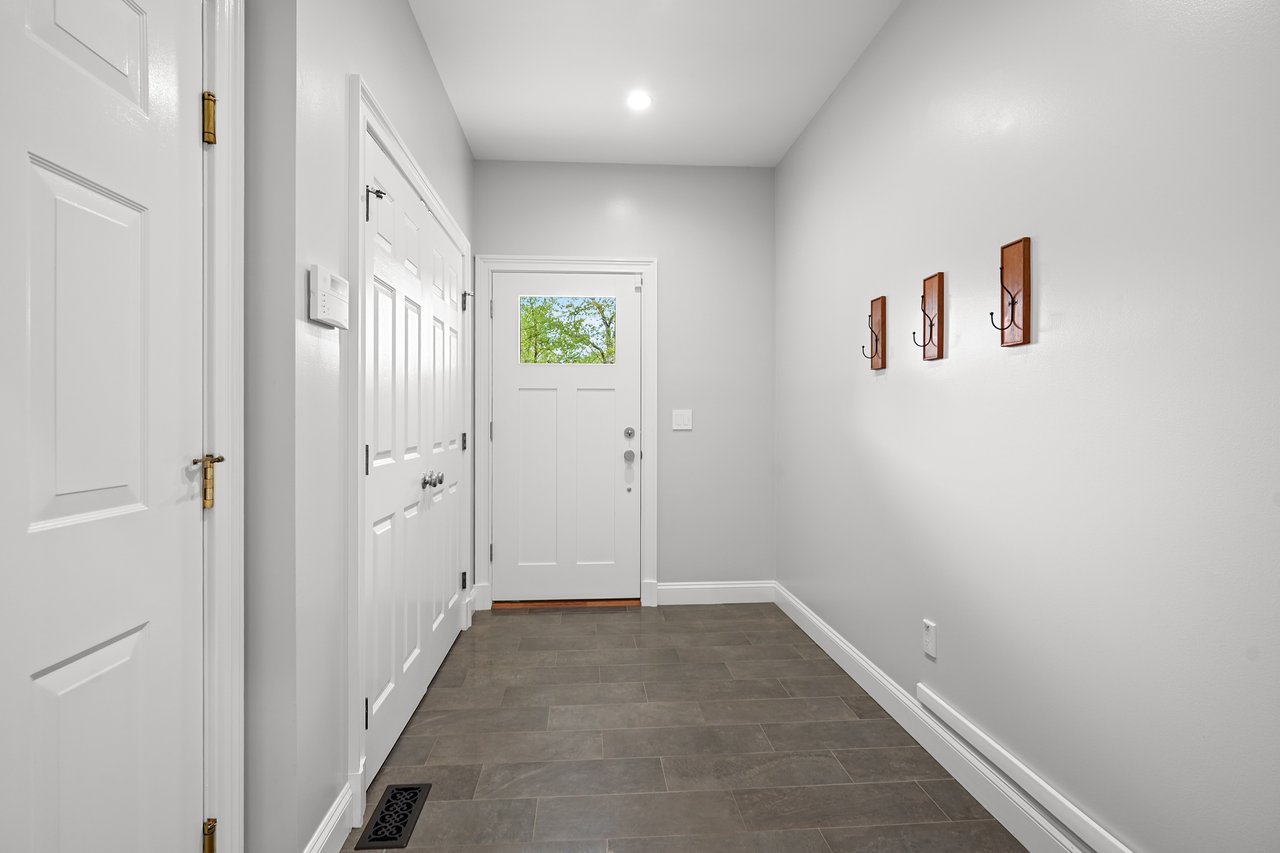
Entry hall with gray tile floors, white paneled doors, wooden coat hooks, and a front door with a window.
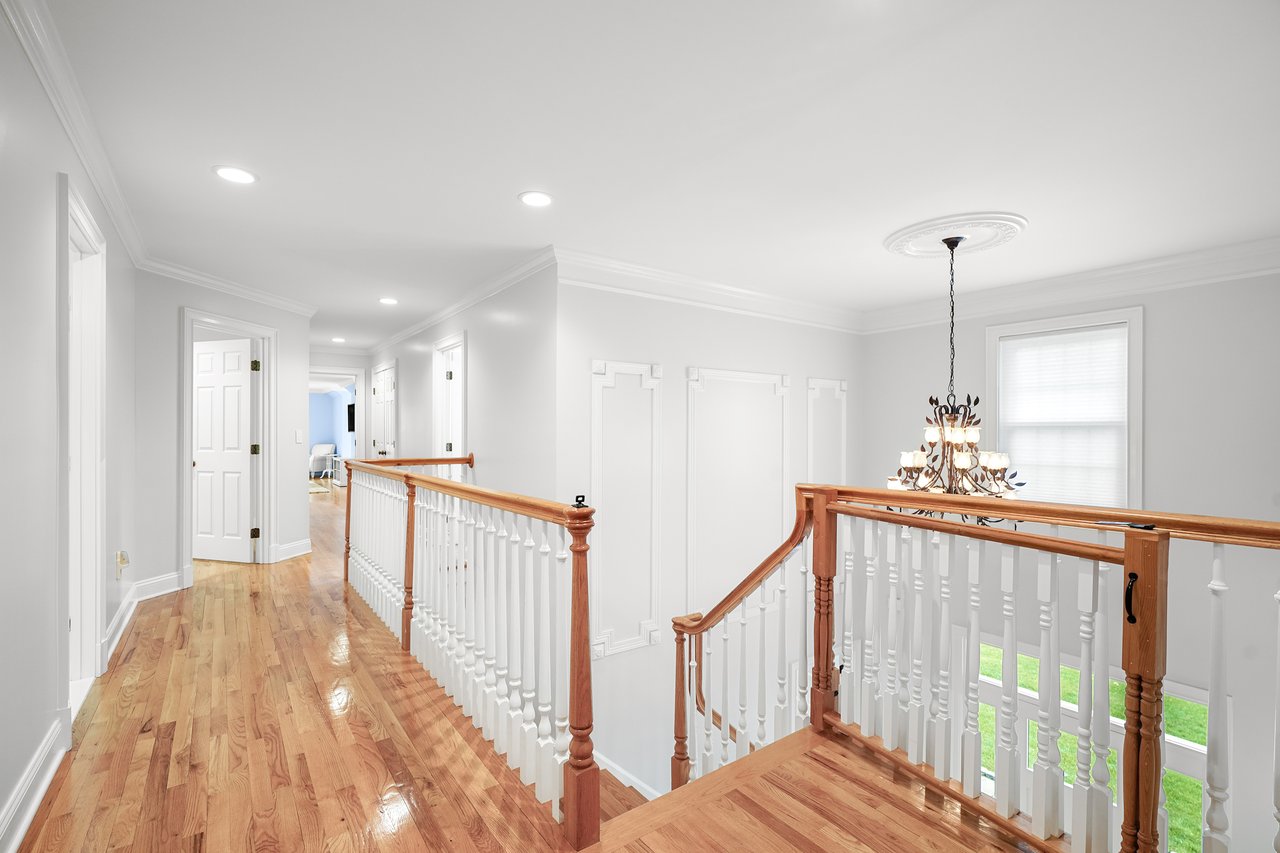
Upstairs landing with polished hardwood floors, white paneled walls, and wood staircase railings.
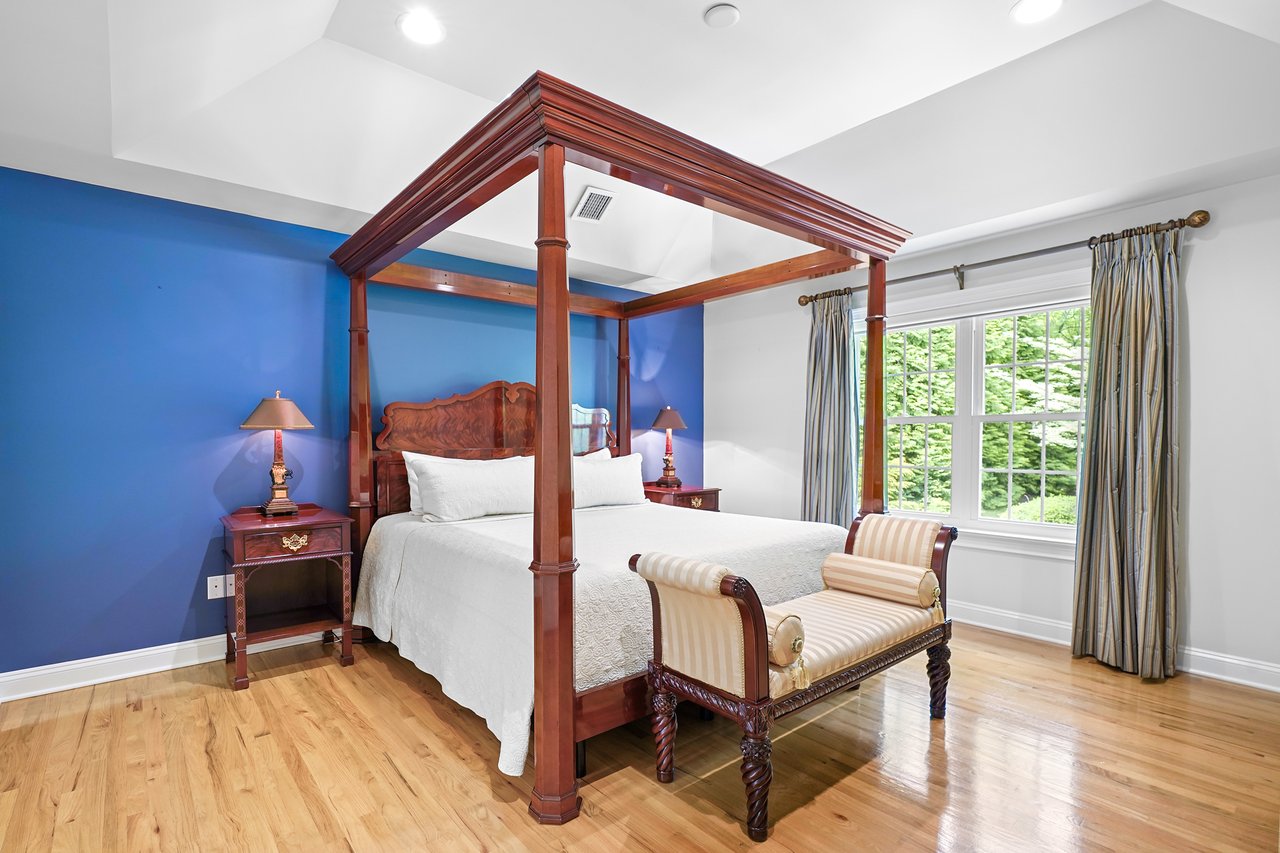
Bedroom with a dark wood four-poster bed, blue accent wall, and striped bench beneath a large window.
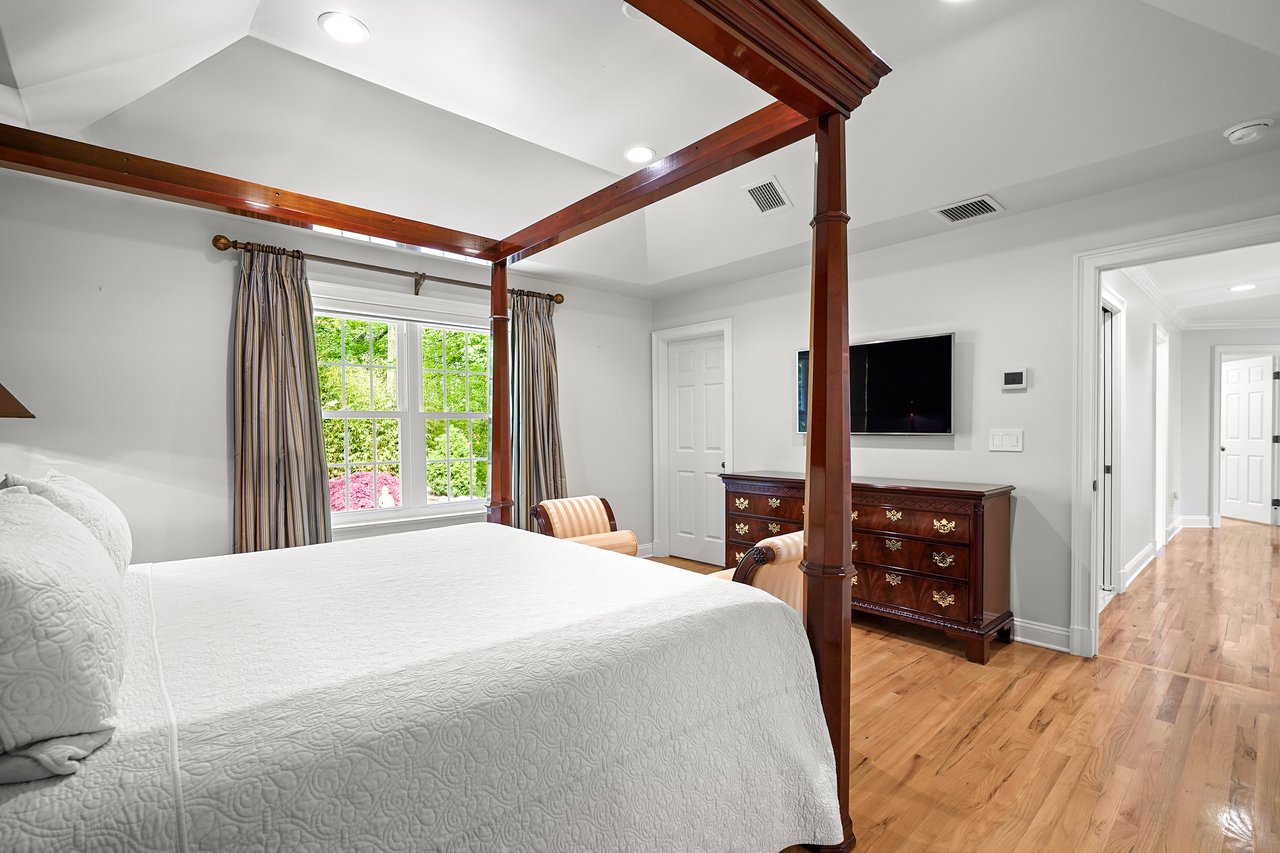
Bedroom with a dark wood four-poster bed, white bedding, and a large window overlooking greenery.
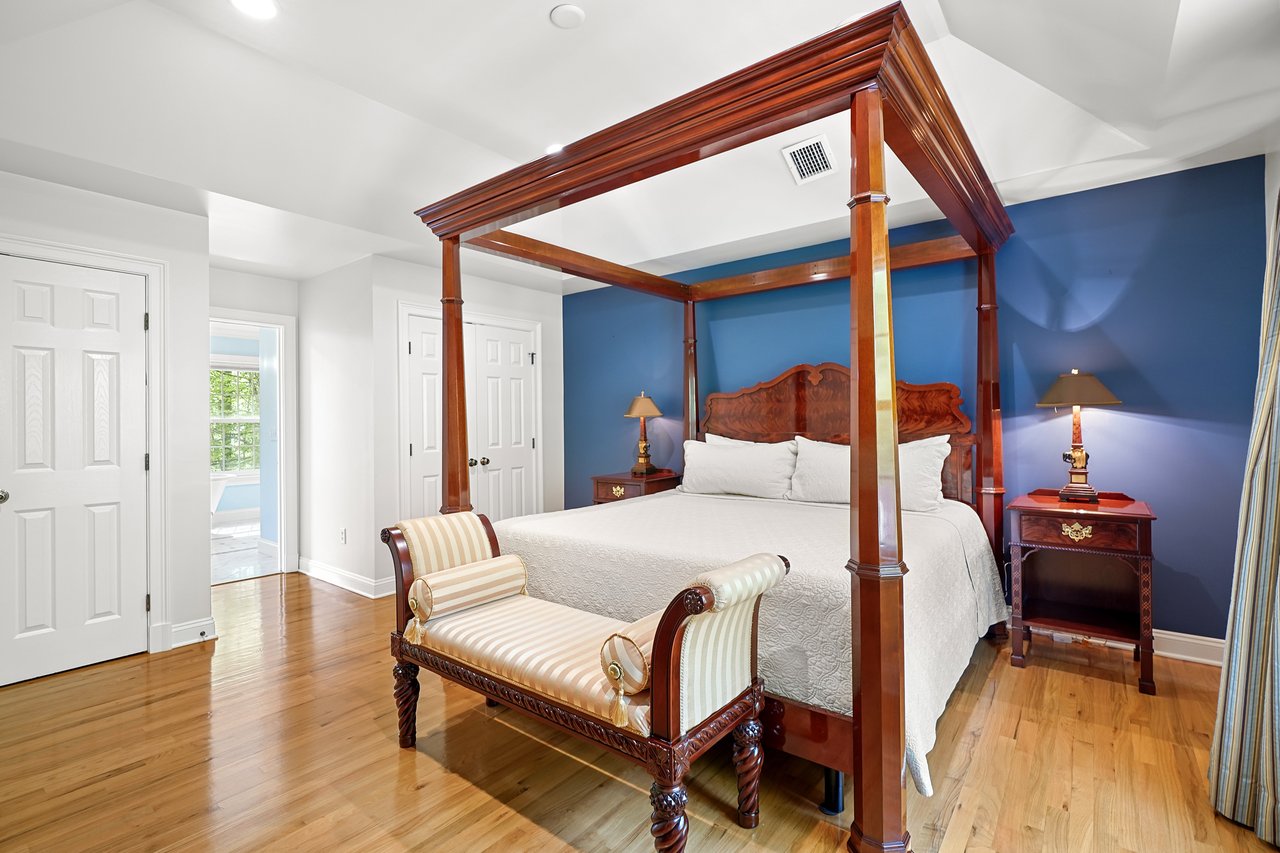
Bedroom with a dark wood four-poster bed, blue accent wall, striped bench, and hardwood floors.
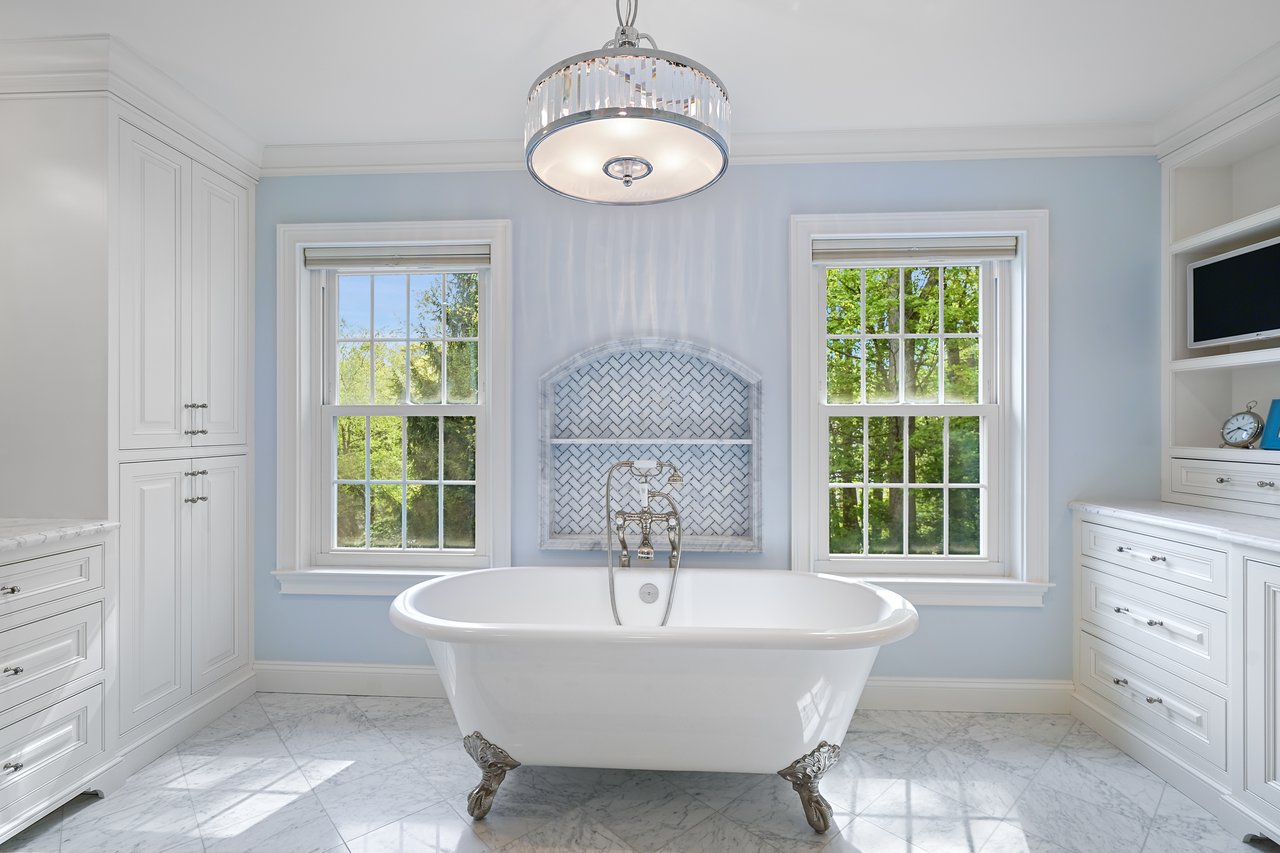
Bathroom with a claw-foot soaking tub, patterned tile alcove, marble floor, and two bright windows.
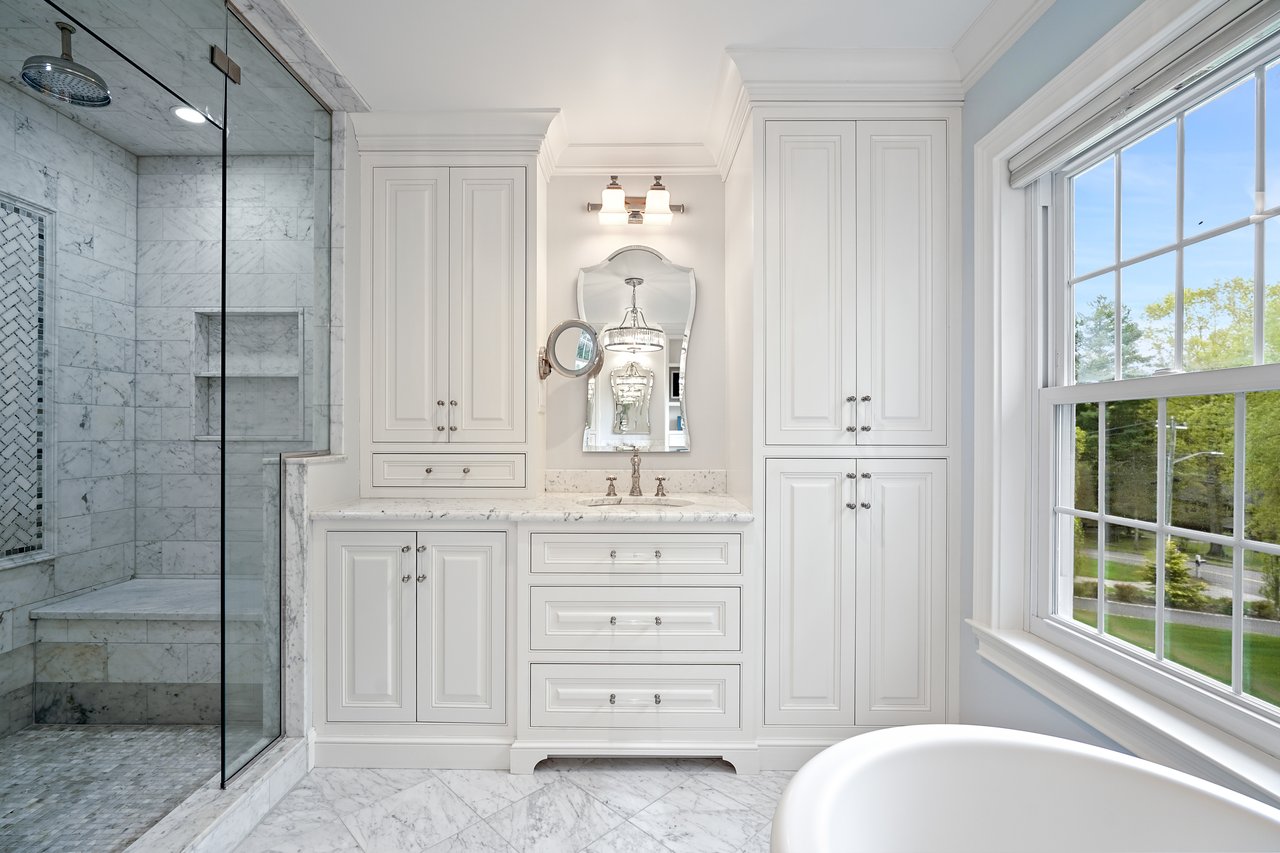
Bathroom with a marble shower, white paneled vanity, and freestanding tub beside a large window.
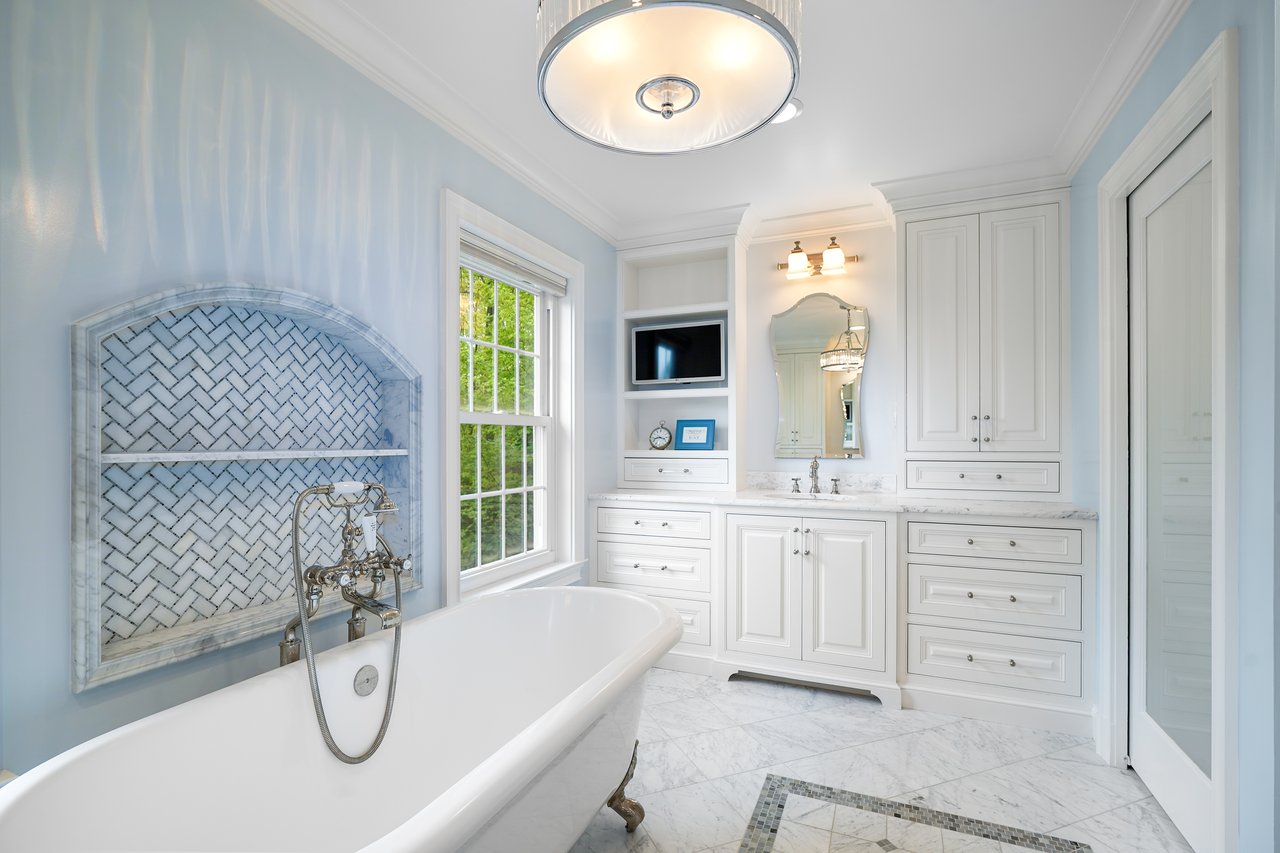
Bright bathroom with a freestanding tub, marble-tiled alcove, large window, and white built-in vanity.
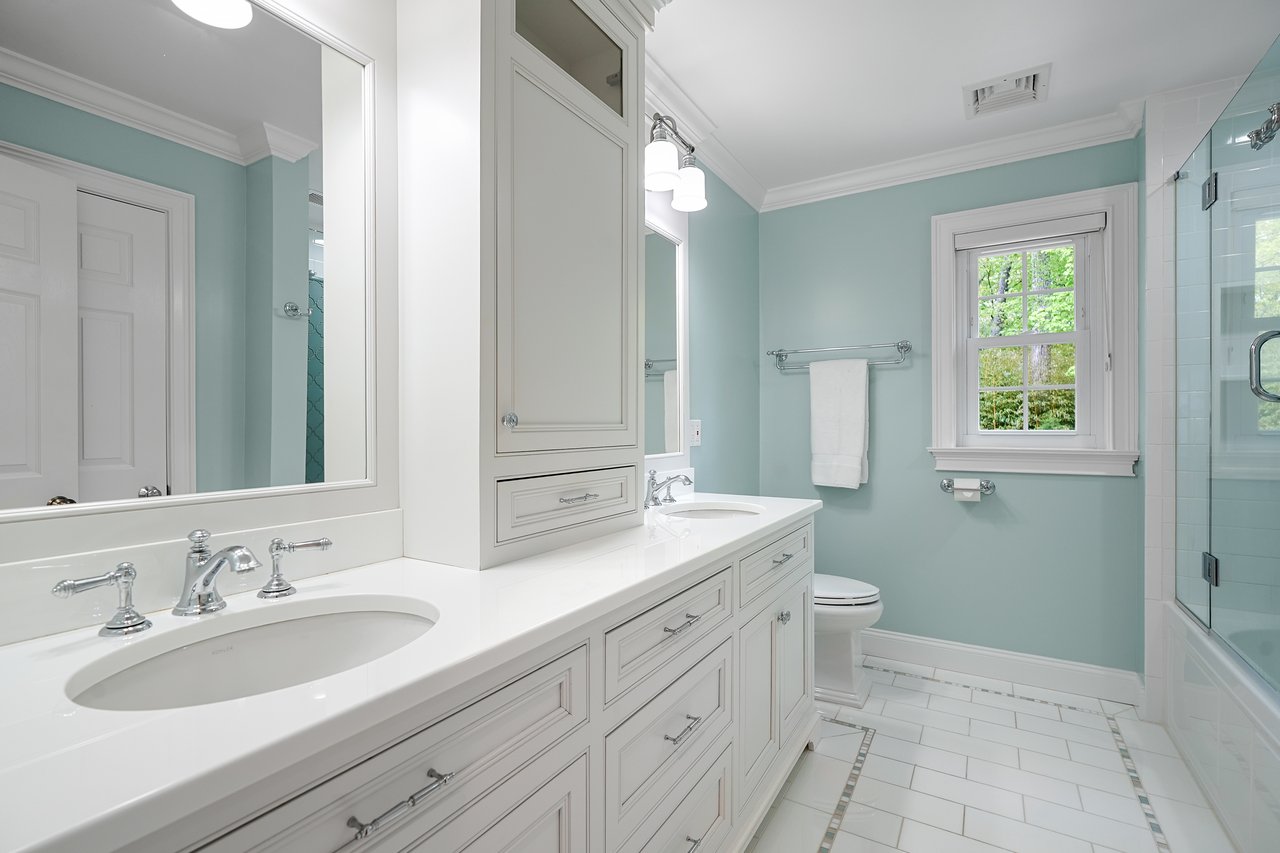
Bathroom with a long white vanity, pale aqua walls, and a glass-enclosed shower.
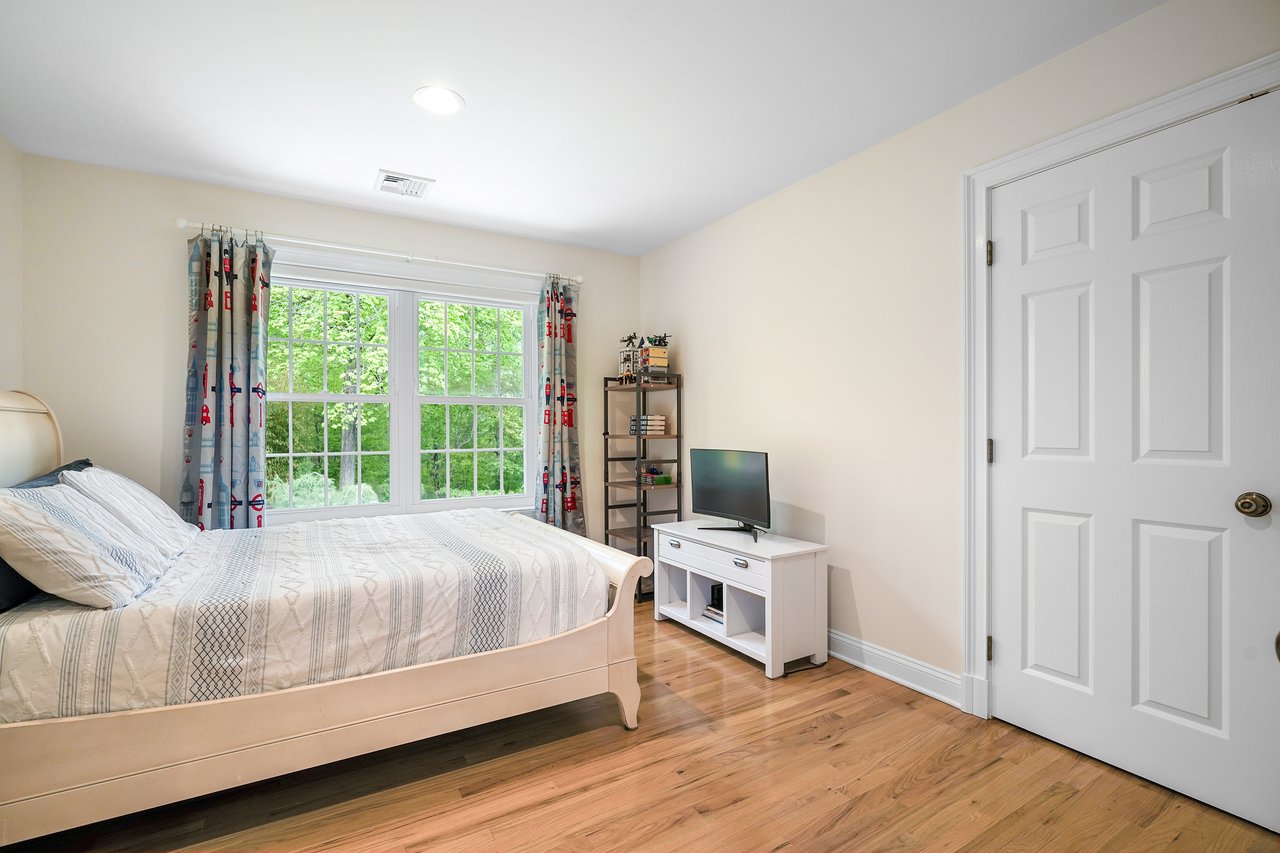
Bedroom with a light wood bed, hardwood floors, and a large curtained window.
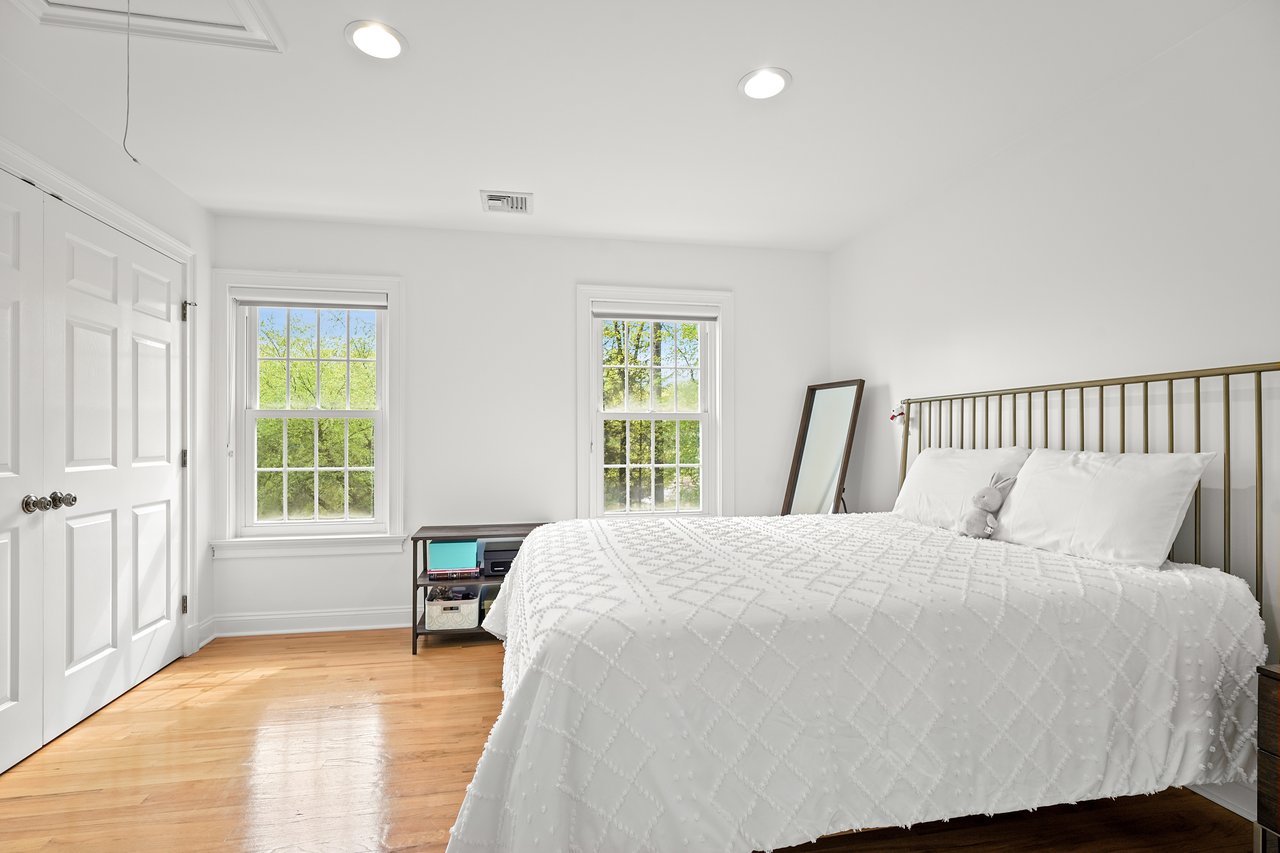
Bright bedroom with a white-covered bed, brass-toned headboard, and two windows overlooking greenery.
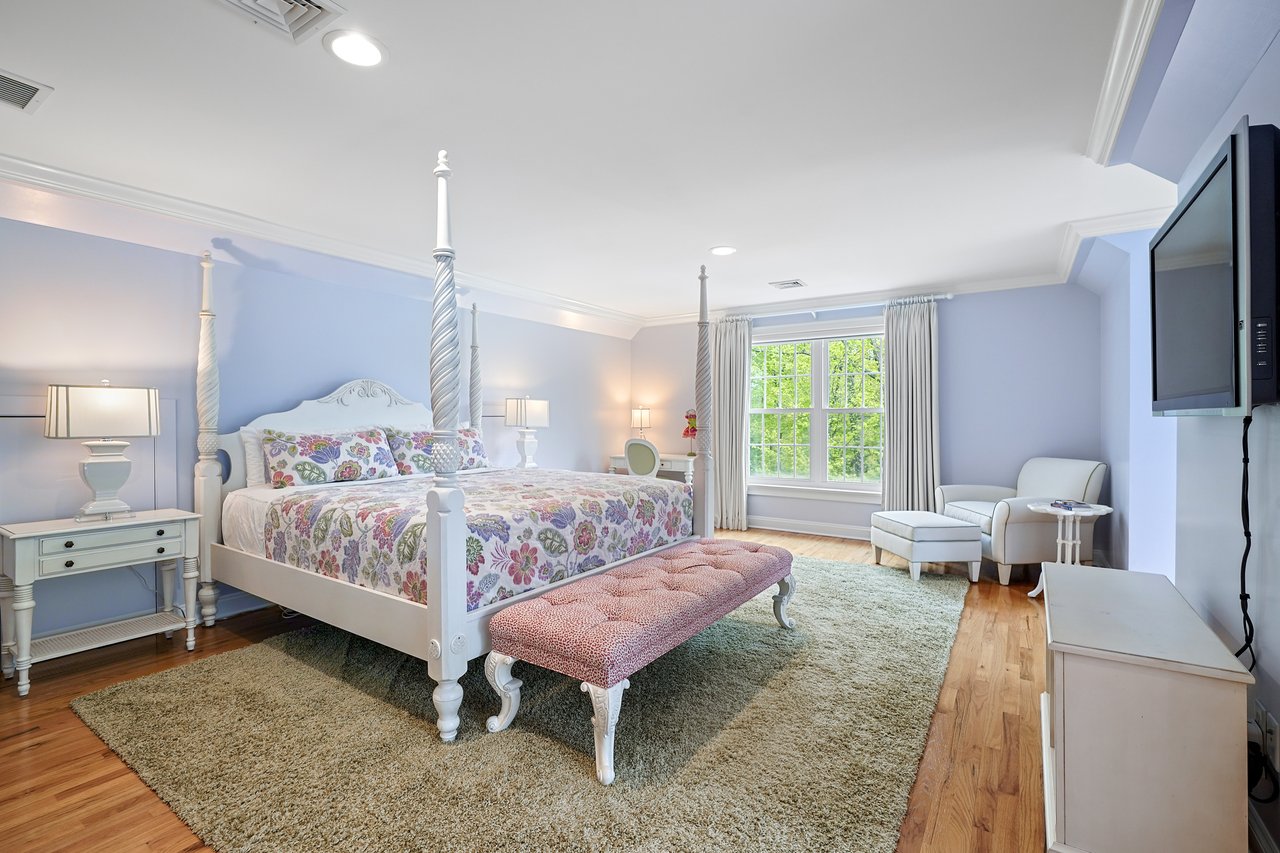
Bedroom with a white floral four-poster bed, pink bench, and large curtained window.
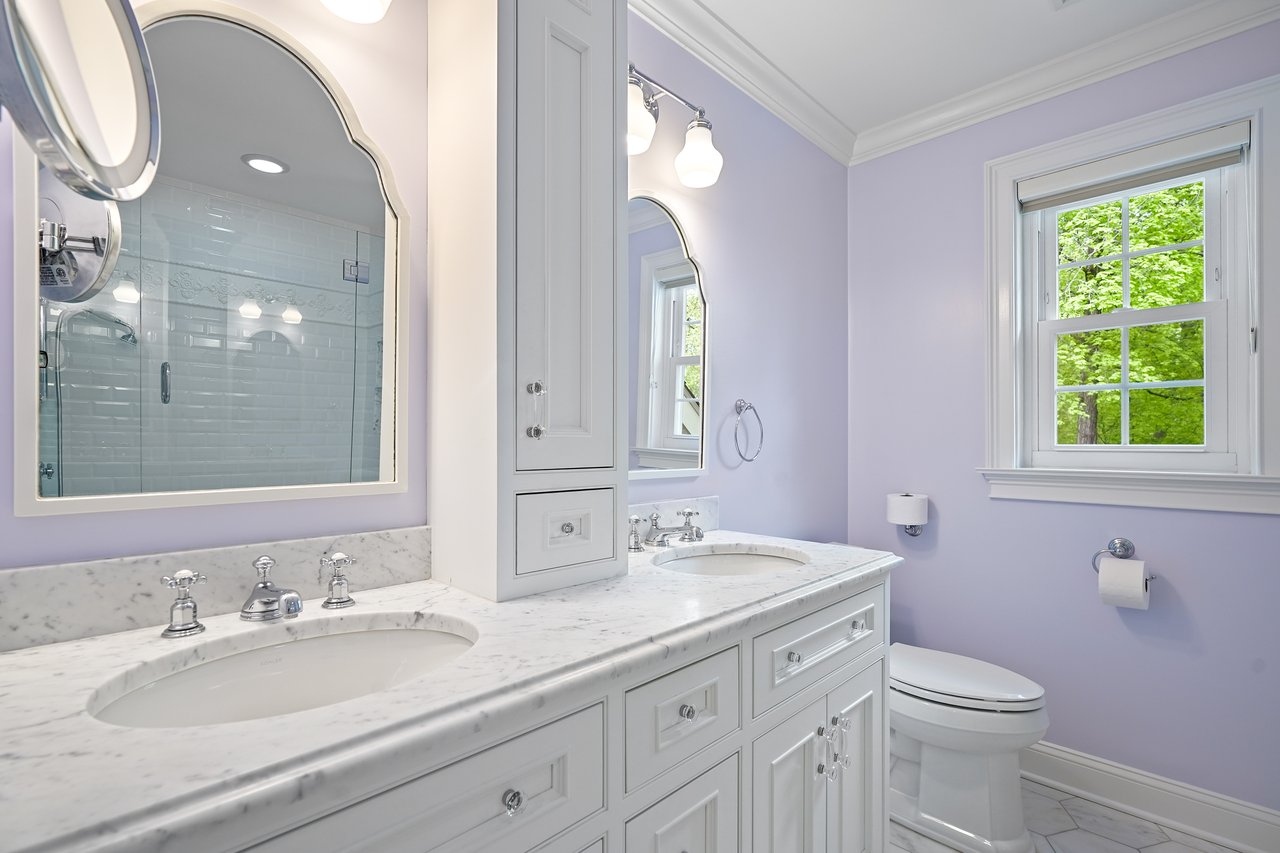
Bathroom with a marble double-sink vanity, arched mirrors, and a glass-enclosed shower.
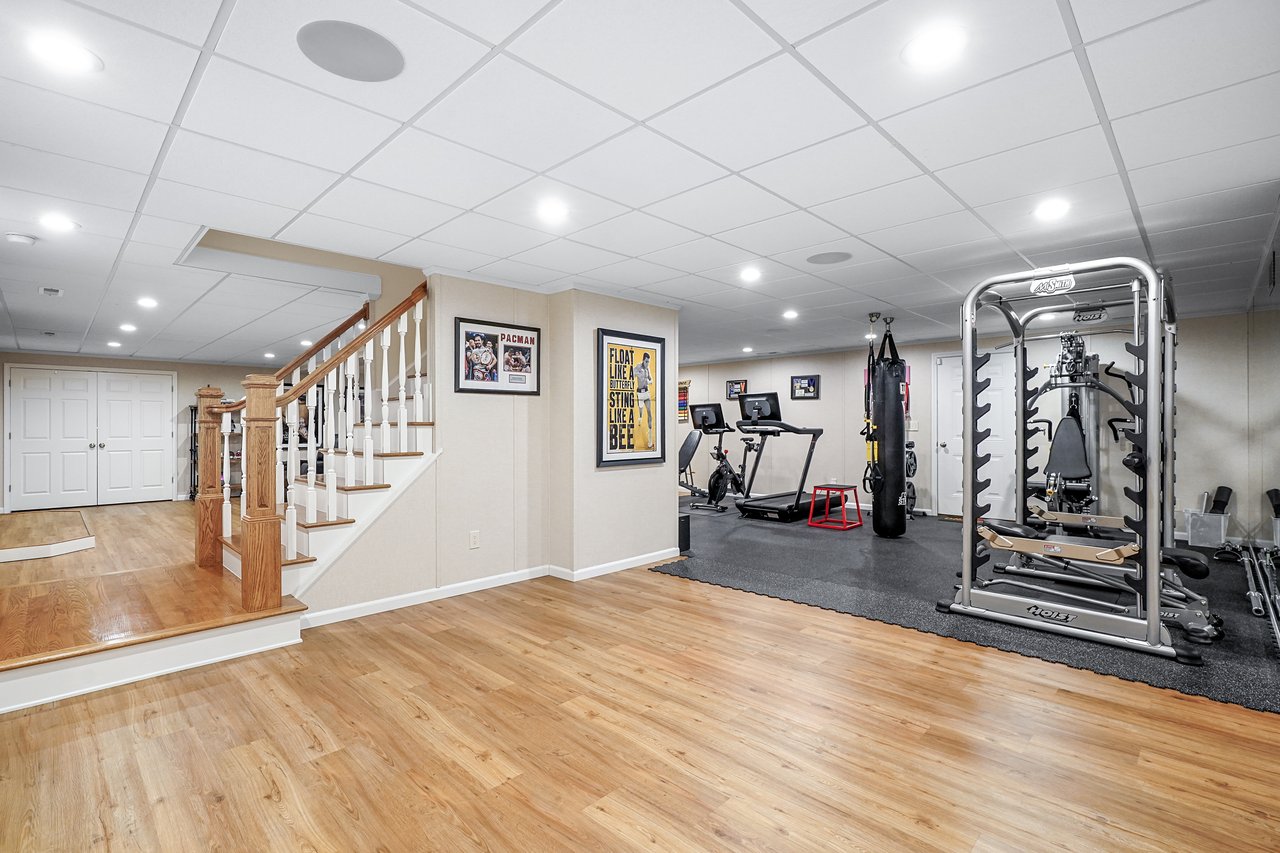
Finished basement gym with weight equipment and treadmills beside a staircase.
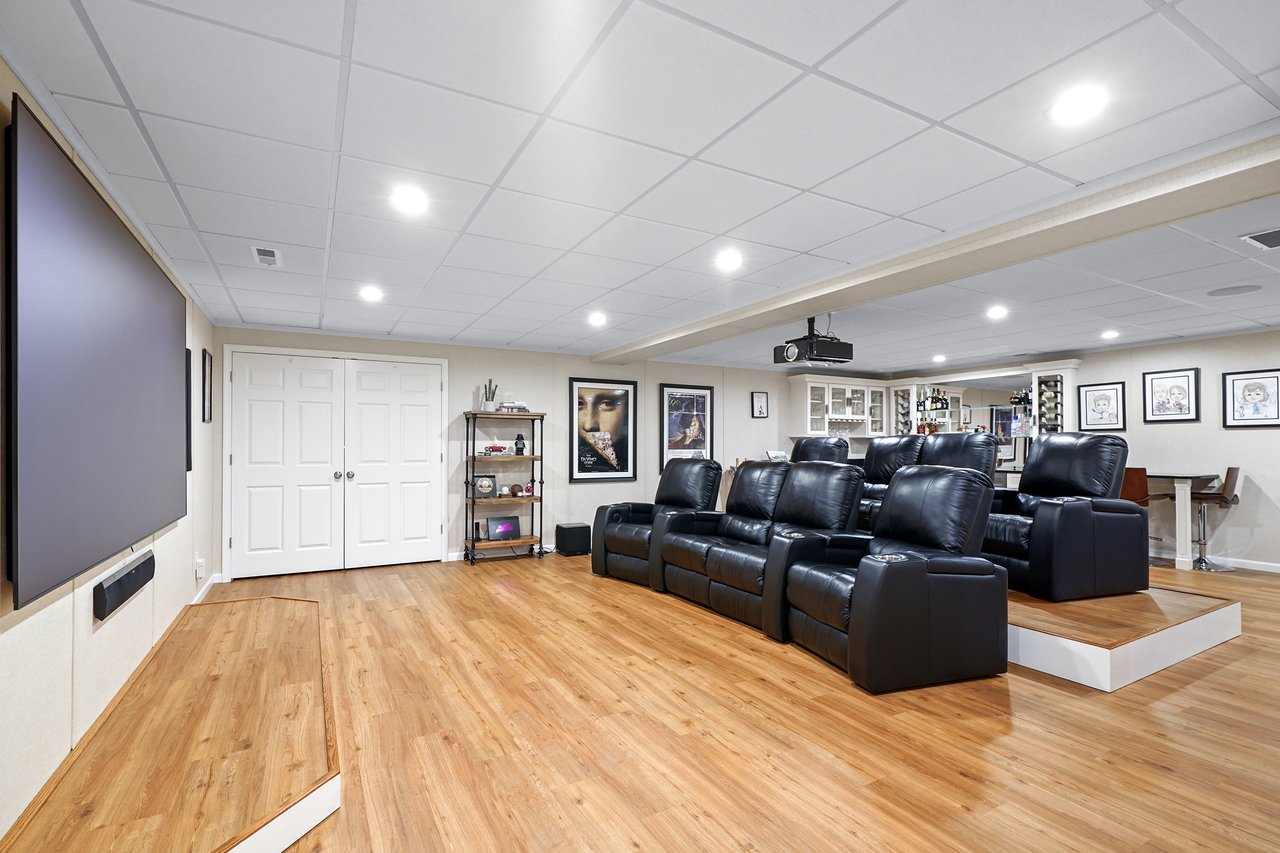
Furnished home theater with black leather recliners, a large screen, and a ceiling-mounted projector.
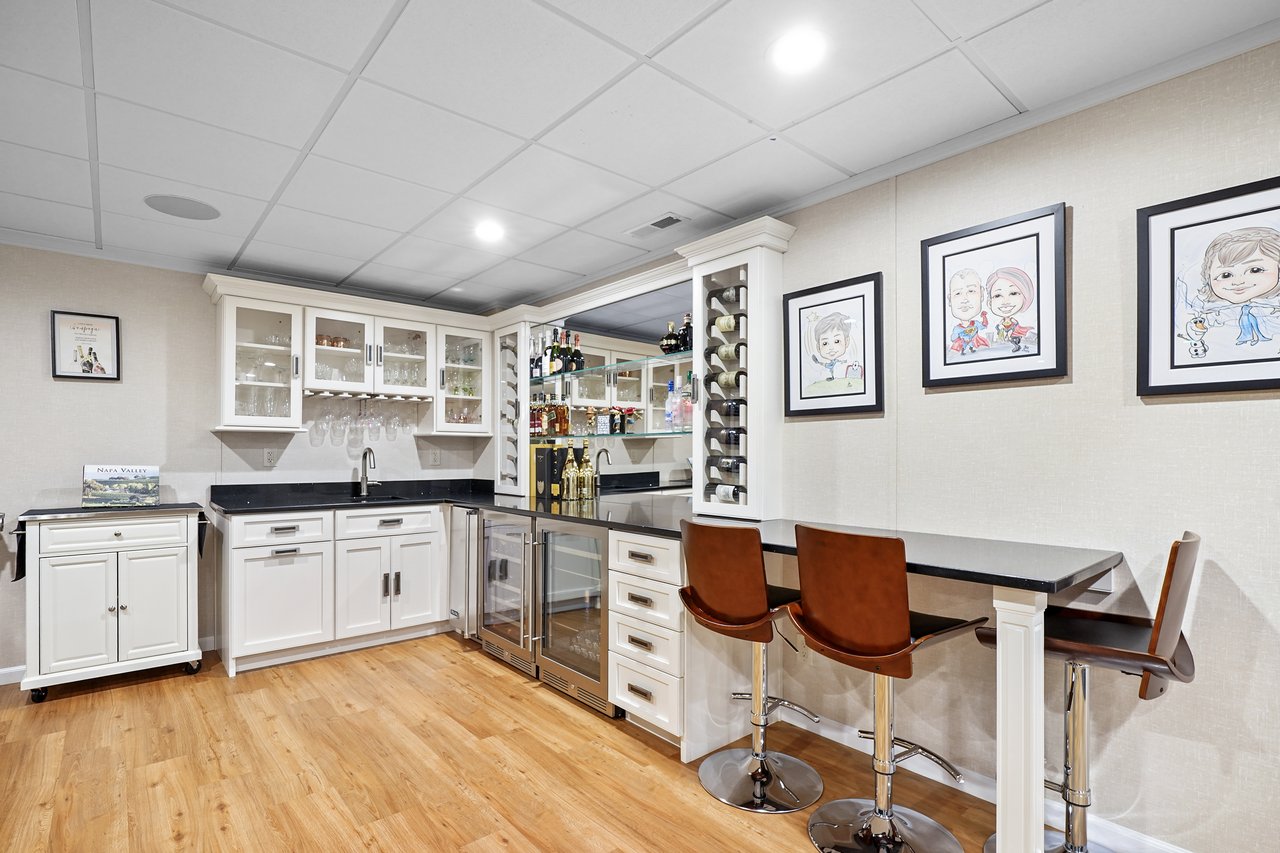
Home bar with white cabinets, mirrored shelves, beverage refrigerator, wine storage, and brown stools.
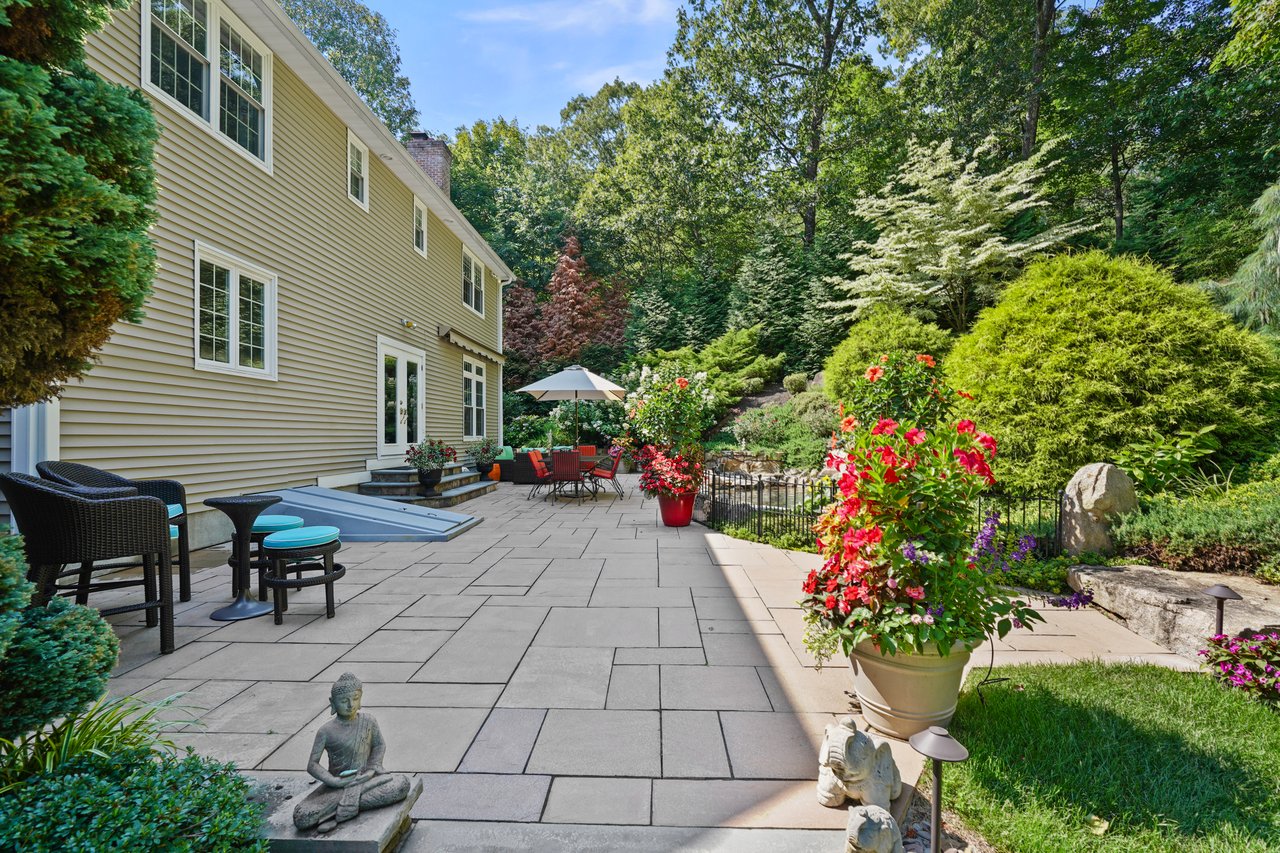
Stone patio beside a beige house, with outdoor seating, a small pool, and colorful garden flowers.
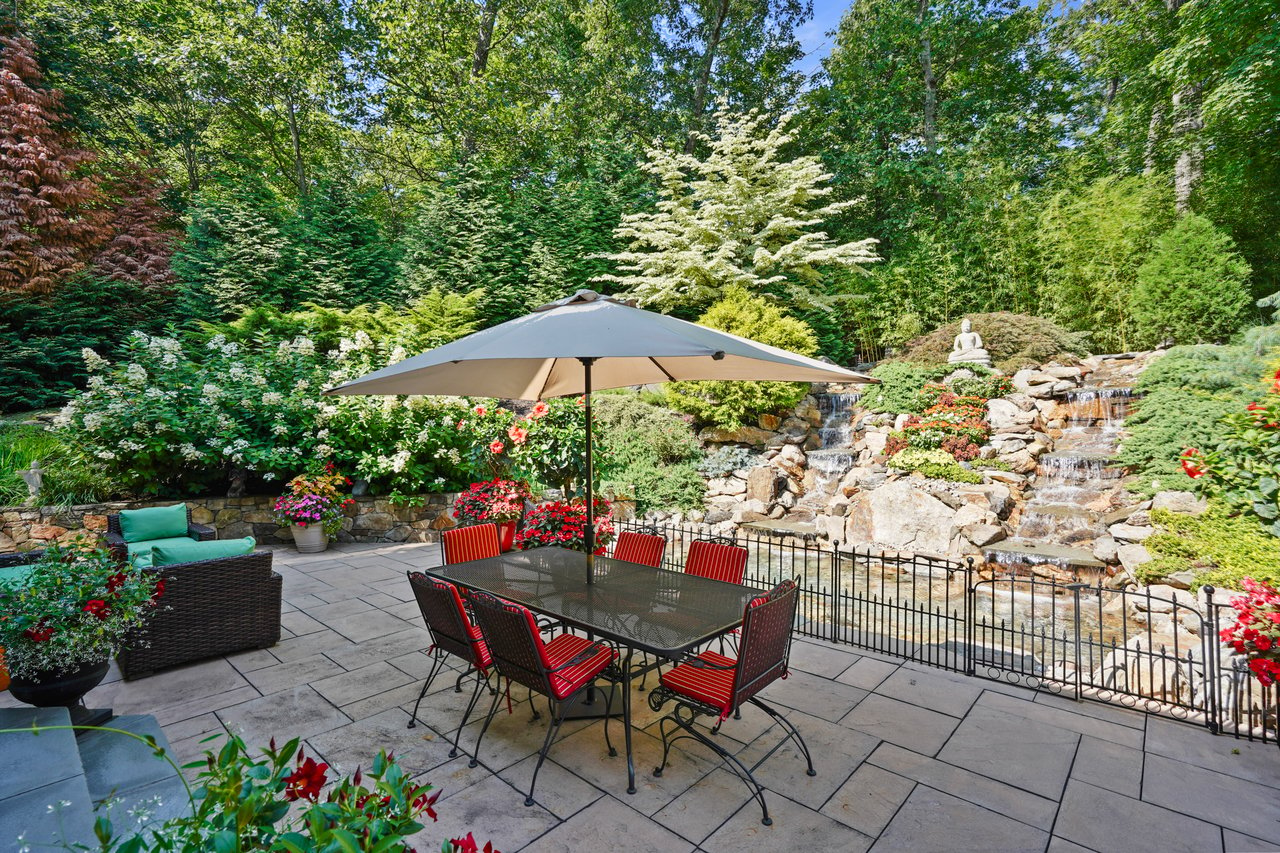
Stone patio with umbrella-covered dining table beside a landscaped rock waterfall.
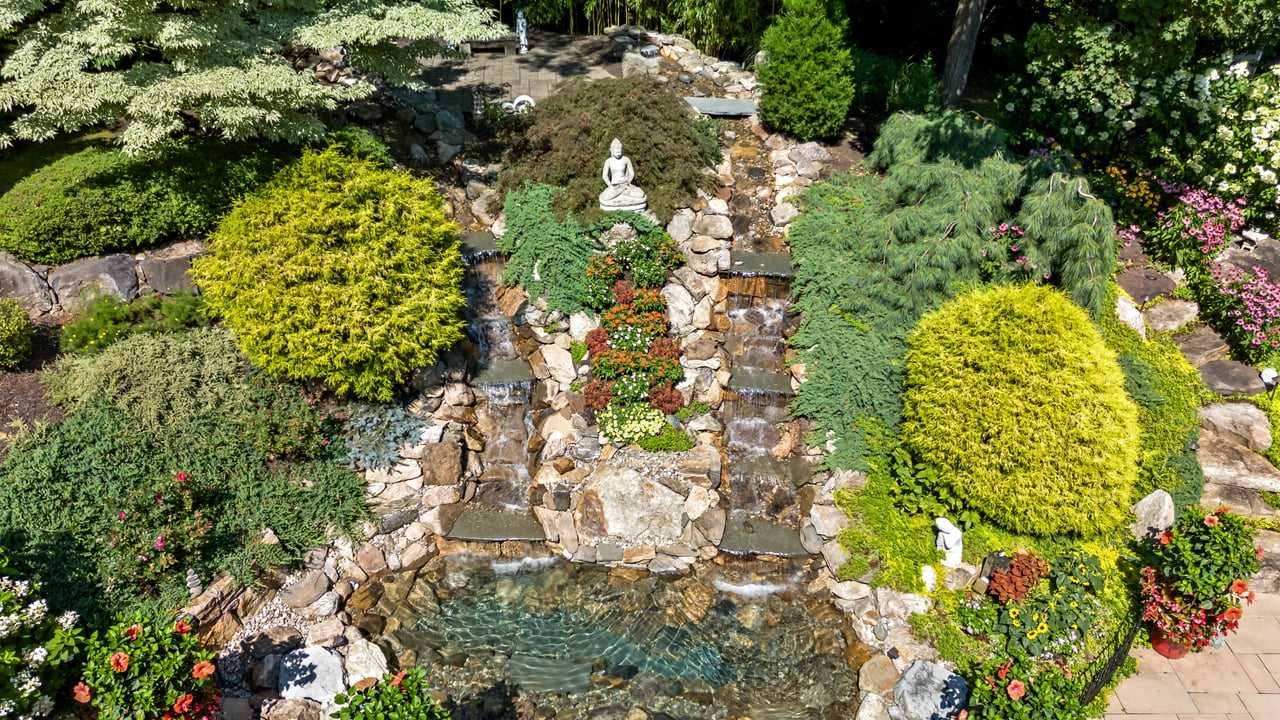
Landscaped garden with a stone waterfall flowing into a pond, surrounded by flowers and shrubs.
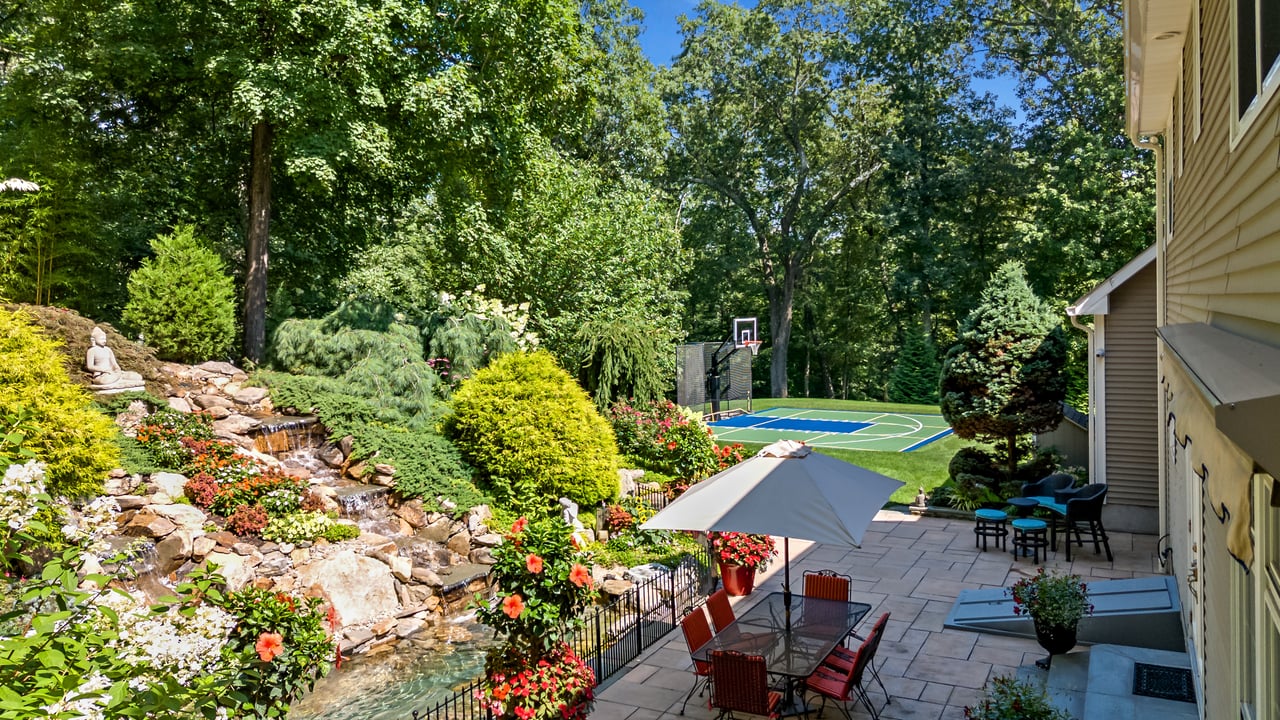
Backyard patio with dining furniture, a rock waterfall, and a fenced basketball court.
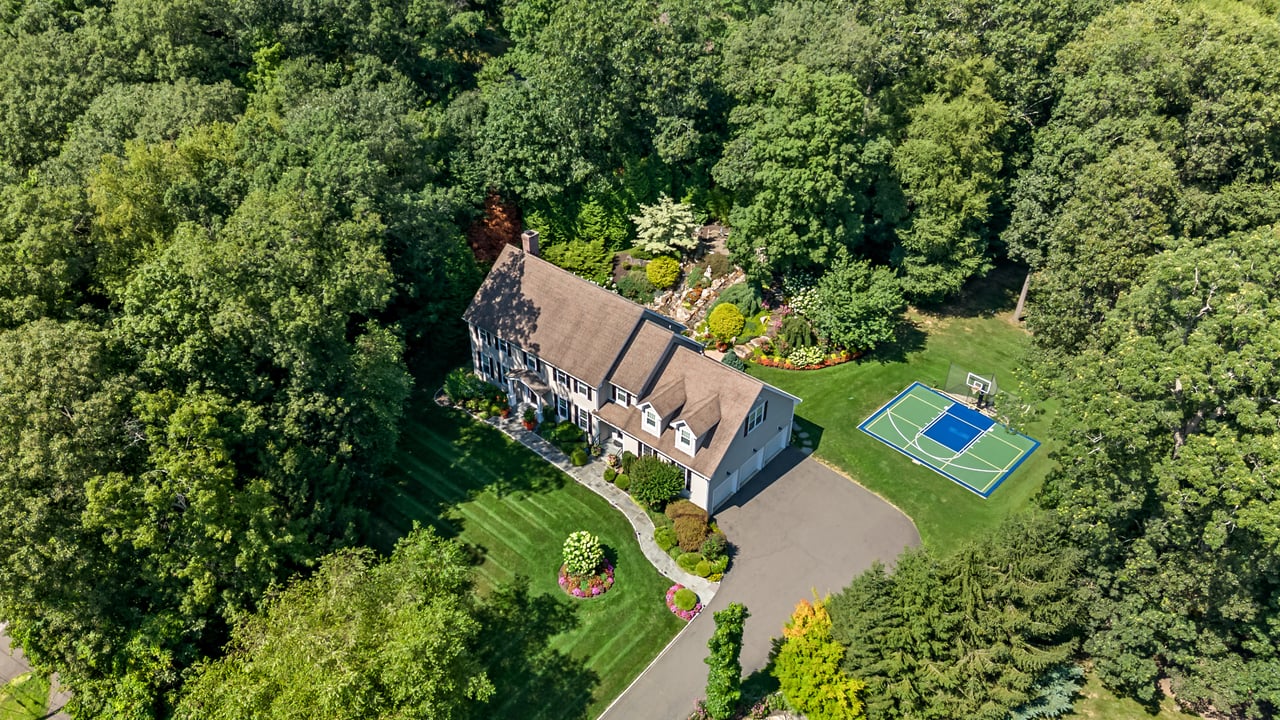
Aerial view of a two-story home with landscaped gardens, a broad lawn, and a basketball court.
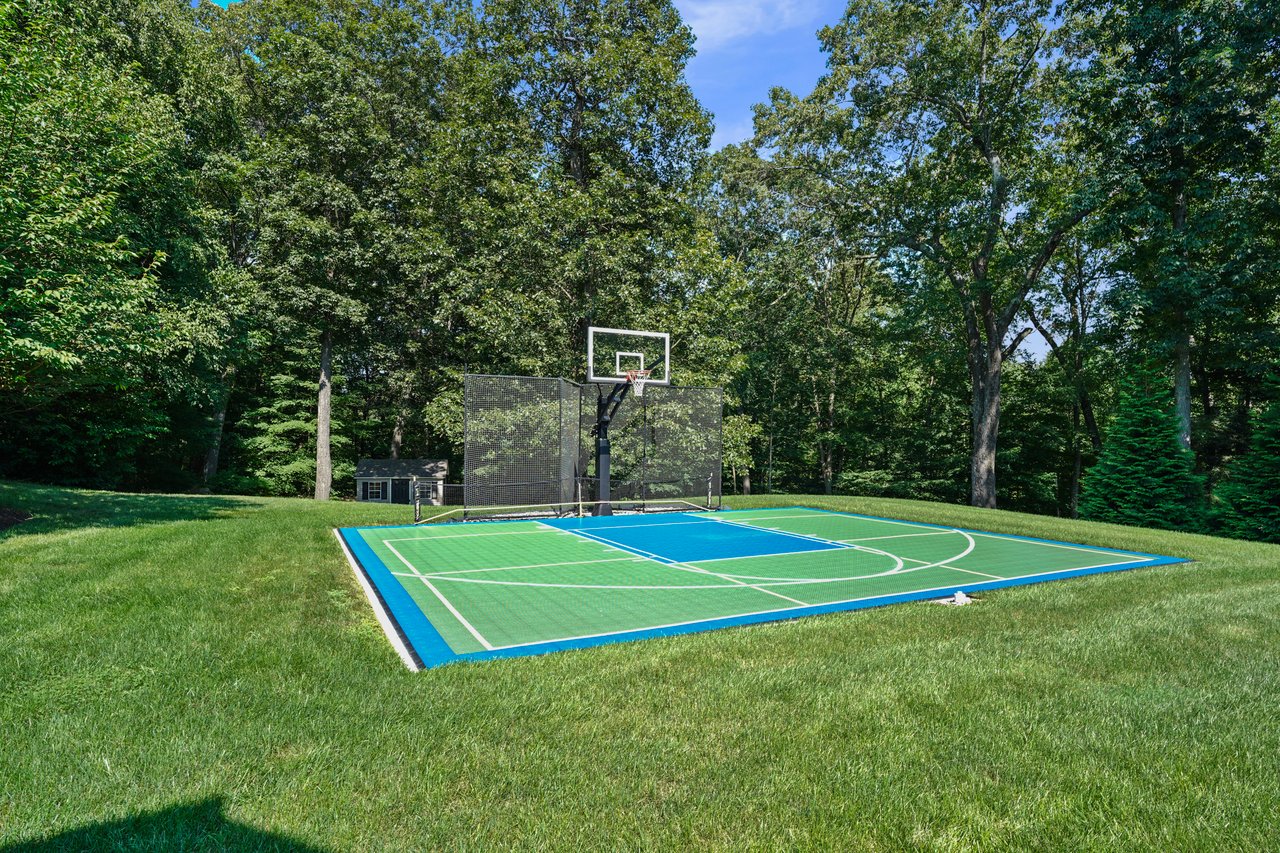
Outdoor multi-sport court with a basketball hoop and net, surrounded by trees.
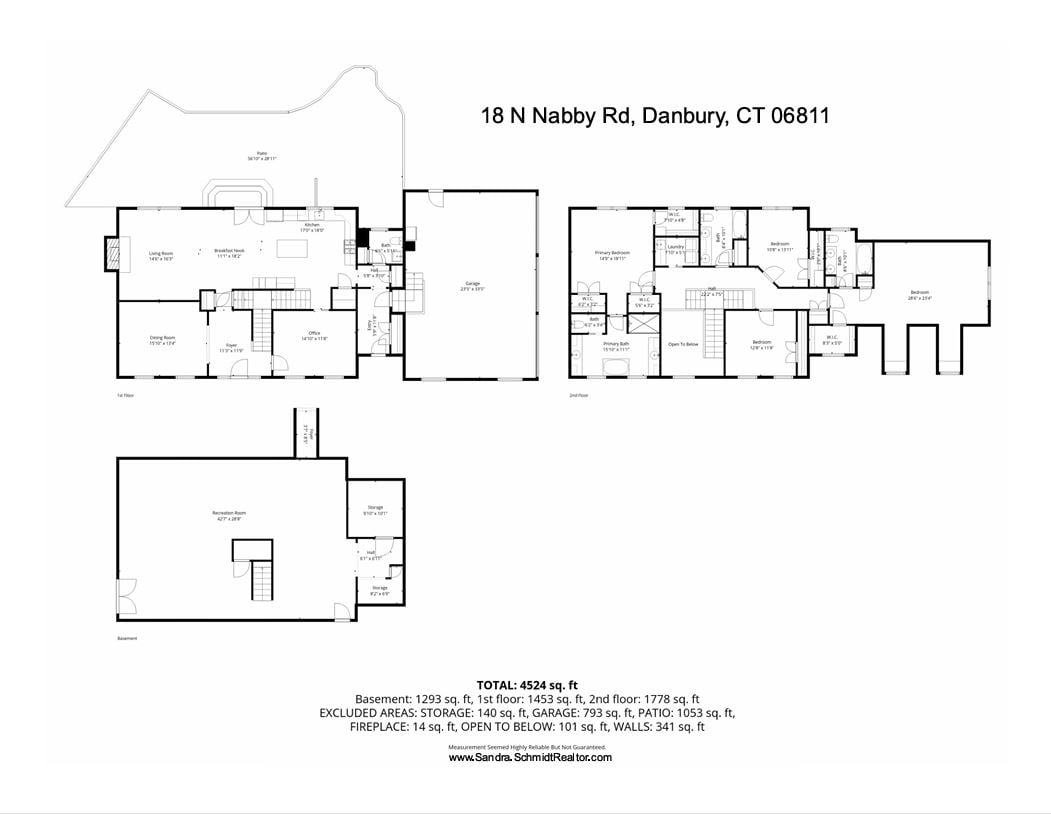
Floor plan for 18 N Nabby Rd, showing the basement and two upper floors.
SEE ALL PHOTOS
Two-story gray-beige home with roof dormers, an attached garage, and landscaped front yard.
Aerial view of a wooded Danbury neighborhood, with a home, road, and distant lake.
Residence beside a curved stone walkway bordered by manicured shrubs and colorful flower beds.
Home entrance with a peaked portico, black shutters, stone walkway, and red flower planters.
Foyer with a sweeping wood-and-white staircase, hardwood floors, and an adjoining dining area.
Formal dining room with a dark wood table, upholstered chairs, large windows, and an ornate chandelier.
White kitchen with a marble island, upholstered stools, stainless steel refrigerator, and patterned backsplash.
Bright white kitchen with a large marble island, glass pendants, patterned backsplash, and wooded view.
Open-plan kitchen with a large white island, pendant lights, and a staircase leading toward the living room.
White kitchen with a large stone island, patterned backsplash, glass-front cabinets, and built-in wine storage.
White kitchen with a marble island, four stools, patterned backsplash, and French doors to a garden.
Bright white kitchen with a round dining table beside French doors opening to a stone patio.
Kitchen and dining area with a round wood table, white cabinetry, stainless appliances, and garden-view doors.
Open living and dining area with a round wooden table, fireplace, and hardwood floors.
Living room with a gray sectional, hardwood floors, and a white fireplace with a lit fire.
Open-plan living room with a gray sectional and ottoman, dining area, and white kitchen.
Furnished living room with a gray sectional, hardwood floors, and large windows overlooking a garden.
Home office with hardwood floors, two wooden desks, and a glass-front cabinet.
Bright home office with hardwood floors, two tall windows, and desks at either end.
Entry hall with gray tile floors, white paneled doors, wooden coat hooks, and a front door with a window.
Upstairs landing with polished hardwood floors, white paneled walls, and wood staircase railings.
Bedroom with a dark wood four-poster bed, blue accent wall, and striped bench beneath a large window.
Bedroom with a dark wood four-poster bed, white bedding, and a large window overlooking greenery.
Bedroom with a dark wood four-poster bed, blue accent wall, striped bench, and hardwood floors.
Bathroom with a claw-foot soaking tub, patterned tile alcove, marble floor, and two bright windows.
Bathroom with a marble shower, white paneled vanity, and freestanding tub beside a large window.
Bright bathroom with a freestanding tub, marble-tiled alcove, large window, and white built-in vanity.
Bathroom with a long white vanity, pale aqua walls, and a glass-enclosed shower.
Bedroom with a light wood bed, hardwood floors, and a large curtained window.
Bright bedroom with a white-covered bed, brass-toned headboard, and two windows overlooking greenery.
Bedroom with a white floral four-poster bed, pink bench, and large curtained window.
Bathroom with a marble double-sink vanity, arched mirrors, and a glass-enclosed shower.
Finished basement gym with weight equipment and treadmills beside a staircase.
Furnished home theater with black leather recliners, a large screen, and a ceiling-mounted projector.
Home bar with white cabinets, mirrored shelves, beverage refrigerator, wine storage, and brown stools.
Stone patio beside a beige house, with outdoor seating, a small pool, and colorful garden flowers.
Stone patio with umbrella-covered dining table beside a landscaped rock waterfall.
Landscaped garden with a stone waterfall flowing into a pond, surrounded by flowers and shrubs.
Backyard patio with dining furniture, a rock waterfall, and a fenced basketball court.
Aerial view of a two-story home with landscaped gardens, a broad lawn, and a basketball court.
Outdoor multi-sport court with a basketball hoop and net, surrounded by trees.
Floor plan for 18 N Nabby Rd, showing the basement and two upper floors.
24173411

18 N Nabby Rd, Danbury, CT 06811

18 N Nabby Rd, Danbury 06811

$1,150,000
Unrivaled resort style luxury living near sought after Candlewood Lake. This exceptional residence offers a graceful balance of refinement & privacy thoughtfully created for those who value both sophistication & relaxation. Sun filled interiors showcase beautifully proportioned living spaces, high quality finishes & architecturally refined custom cabinetry throughout. The professional grade kitchen is designed for both beauty & function. A stunning foyer chandelier with lift adds a striking first impression. Designed to embrace both indoor/outdoor living, the home opens to spectacular waterfall views with cascading water & calming natural sounds. The beautifully curated grounds provide an ideal setting for gatherings, quiet moments, or simply enjoying the surrounding serenity. The primary suite offers a luxurious ThermaSol steam shower, creating a private spa experience at home. Additional features include an EV charging outlet & an automatic Generac generator for peace of mind. Every space reflects careful attention to detail & timeless design, delivering a calm, polished atmosphere throughout. Ideally located close to Candlewood Lake, this property offers easy access to boating, dining, and recreation, while remaining convenient to shopping, schools & major commuter to I-84, 684 & lower Fairfield County. Whether hosting memorable occasions or savoring a peaceful retreat, this distinctive home presents a rare opportunity to enjoy luxury, comfort & resort inspired living!
Exceptional details continue with a double staircase, a professionally equipped chef's kitchen with premier appliances including a Wolf gas range & Wolf microwave, Thermador fridge/freezer, Miele built-in coffee machine, Viking ice machine, Zephyr wine chiller & under cabinet fridge. Automated Lutron shades. The fully finished soundproofed lower level designed for fitness and entertainment has a gym with full-size mirrors and rubber flooring, an intimate private home theatre cinema with Sonos immersive surround sound, cinematic projection and luxury reclining seating. The exterior was thoughtfully designed for privacy and refined outdoor living, also featuring an invisible fence, retractable awning, integrated outdoor subwoofers, and a newer basketball court. Your Dream Home!

Studio

4,992 Sq.Ft. LIVING AREA

2.55 Sq.Ft. lot

Sandra Schmidt

Sandra Schmidt

Features & Amenities

Area & Lot

  • Status 24173411
  • Living Area4,992 Sq.Ft.
  • Total Area4,992 Sq.Ft.
  • Lot Area2.55 Sq.Ft.
  • MLS® ID24173411
  • TypeResidential
  • NeighborhoodDanbury
  • Architecture StylesColonial
  • Elementary SchoolStadley Rough
  • Middle SchoolBroadview
  • High SchoolDanbury
  • School DistrictDanbury

Financial

  • Sales Price$1,150,000
View Virtual Tour
Aerial view of a wooded Danbury neighborhood, with a home, road, and distant lake.

Schedule a Showing

I would love to show you my beautiful property. Please select your preferred date and time below. I will be in touch shortly to confirm your appointment.

Schedule a Showing

I would love to show you my beautiful property. Please select your preferred date and time below. I will be in touch shortly to confirm your appointment.

Thank you for your interest in 18 N Nabby Rd, Danbury 06811. We are reviewing your request and will be in touch shortly!

Mortgage Calculator

Estimate your monthly mortgage payment, including the principal and interest, property taxes, and HOA. Adjust the values to generate a more accurate rate.

All estimates are provided for informational purposes only. Actual amounts may vary.
$0,000 Your Payment 20 15 65
$0,000 Your Payment

Danbury

Explore

Work With Sandra

Sandra's expertise is the result of hard work and experience. She strives to create the best real estate experience for you! She knows that satisfied clients are likely to spread the word among their friends and generate referrals which are the heart of my business.

Follow Me on Instagram